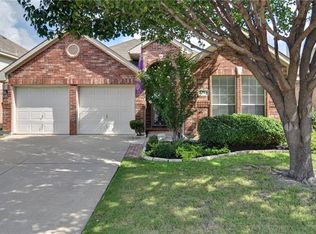
Beautiful three bedroom one story in one of Fort Worth's best kept secrets, Park Glen! Fresh neutral paint gives the home a clean and bright feel. The excellent kitchen features lovely large tile flooring, island, and beautiful white cabinetry. The fabulous large living room with fireplace is a great place for evening relaxation. The large primary bedroom with large walk in closet overlooks the spacious backyard. Good sized secondary bedrooms as well. Park Glen is a wonderful master planned community with hike and bike trails, park and green space, and more. Highly regarded Birdville ISD.
Sold
Price Unknown
5353 Warm Springs Trl, Fort Worth, TX 76137
3beds
1,727sqft
Single Family Residence
Built in 1997
7,710 Square Feet Lot
$310,000 Zestimate®
$--/sqft
$2,249 Estimated rent
Home value
$310,000
$291,000 - $332,000
$2,249/mo
Zestimate® history
Owner options
List your home for rent
$2,249/mo
Rent Zestimate®
Find your next renter with Zillow Rental Manager. Plus, with online applications, you can quickly screen prospective tenants – for free.
$2,249/mo
Rent Zestimate®
Refinance and save
$110/mo
Est. payment
Refinancing to a lower rate could help reduce your monthly payments and save thousands over the life of the loan.
$110/mo
Est. payment
Explore your selling options
Work with a Zillow partner agent
Leverage their expertise and Zillow's premium Showcase listings to get your home seen by more buyers.
Get startedList with your own agent
Get your home in front of millions of buyers by listing it on Zillow.
Learn how to do itSell it yourself
Take full control of how buyers see your home on Zillow by listing For Sale by Owner (FSBO).
List your homeWhat's special
Three bedroom one storyFresh neutral paintLarge tile flooringExcellent kitchenOverlooks the spacious backyardBeautiful white cabinetryGood sized secondary bedrooms
Zillow last checked:
Listing updated:
Listed by:
Tom Schneider 0401985 817-925-9899,
Keller Williams Realty 817-329-8850
Bought with:
URIEL GALVAN NEVAREZ, 0848233
Monument Realty
Source: NTREIS,MLS#: 21254356
Facts & features
Interior
Bedrooms & bathrooms
- Bedrooms: 3
- Bathrooms: 2
- Full bathrooms: 2
Primary bedroom
- Features: Dual Sinks, Linen Closet, Separate Shower, Walk-In Closet(s)
- Level: First
- Dimensions: 16 x 13
Bedroom
- Level: First
- Dimensions: 12 x 11
Bedroom
- Level: First
- Dimensions: 11 x 11
Breakfast room nook
- Level: First
- Dimensions: 9 x 5
Kitchen
- Features: Built-in Features, Kitchen Island
- Level: First
- Dimensions: 12 x 10
Living room
- Features: Fireplace
- Level: First
- Dimensions: 18 x 16
Utility room
- Features: Built-in Features
- Level: First
- Dimensions: 5 x 5
Heating
- Central, Electric
Cooling
- Central Air, Electric
Appliances
- Included: Electric Cooktop, Electric Oven, Microwave
Features
- Eat-in Kitchen, Cable TV
- Flooring: Carpet, Ceramic Tile
- Has basement: No
- Number of fireplaces: 1
- Fireplace features: Gas Starter, Living Room
Interior area
- Total interior livable area: 1,727 sqft
Property
Parking
- Total spaces: 2
- Parking features: Garage
- Attached garage spaces: 2
Features
- Levels: One
- Stories: 1
- Patio & porch: Covered
- Pool features: None
- Fencing: Wood
Lot
- Size: 7,710 Square Feet
- Features: Corner Lot
Details
- Parcel number: 07000642
Construction
Type & style
- Home type: SingleFamily
- Architectural style: Traditional,Detached
- Property subtype: Single Family Residence
Materials
- Brick
- Foundation: Slab
- Roof: Composition
Condition
- Year built: 1997
Utilities & green energy
- Sewer: Public Sewer
- Water: Public
- Utilities for property: Sewer Available, Water Available, Cable Available
Community & HOA
Community
- Subdivision: Park Glen Add
HOA
- Has HOA: Yes
- Services included: Association Management
- HOA fee: $110 annually
- HOA name: Nmt Neighborhood Mgt
- HOA phone: 972-359-1548
Location
- Region: Fort Worth
Financial & listing details
- Tax assessed value: $330,915
- Annual tax amount: $8,278
- Date on market: 4/30/2026
- Cumulative days on market: 15 days
- Listing terms: Cash,Conventional,FHA
Price history
| Date | Event | Price |
|---|---|---|
| 6/9/2026 | Sold | -- |
Source: NTREIS #21254356 Report a problem | ||
| 5/24/2026 | Pending sale | $315,000$182/sqft |
Source: NTREIS #21254356 Report a problem | ||
| 5/16/2026 | Contingent | $315,000$182/sqft |
Source: NTREIS #21254356 Report a problem | ||
| 4/30/2026 | Listed for sale | $315,000+133.4%$182/sqft |
Source: NTREIS #21254356 Report a problem | ||
| 10/25/2013 | Sold | -- |
Source: Agent Provided Report a problem | ||
| 9/28/2013 | Listed for sale | $134,990+5.5%$78/sqft |
Source: Keller Williams Realty #12032317 Report a problem | ||
| 6/28/2010 | Sold | -- |
Source: Agent Provided Report a problem | ||
| 2/19/2010 | Price change | $127,900-6.6%$74/sqft |
Source: foreclosure.com Report a problem | ||
| 1/18/2010 | Listed for sale | -- |
Source: foreclosure.com Report a problem | ||
| 1/13/2010 | Sold | -- |
Source: Public Record Report a problem | ||
| 6/27/2009 | Listing removed | $137,000$79/sqft |
Source: Preferred Properties #11150234 Report a problem | ||
| 4/11/2009 | Listed for sale | $137,000$79/sqft |
Source: Century 21 #11150234 Report a problem | ||
Public tax history
| Year | Property taxes | Tax assessment |
|---|---|---|
| 2025 | $8,278 -1.3% | $330,915 |
| 2024 | $8,388 | $330,915 -2.7% |
| 2023 | -- | $340,000 +16.6% |
| 2022 | $8,025 +30.3% | $291,517 +34.3% |
| 2021 | $6,158 -2.1% | $217,000 |
| 2020 | $6,293 -0.1% | $217,000 |
| 2019 | $6,301 +512.9% | $217,000 +17% |
| 2018 | $1,028 -81.9% | $185,424 |
| 2017 | $5,677 +8.7% | $185,424 +10.4% |
| 2016 | $5,225 +25.7% | $168,000 +26.3% |
| 2015 | $4,158 | $133,000 -5.9% |
| 2014 | $4,158 | $141,300 +3.9% |
| 2013 | -- | $136,000 +0.8% |
| 2012 | -- | $134,900 +6.9% |
| 2011 | -- | $126,200 -3.9% |
| 2010 | -- | $131,300 -2.2% |
| 2009 | -- | $134,300 |
| 2008 | -- | $134,300 +5.7% |
| 2007 | -- | $127,000 +1.6% |
| 2006 | -- | $125,000 |
| 2005 | -- | $125,000 -7.6% |
| 2004 | -- | $135,300 |
| 2003 | -- | $135,300 +2.5% |
| 2002 | -- | $132,000 +2.6% |
| 2001 | -- | $128,700 +9.3% |
| 2000 | -- | $117,700 |
Find assessor info on the county website
Neighborhood: Park Glen
Nearby homes
- $309,7003 bd2 ba1.6k sqft5349 Warm Springs Trl, Fort Worth, TX 76137Off Market
- $358,8003 bd2 ba1.8k sqft5340 Stillwater Dr, Fort Worth, TX 76137Off Market

- $--4 bd3 ba2.3k sqft5345 Warm Springs Trl, Fort Worth, TX 76137Sold

- $92,2133 bd2 ba966 sqft5416 Rocky Mountain Rd, Fort worth, TX 76137Off Market
- $92,2133 bd2 ba966 sqft5416 Rocky Mountain Rd, Fort worth, TX 76137Off Market
- $109,6323 bd2 ba966 sqft5416 Rocky Mountain Rd, Fort Worth, TX 76137Off Market
- $109,6323 bd2 ba966 sqft5416 Rocky Mountain Rd, Fort Worth, TX 76137Off Market
- $342,1003 bd2 ba1.9k sqft5416 Rocky Mountain Rd, Fort Worth, TX 76137Off Market
Nearby schools
GreatSchools rating
- 7/10Grace E Hardeman Elementary SchoolGrades: PK-5Distance: 1.3 mi
- 6/10Watauga Middle SchoolGrades: 6-8Distance: 1.4 mi
- 4/10Haltom High SchoolGrades: 9-12Distance: 1.6 mi
Schools provided by the listing agent
- Elementary: Hardeman
- Middle: Watauga
- High: Haltom
- District: Birdville ISD
Source: NTREIS. This data may not be complete. We recommend contacting the local school district to confirm school assignments for this home.
Get a cash offer in 3 minutes
Find out how much your home could sell for in as little as 3 minutes with a no-obligation cash offer.
Estimated market value
$310,000
Get a cash offer in 3 minutes
Find out how much your home could sell for in as little as 3 minutes with a no-obligation cash offer.
Estimated market value
$310,000
- Texas
- Tarrant County
- Fort Worth
- 76137
- Park Glen
- 5353 Warm Springs Trl
Nearby cities
Nearby neighborhoods
Nearby zip codes
Other Fort Worth Topics
