One or more photo(s) has been virtually staged. The seller will provide a credit to assist with the buyer's closing costs or prepaid expenses! Welcome to your new five-bedroom home in the serene single-family residence in the Nova Grove neighborhood of Saint Cloud, Florida, right off of Narcoossee road, minutes to Lake Nona. This stunning POOL home is a true gem. This home has been entirely professionally painted and cleaned, featuring no carpet for a modern seamless look. The entire upstairs and stair well have brand new luxury vinyl plank flooring. This move-in-ready home offers ample space, including five bedrooms and a DEN/OFFICE space with French doors. Upon entering, you'll be welcomed by a bright living space filled with natural light and modern finishes. The open-concept design effortlessly connects the living room, dining area, and kitchen, creating a perfect setting for relaxation and entertainment. The kitchen had modern white cabinetry, granite countertops, stainless steel appliances, and a large island with bar seating. The spacious primary suite has a large walk-in closet, and an ensuite bathroom complete with dual sinks, a soaking tub, and a separate shower. Step outside to find a screened-in patio overlooking a private backyard oasis with an inground pool with a waterfall. This outdoor space is ideal for year-round enjoyment of Florida's lovely weather, whether you're sipping morning coffee or hosting barbecues with friends and family around the cozy fire pit. Other notable features of this home include elegant tile floors, high ceilings, and a two-and-a-half-car garage for added convenience. Nestled in the sought-after Saint Cloud area, this home is equipped with ENERGY STAR Certified features paid off solar panels, low-E windows, and spray-foam insulation, all designed to save energy and lower your utility costs. The prime location offers quick access to Lake Nona, Medical City, Orlando Airport, VA Hospital, Nemours Hospital, Amazon, and various shopping and dining choices, including a brand-new Publix. It's also conveniently close to major highways 417 and 528. This home is zoned for the new Sunbridge School featuring kindergarten to eighth grade, making it an excellent choice for families. Don't miss your chance to own this spacious and inviting property--schedule a showing today!
Sold for $585,000
$585,000
5353 WHITE BLOSSOM CIRCLE, SAINT CLOUD, FL 34771
5beds
3,240sqft
Single Family Residence
Built in 2016
9,583 Square Feet Lot
$561,200 Zestimate®
$181/sqft
$3,794 Estimated rent
Home value
$561,200
$505,000 - $623,000
$3,794/mo
Zestimate® history
Owner options
List your home for rent
$3,794/mo
Rent Zestimate®
Find your next renter with Zillow Rental Manager. Plus, with online applications, you can quickly screen prospective tenants – for free.
$3,794/mo
Rent Zestimate®
Refinance and save
$3,968/mo
Est. payment
Refinancing to a lower rate could help reduce your monthly payments and save thousands over the life of the loan.
$3,968/mo
Est. payment
Explore your selling options
Work with a Zillow partner agent
Leverage their expertise and Zillow's premium Showcase listings to get your home seen by more buyers.
Get startedList with your own agent
Get your home in front of millions of buyers by listing it on Zillow.
Learn how to do itSell it yourself
Take full control of how buyers see your home on Zillow by listing For Sale by Owner (FSBO).
List your homeWhat's special
Modern white cabinetryModern finishesGranite countertopsHigh ceilingsPrivate backyard oasisEnsuite bathroomSpacious primary suite
Zillow last checked:
Listing updated:
Listed by:
Cari Fitzgerald 407-271-3871,
REAL BROKER, LLC 855-450-0442
Bought with:
Chris Creegan, 3168853
CREEGAN GROUP
Christopher Colagiacomo, 3237947
CREEGAN GROUP
Source: Stellar MLS,MLS#: O6255329 Originating MLS: Orlando Regional
Originating MLS: Orlando Regional
Facts & features
Interior
Bedrooms & bathrooms
- Bedrooms: 5
- Bathrooms: 4
- Full bathrooms: 3
- 1/2 bathrooms: 1
Rooms
- Room types: Den/Library/Office
Primary bedroom
- Features: Ceiling Fan(s), Dual Sinks, En Suite Bathroom, Exhaust Fan, Garden Bath, Granite Counters, Walk-In Closet(s)
- Level: First
- Dimensions: 17x15
Bedroom 1
- Features: Walk-In Closet(s)
- Level: Second
- Dimensions: 13x11
Bedroom 2
- Features: Built-in Closet
- Level: Second
- Dimensions: 12x11
Bedroom 4
- Features: Built-in Closet
- Level: Second
- Dimensions: 12x11
Bedroom 5
- Features: Built-in Closet
- Level: Second
- Dimensions: 13x12
Bathroom 3
- Level: Second
- Dimensions: 12x11
Kitchen
- Features: Kitchen Island, Pantry
- Level: First
- Dimensions: 19x12
Living room
- Level: First
- Dimensions: 12x10
Loft
- Level: Second
- Dimensions: 18x12
Heating
- Electric
Cooling
- Central Air
Appliances
- Included: Dishwasher, Disposal, Dryer, Microwave, Refrigerator, Washer, Water Softener
- Laundry: Electric Dryer Hookup, Inside, Laundry Room, Washer Hookup
Features
- Ceiling Fan(s), Living Room/Dining Room Combo, Open Floorplan, Thermostat, Walk-In Closet(s)
- Flooring: Ceramic Tile, Luxury Vinyl, Tile
- Doors: Sliding Doors
- Windows: Blinds, Double Pane Windows, Rods, Window Treatments
- Has fireplace: No
Interior area
- Total structure area: 4,152
- Total interior livable area: 3,240 sqft
Property
Parking
- Total spaces: 2
- Parking features: Driveway, Garage Door Opener, Ground Level
- Attached garage spaces: 2
- Has uncovered spaces: Yes
Features
- Levels: Two
- Stories: 2
- Exterior features: Other
- Has private pool: Yes
- Pool features: Child Safety Fence, Gunite, In Ground, Screen Enclosure
Lot
- Size: 9,583 Square Feet
- Features: Veg. (Productive) Garden
Details
- Parcel number: 202531441200010040
- Zoning: R-1
- Special conditions: None
Construction
Type & style
- Home type: SingleFamily
- Property subtype: Single Family Residence
Materials
- Stucco, Wood Frame
- Foundation: Concrete Perimeter
- Roof: Shingle
Condition
- Completed
- New construction: No
- Year built: 2016
Utilities & green energy
- Electric: Photovoltaics Seller Owned
- Sewer: Public Sewer
- Water: Public
- Utilities for property: BB/HS Internet Available, Cable Available, Sewer Connected, Solar, Street Lights
Green energy
- Energy generation: Solar
Community & HOA
Community
- Security: Security Fencing/Lighting/Alarms, Security System, Smoke Detector(s)
- Pet fee: $0 monthly
- Subdivision: NOVA GROVE PH 2
HOA
- Has HOA: Yes
- HOA fee: $70 monthly
- HOA name: Associa/ Orlando Alvarado
Location
- Region: Saint Cloud
Financial & listing details
- Price per square foot: $181/sqft
- Tax assessed value: $508,700
- Annual tax amount: $4,631
- Date on market: 11/8/2024
- Cumulative days on market: 115 days
- Listing terms: Cash,Conventional,FHA,VA Loan
- Ownership: Fee Simple
- Total actual rent: 0
- Road surface type: Paved
Price history
| Date | Event | Price |
|---|---|---|
| 3/25/2025 | Sold | $585,000$181/sqft |
Source:  Stellar MLS #O6255329 Report a problem Stellar MLS #O6255329 Report a problem | ||
| 3/3/2025 | Pending sale | $585,000$181/sqft |
Source: Stellar MLS #O6255329 Report a problem | ||
| 1/29/2025 | Price change | $585,000-1.7%$181/sqft |
Source: Stellar MLS #O6255329 Report a problem | ||
| 12/5/2024 | Price change | $595,000-2.5%$184/sqft |
Source: Stellar MLS #O6255329 Report a problem | ||
| 11/9/2024 | Listed for sale | $610,000+92.6%$188/sqft |
Source: Stellar MLS #O6255329 Report a problem | ||
| 1/13/2017 | Sold | $316,800$98/sqft |
Source: Public Record Report a problem | ||
Public tax history
| Year | Property taxes | Tax assessment |
|---|---|---|
| 2025 | $5,052 +4.7% | $508,700 -1.8% |
| 2024 | $4,824 +2.1% | $518,000 +6% |
| 2023 | $4,726 +3.9% | $488,900 +15% |
| 2022 | $4,548 -15.1% | $425,300 +27.6% |
| 2021 | $5,357 +2.5% | $333,200 +3.1% |
| 2020 | $5,226 +2.3% | $323,300 +2.9% |
| 2019 | $5,106 | $314,100 +11.8% |
| 2018 | $5,106 +10.2% | $280,900 +3.2% |
| 2017 | $4,634 +0.8% | $272,100 +504.7% |
| 2016 | $4,598 +559.2% | $45,000 +122.8% |
| 2015 | $697 | $20,200 |
Find assessor info on the county website
Neighborhood: 34771
Nearby homes
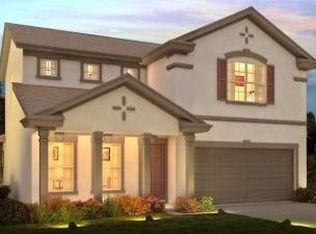
- $492,3005 bd3 ba3.3k sqft5359 White Blossom Cir, Saint Cloud, FL 34771Off Market
- $414,5004 bd2 ba2k sqft5301 Costa Del Sol Dr, Saint Cloud, FL 34771Off Market
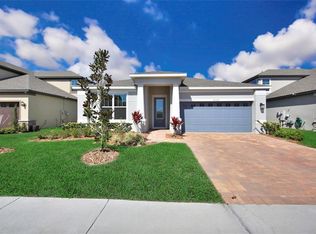
- $465,2003 bd3 ba2k sqft5365 White Blossom Cir, Saint Cloud, FL 34771Off Market
- $412,3004 bd2 ba2k sqft5303 Costa Del Sol Dr, Saint Cloud, FL 34771Off Market
- $585,6006 bd5 ba3.8k sqft5347 White Blossom Cir, Saint Cloud, FL 34771Off Market
- $584,5005 bd3 ba3.3k sqft5371 White Blossom Cir, Saint Cloud, FL 34771Off Market
- $390,9003 bd2 ba1.7k sqft1198 Playa Del Sol Ln, Saint Cloud, FL 34771Off Market
- $402,0004 bd2 ba2k sqft5305 Costa Del Sol Dr, Saint Cloud, FL 34771Off Market
Nearby schools
GreatSchools rating
- 9/10Voyager K-8Grades: K-8Distance: 4.2 mi
- 5/10Tohopekaliga High SchoolGrades: PK,9-12Distance: 4.6 mi
Schools provided by the listing agent
- Elementary: VOYAGER K-8
- Middle: VOYAGER K-8
- High: Tohopekaliga High School
Source: Stellar MLS. This data may not be complete. We recommend contacting the local school district to confirm school assignments for this home.
Get a cash offer in 3 minutes
Find out how much your home could sell for in as little as 3 minutes with a no-obligation cash offer.
Estimated market value
$561,200
Get a cash offer in 3 minutes
Find out how much your home could sell for in as little as 3 minutes with a no-obligation cash offer.
Estimated market value
$561,200
- Florida
- Osceola County
- Saint Cloud
- 34771
- 5353 WHITE BLOSSOM CIRCLE
Nearby cities
Nearby neighborhoods
Nearby zip codes
Other Saint Cloud Topics
