Welcome to this stunning Oakland Township end unit condo, nestled in the highly sought-after Oakmonte at Silvercreek community. This elegantly updated, sun-soaked upper unit two bed / two bath ranch features vaulted ceilings and wainscoting in the great room and dining room. The kitchen boasts quartz counters, ceramic tile, stainless-steel appliances, and Grohe faucet. The luxurious primary ensuite offers quartz counters, high-end Delta faucet, and chic vanity lighting. Custom Hunter Douglas blinds and updated lighting are found throughout. The roof was replaced in 2021, the washer in 2023, the garbage disposal in 2024 and three smoke detectors in 2022 and HWH in 2016. Nest thermostat, furnace and A/C annually checked / maintained by Family Heating & Cooling. Attached one car garage offers convenient parking and extra storage. Exclusive amenities include a clubhouse, pool and spa, fitness center, tennis/pickleball/basketball courts, as well as scenic walking trails and gazebos. The condo is just minutes from the Paint Creek Trail, Rochester Village Mall, Oakland University and expressways. Rochester schools. Seller is a licensed realtor.
Sold for $268,000
$268,000
5354 Brookemonte Cir, Oakland Twp, MI 48306
2beds
1,142sqft
Condominium
Built in 2003
-- sqft lot
$272,500 Zestimate®
$235/sqft
$1,804 Estimated rent
Home value
$272,500
$259,000 - $286,000
$1,804/mo
Zestimate® history
Owner options
List your home for rent
$1,804/mo
Rent Zestimate®
Find your next renter with Zillow Rental Manager. Plus, with online applications, you can quickly screen prospective tenants – for free.
$1,804/mo
Rent Zestimate®
Refinance and save
$2,017/mo
Est. payment
Refinancing to a lower rate could help reduce your monthly payments and save thousands over the life of the loan.
$2,017/mo
Est. payment
Explore your selling options
Work with a Zillow partner agent
Leverage their expertise and Zillow's premium Showcase listings to get your home seen by more buyers.
Get startedList with your own agent
Get your home in front of millions of buyers by listing it on Zillow.
Learn how to do itSell it yourself
Take full control of how buyers see your home on Zillow by listing For Sale by Owner (FSBO).
List your homeWhat's special
Vaulted ceilingsQuartz countersCustom hunter douglas blindsHigh-end delta faucetLuxurious primary ensuiteAttached one car garageCeramic tile
Zillow last checked:
Listing updated:
Listed by:
Linda J Abraham 248-885-0610,
DOBI Real Estate
Bought with:
Yanyan Zhang, 6501455060
AutoCity Realty LLC
Source: Realcomp II,MLS#: 20240074984
Facts & features
Interior
Bedrooms & bathrooms
- Bedrooms: 2
- Bathrooms: 2
- Full bathrooms: 2
Primary bedroom
- Level: Second
- Dimensions: 16 x 12
Bedroom
- Level: Second
- Dimensions: 12 x 10
Primary bathroom
- Level: Second
- Dimensions: 6 x 6
Other
- Level: Second
- Dimensions: 8 x 7
Dining room
- Level: Second
- Dimensions: 13 x 10
Great room
- Level: Second
- Dimensions: 13 x 15
Kitchen
- Level: Second
- Dimensions: 9 x 8
Laundry
- Level: Second
- Dimensions: 7 x 5
Heating
- Forced Air, Natural Gas
Cooling
- Ceiling Fans, Central Air
Appliances
- Included: Dishwasher, Dryer, Free Standing Electric Range, Free Standing Refrigerator, Microwave, Stainless Steel Appliances, Washer
- Laundry: Electric Dryer Hookup, Laundry Room, Washer Hookup
Features
- Entrance Foyer, Programmable Thermostat
- Has basement: No
- Has fireplace: No
Interior area
- Total interior livable area: 1,142 sqft
- Finished area above ground: 1,142
Property
Parking
- Total spaces: 1
- Parking features: One Car Garage, Attached, Direct Access, Electricityin Garage, Parking Lot, Garage Door Opener
- Attached garage spaces: 1
Features
- Levels: One
- Stories: 1
- Entry location: GroundLevel
- Patio & porch: Covered, Deck, Porch
- Exterior features: Balcony, Basketball Court, Grounds Maintenance, Lighting, Private Entrance, Tennis Courts
- Pool features: Community, In Ground
Lot
- Features: Sprinklers
Details
- Parcel number: 1031251101
- Special conditions: Agent Owned,Short Sale No
Construction
Type & style
- Home type: Condo
- Architectural style: End Unit,Raised Ranch
- Property subtype: Condominium
Materials
- Brick, Vinyl Siding
- Foundation: Slab
- Roof: Asphalt
Condition
- New construction: No
- Year built: 2003
- Major remodel year: 2019
Utilities & green energy
- Sewer: Public Sewer
- Water: Public
Community & HOA
Community
- Features: Clubhouse, Fitness Center, Sidewalks, Tennis Courts
- Security: Smoke Detectors
- Subdivision: OAKMONTE AT SILVERCREEK CONDO
HOA
- Has HOA: Yes
- Services included: Maintenance Grounds, Maintenance Structure, Snow Removal, Trash
- HOA fee: $270 monthly
- HOA phone: 248-652-8221
Location
- Region: Oakland Twp
Financial & listing details
- Price per square foot: $235/sqft
- Tax assessed value: $88,650
- Annual tax amount: $2,135
- Date on market: 10/6/2024
- Cumulative days on market: 13 days
- Listing agreement: Exclusive Agency
- Listing terms: Cash,Conventional
- Exclusions: Exclusion(s) Exist
Price history
| Date | Event | Price |
|---|---|---|
| 11/18/2024 | Sold | $268,000-2.5%$235/sqft |
Source:  Realcomp II #20240074984 Report a problem Realcomp II #20240074984 Report a problem | ||
| 10/19/2024 | Pending sale | $275,000$241/sqft |
Source: Realcomp II #20240074984 Report a problem | ||
| 10/6/2024 | Listed for sale | $275,000+100.7%$241/sqft |
Source: Realcomp II #20240074984 Report a problem | ||
| 3/1/2016 | Sold | $137,000-1.4%$120/sqft |
Source: Agent Provided Report a problem | ||
| 2/15/2009 | Listing removed | $139,000$122/sqft |
Source: Coldwell Banker** #28185586 Report a problem | ||
| 11/15/2008 | Listed for sale | $139,000$122/sqft |
Source: Coldwell Banker** #28185586 Report a problem | ||
Public tax history
Tax history is unavailable.
Neighborhood: 48306
Nearby homes
- $287,4002 bd2 ba1.3k sqft5351 Brookmonte, oakland, MI 48306Off Market
- $284,2002 bd2 ba1.1k sqft5309 Brookemonte Cir, Oakland Twp, MI 48306Sold
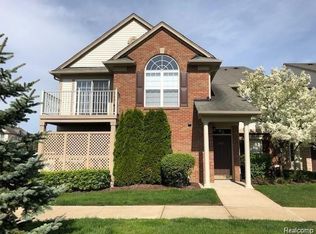
- $279,0002 bd2 ba1.3k sqft5346 Brookemonte Cir #1, Rochester, MI 48306Off Market
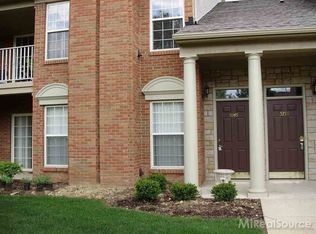
- $--2 bd2 ba1.3k sqft5346 Brookemonte Cir #355, Rochester, MI 48306Off Market
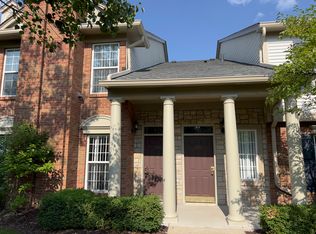
- $--2 bd2 ba1.3k sqft5346 Brookemonte Cir, Oakland Twp, MI 48306Off Market
- $300,2002 bd2 ba1.5k sqft5366 Brookemonte Cir #1, Rochester, MI 48306Off Market
- $272,1002 bd2 ba1.3k sqft5352 Brookemonte Cir #1, Rochester, MI 48306Off Market
- $269,3002 bd2 ba1.3k sqft5352 Brookemonte Cir, Oakland, MI 48306Off Market
Nearby schools
GreatSchools rating
- 9/10Delta Kelly Elementary SchoolGrades: PK-5Distance: 1.6 mi
- 10/10Van Hoosen Middle SchoolGrades: 6-12Distance: 1.4 mi
- 9/10Rochester Adams High SchoolGrades: 7-12Distance: 1.7 mi
Get a cash offer in 3 minutes
Find out how much your home could sell for in as little as 3 minutes with a no-obligation cash offer.
Estimated market value
$272,500
Get a cash offer in 3 minutes
Find out how much your home could sell for in as little as 3 minutes with a no-obligation cash offer.
Estimated market value
$272,500
- Michigan
- Oakland County
- Oakland
- 48306
- 5354 Brookemonte Cir
Nearby cities
Nearby zip codes
Other Oakland Topics
