Skip main navigation
Off market
  • $626,700

    5354 Cambridge Bay Dr, Charlotte, NC 28269

    5beds
    3,371sqft
    2 Story
    Built in 2000
    0.41 Acres Lot
    $626,700 Zestimate®
    $186/sqft
    $3,176 Estimated rent

    Home value

    $626,700

    $595,000 - $658,000

    $3,176/mo

    Zestimate® history
    Loading
    Loading...

    Owner options

    List your home for rent

    $3,176/mo

    Rent Zestimate®

    Find your next renter with Zillow Rental Manager. Plus, with online applications, you can quickly screen prospective tenants – for free.

    Learn more

    $3,176/mo

    Rent Zestimate®

    Refinance and save

    $3,787/mo

    Est. payment

    Refinancing to a lower rate could help reduce your monthly payments and save thousands over the life of the loan.

    See today's rates

    $3,787/mo

    Est. payment

    Explore your selling options

    Work with a Zillow partner agent

    Leverage their expertise and Zillow's premium Showcase listings to get your home seen by more buyers.

    Get started

    List with your own agent

    Get your home in front of millions of buyers by listing it on Zillow.

    Learn how to do it

    Sell it yourself

    Take full control of how buyers see your home on Zillow by listing For Sale by Owner (FSBO).

    List your home

    What's special

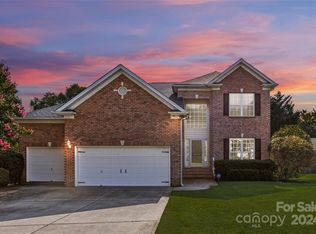
    Ready for a FABULOUS summer relaxing by the pool? Well look no further! THIS IS IT! Amazing 5BR/3BA 3-sides brick home is ready for you! Enter the soaring 2-story foyer & you are greeted by designer tile floor that flows thru both formal LR/DR & KIT. Huge FAM RM boasts built-ins, warm & inviting FP & beautiful windows for a breathtaking view of the gorgeous back yard (more about that later). Speaking of windows...home features ALL NEW ENERGY-EFF WINDOWS throughout. Convenient guest suite w/full BA on main. Spacious KIT w/granite counters, tile backsplash, upgraded cabs, SS appls, brkfst bar, eat-in kit & handy center island. Upstairs, you will be wowed by huge MSTR BR w/large BA featuring double vanities & corner jetted tub. Two secondary BRs plus large BR/BONUS being used as an office. AWESOME MEDIA RM (projector, furniture & speakers to remain). Tankless H2O heater. Video surveillance system. Heated gunite IN-GROUND POOL w/hot tub. Fire pit. Fenced yard. Private oasis! WELCOME HOME!

    This property is not currently displayed as for sale or rent on Zillow. This may be different from what's on other websites or public sources.

    Facts & features

    Interior

    Bedrooms & bathrooms
    • Bedrooms: 5
    • Bathrooms: 3
    • Full bathrooms: 3
    Heating
    • Forced air, Gas
    Cooling
    • Central
    Appliances
    • Included: Microwave
    Features
    • Attic Stairs Pulldown, Whirlpool, Kitchen Island, Pantry, Breakfast Bar, Built-Ins, Garden Tub
    • Flooring: Tile, Carpet
    • Has fireplace: Yes
    Interior area
    • Total interior livable area: 3,371 sqft

    Property

    Parking
    • Parking features: Garage - Attached
    Features
    • Exterior features: Brick
    • Has spa: Yes
    Lot
    • Size: 0.41 Acres
    Details
    • Parcel number: 02975370

    Construction

    Type & style
    • Home type: SingleFamily
    • Property subtype: 2 Story
    Materials
    • Roof: Asphalt
    Condition
    • Year built: 2000

    Community & HOA

    HOA
    • Has HOA: Yes
    • HOA fee: $54 monthly
    Location
    • Region: Charlotte

    Financial & listing details

    • Price per square foot: $186/sqft
    • Tax assessed value: $539,400
    • Annual tax amount: $4,311

    Price history

    DateEventPrice
    6/21/2019Sold$385,000$114/sqft
    Source: Canopy MLS as distributed by MLS GRID #3509016 Report a problem
    5/22/2019Pending sale$385,000$114/sqft
    Source: Keller Williams Realty #3509016 Report a problem
    5/18/2019Listed for sale$385,000+43.7%$114/sqft
    Source: Keller Williams Lake Norman #3509016 Report a problem
    12/28/2000Sold$268,000$80/sqft
    Source: Public Record Report a problem

    Public tax history

    YearProperty taxesTax assessment
    2025$4,311 +1.7%$539,400
    2024$4,238 +3.5%$539,400
    2023$4,096 +15.2%$539,400 +51.7%
    2022$3,556 +0.3%$355,500
    2021$3,545 +0.2%$355,500 -1.3%
    2020$3,538 -0.8%$360,200
    2019$3,567 -3.2%$360,200 +30.9%
    2018$3,684 +1.9%$275,200
    2017$3,616 $275,200
    2016$3,616 $275,200
    2015$3,616 +0.5%$275,200
    2014$3,597 $275,200
    2013-- $275,200
    2012-- $275,200
    2011-- $275,200 +2.8%
    2010-- $267,800 +5.6%
    2009-- $253,700
    2008-- $253,700
    2007-- $253,700
    2006-- $253,700 +6.3%
    2005-- $238,700
    2004-- $238,700
    2003-- $238,700 +15.8%
    2002-- $206,200
    2001-- $206,200
    Find assessor info on the county website

    Neighborhood: Highland Creek

    Nearby schools

    GreatSchools rating
    Schools provided by the listing agent
    • Elementary: Highland Creek
    • Middle: Ridge Road
    • High: Mallard Creek

    Source: The MLS. This data may not be complete. We recommend contacting the local school district to confirm school assignments for this home.

    Get a cash offer in 3 minutes
    Find out how much your home could sell for in as little as 3 minutes with a no-obligation cash offer.
    Estimated market value
    $626,700
    Get a cash offer in 3 minutes
    Find out how much your home could sell for in as little as 3 minutes with a no-obligation cash offer.
    Estimated market value
    $626,700