Skip main navigation
Off market
Street View
  • $424,700

    5354 Constitution Avenue, Colorado Springs, CO 80915

    4beds
    2,076sqft
    Single Family Residence
    Built in 1978
    10,001 Square Feet Lot
    $424,700 Zestimate®
    $205/sqft
    $2,606 Estimated rent

    Home value

    $424,700

    $403,000 - $450,000

    $2,606/mo

    Zestimate® history
    Loading
    Loading...

    Owner options

    List your home for rent

    $2,606/mo

    Rent Zestimate®

    Find your next renter with Zillow Rental Manager. Plus, with online applications, you can quickly screen prospective tenants – for free.

    Learn more

    $2,606/mo

    Rent Zestimate®

    Refinance and save

    $2,489/mo

    Est. payment

    Refinancing to a lower rate could help reduce your monthly payments and save thousands over the life of the loan.

    See today's rates

    $2,489/mo

    Est. payment

    Explore your selling options

    Work with a Zillow partner agent

    Leverage their expertise and Zillow's premium Showcase listings to get your home seen by more buyers.

    Get started

    List with your own agent

    Get your home in front of millions of buyers by listing it on Zillow.

    Learn how to do it

    Sell it yourself

    Take full control of how buyers see your home on Zillow by listing For Sale by Owner (FSBO).

    List your home

    What's special

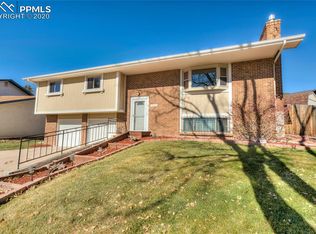
    AT THE BACK OF A QUIET CUL-DE-SAC. Very well maintained home with great neighbors. 2 fireplaces; the one downstairs has a custom built gas insert with remote. Refrigerator with dual icemaker. 4 bedrooms; 3 upstairs and 1 downstairs. 3 baths; 3/4 bath adjoins to master bedroom, another full bath upstairs, with a 3/4 bath downstairs. Large laundry room downstairs. 2 car oversized garage and all shelving in garage stays. Roof installed in 2019. Automated sprinkler system maintains the fully landscaped front and back yard. Large open lawn area in back yard with plenty of space for games or entertaining. Oriental plum tree and 2 large storage sheds in back yard, each have additional rafter storage. Dog kennel in side yard with access from the back yard. Great house, great neighbors in the very desirable Villa Loma subdivision.

    This property is off market, which means it's not currently listed for sale or rent on Zillow. This may be different from what's available on other websites or public sources.
    Zillow last checked:

    Listing updated:

    Listed by:

    Celeste L Shaw,

    Exp Realty LLC

    Bought with:

    Angela M Cummings

    House Hunters, LLC

    Source: eXp Realty,MLS#: 7420019

    Facts & features

    Interior

    Bedrooms & bathrooms
    • Bedrooms: 4
    • Bathrooms: 3
    • Full bathrooms: 1
    • 3/4 bathrooms: 2
    Dining room
    • Features: Carpet
    • Level: Upper
    • Area: 144 Square Feet
    • Dimensions: 12 x 12
    Family room
    • Features: Carpet, Fireplace
    • Level: Lower
    • Area: 221 Square Feet
    • Dimensions: 17 x 13
    Kitchen
    • Features: COU, WKI
    • Level: Upper
    • Area: 132 Square Feet
    • Dimensions: 12 x 11
    Living room
    • Features: Carpet, Fireplace
    • Level: Upper
    • Area: 247 Square Feet
    • Dimensions: 19 x 13
    Other
    • Level: Lower
    Other
    • Features: Carpet
    • Level: Upper
    • Area: 99 Square Feet
    • Dimensions: 11 x 9
    Other
    • Level: Upper
    Other
    • Features: BAT, Carpet
    • Level: Upper
    • Area: 204 Square Feet
    • Dimensions: 17 x 12
    Other
    • Level: Lower
    • Area: 36 Square Feet
    • Dimensions: 6 x 6
    Heating
    • Forced Air, Natural Gas
    Cooling
    • Ceiling Fan(s)
    Appliances
    • Included: 220v in Kitchen, Dishwasher, Disposal, Dryer, Microwave Oven, Range, Refrigerator, Self Cleaning Oven, Washer
    • Laundry: Electric Hook-up, Lower
    Features
    • 6-Panel Doors, Auto Sprinkler System, Kitchen Pantry
    • Basement: Garden Level
    • Has fireplace: Yes
    • Fireplace features: Gas, Insert, Lower Level, Two, Upper Level, Wood Burning, See Remarks
    Interior area
    • Total structure area: 2,112
    • Total interior livable area: 2,076 sqft
    • Finished area above ground: 1,410

    Property

    Parking
    • Total spaces: 2
    • Parking features: Attached, Oversized, See Prop Desc Remarks
    • Has attached garage: Yes
    Accessibility
    • Accessibility features: Accessible Entrance
    Features
    • Fencing: Back Yard
    Lot
    • Size: 10,001 Square Feet
    • Features: Mountain View
    Details
    • Additional structures: Shed(s), Other, See Remarks
    • Parcel number: 6336403014

    Construction

    Type & style
    • Home type: SingleFamily
    • Property subtype: Single Family Residence
    Materials
    • Frame, Masonite
    • Roof: Composition
    Condition
    • New construction: No
    • Year built: 1978

    Utilities & green energy

    • Sewer: Public Sewer
    • Water: Public
    • Utilities for property: Electricity Connected, Natural Gas Available

    Community & HOA

    HOA
    • Has HOA: Yes
    Location
    • Region: Colorado Springs

    Financial & listing details

    • Price per square foot: $205/sqft
    • Annual tax amount: $1,361
    • Date on market: 7/23/2026
    • Listing terms: Cash,Conventional,FHA,VA Loan

    Price history

    DateEventPrice
    12/15/2020Sold$330,000$159/sqft
    Source: eXp Realty #214917727 Report a problem

    Public tax history

    Tax history is unavailable.

    Neighborhood: East Colorado Springs

    Nearby schools

    GreatSchools rating
    Get a cash offer in 3 minutes
    Find out how much your home could sell for in as little as 3 minutes with a no-obligation cash offer.
    Estimated market value
    $424,700
    Get a cash offer in 3 minutes
    Find out how much your home could sell for in as little as 3 minutes with a no-obligation cash offer.
    Estimated market value
    $424,700