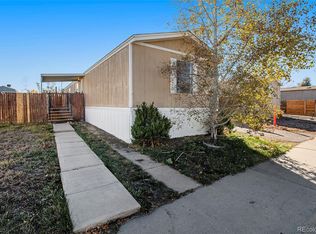
Welcome to this beautifully fully remodeled 3 bedroom, 2 bath home located in the highly sought after North County Village community. From the moment you arrive, you’ll appreciate the fresh curb appeal highlighted by brand new siding and a fully fenced yard, offering both privacy and functionality. Inside, the home features new flooring and fresh interior paint throughout, creating a clean, modern feel. The completely updated kitchen is a true standout, boasting all new cabinets, sleek stainless steel appliances, and a layout designed for both everyday living and entertaining. Parking is rarely an issue here — this home includes an impressive 4-car parking space, plus the added convenience of community-approved street parking for guests. Situated in a well-maintained, desirable community with a monthly lot rent of $1,000, this move-in-ready home offers an incredible combination of upgrades, space, and location. Please be advised, exterior, front facing photos of home are enhanced using AI (specifically the landscaping).
Sold for $95,000
$95,000
5354 E 97th Place LOT 321, Denver, CO 80229
3beds
1,056sqft
Manufactured Home
Built in 2002
-- sqft lot
$-- Zestimate®
$90/sqft
$-- Estimated rent
Home value
Not available
Estimated sales range
Not available
Not available
Zestimate® history
Owner options
List your home for rent
Find your next renter with Zillow Rental Manager. Plus, with online applications, you can quickly screen prospective tenants – for free.
Refinance and save
$1,452/mo
Est. payment
Refinancing to a lower rate could help reduce your monthly payments and save thousands over the life of the loan.
$1,452/mo
Est. payment
Explore your selling options
Work with a Zillow partner agent
Leverage their expertise and Zillow's premium Showcase listings to get your home seen by more buyers.
Get startedList with your own agent
Get your home in front of millions of buyers by listing it on Zillow.
Learn how to do itSell it yourself
Take full control of how buyers see your home on Zillow by listing For Sale by Owner (FSBO).
List your homeWhat's special
Fully fenced yardBrand new sidingNew flooringPrivacy and functionalityAll new cabinetsSleek stainless steel appliancesBeautifully fully remodeled
Zillow last checked:
Listing updated:
Listed by:
Elizabeth Martinez Garcia 720-288-6851 ElizabethDenverHomes@gmail.com,
Keller Williams Realty Downtown LLC
Bought with:
Alejandra Delacruz, 100003641
A Realty Inc.
Source: REcolorado as distributed by MLS GRID,MLS#: 5524814
Facts & features
Interior
Bedrooms & bathrooms
- Bedrooms: 3
- Bathrooms: 2
- Full bathrooms: 2
- Main level bathrooms: 2
- Main level bedrooms: 3
Bedroom
- Level: Main
Bedroom
- Level: Main
Bedroom
- Features: Primary Suite
- Level: Main
Bathroom
- Level: Main
Bathroom
- Features: Primary Suite
- Level: Main
Dining room
- Level: Main
Kitchen
- Level: Main
Laundry
- Level: Main
Living room
- Level: Main
Heating
- Forced Air
Cooling
- Air Conditioning-Room
Appliances
- Included: Dryer, Range, Range Hood, Refrigerator, Washer
Features
- Eat-in Kitchen, Five Piece Bath, High Ceilings, Jack & Jill Bathroom, No Stairs, Open Floorplan
- Flooring: Laminate, Vinyl
Interior area
- Total structure area: 1,056
- Total interior livable area: 1,056 sqft
- Finished area above ground: 1,056
- Finished area below ground: 0
Property
Parking
- Total spaces: 4
- Parking features: Concrete
- Details: Off Street Spaces: 4
Features
- Patio & porch: Covered
- Fencing: Full
- Park: North County Village
Details
- Parcel number: M0016296
- On leased land: Yes
- Lease amount: $1,000
- Land lease expiration date: 1798675200000
- Special conditions: Standard
Construction
Type & style
- Home type: MobileManufactured
- Property subtype: Manufactured Home
Materials
- Wood Siding
- Roof: Composition
Condition
- Year built: 2002
Utilities & green energy
- Sewer: Public Sewer
- Water: Public
- Utilities for property: Cable Available, Electricity Connected, Natural Gas Available, Natural Gas Connected, Phone Available, Phone Connected
Community & HOA
HOA
- Has HOA: Yes
- Amenities included: Clubhouse, Park, Parking, Playground, Pool
- HOA fee: $1,000 monthly
- HOA name: North County Village
- HOA phone: 303-252-4551
Location
- Region: Denver
Financial & listing details
- Price per square foot: $90/sqft
- Annual tax amount: $95
- Date on market: 2/5/2026
- Listing terms: Cash,Conventional,Other
- Exclusions: Sellers Personal Property.
- Ownership: Individual
- Electric utility on property: Yes
- Body type: Single Wide
Price history
| Date | Event | Price |
|---|---|---|
| 4/24/2026 | Sold | $95,000$90/sqft |
Source:  REcolorado as distributed by MLS GRID #5524814 Report a problem REcolorado as distributed by MLS GRID #5524814 Report a problem | ||
| 3/16/2026 | Pending sale | $95,000$90/sqft |
Source: REcolorado as distributed by MLS GRID #5524814 Report a problem | ||
| 2/28/2026 | Price change | $95,000-4.9%$90/sqft |
Source: REcolorado as distributed by MLS GRID #5524814 Report a problem | ||
| 2/5/2026 | Listed for sale | $99,900$95/sqft |
Source: REcolorado as distributed by MLS GRID #5524814 Report a problem | ||
Public tax history
Tax history is unavailable.
Neighborhood: 80229
Nearby homes
- $106,700-- bd-- ba1.2k sqft5364 E 97th Pl, Denver, CO 80229Off Market
- $75,0003 bd2 ba1.2k sqft5364 E 97th Pl, Denver, CO 80229Sold
- $75,0003 bd2 ba-- sqft5354 E 97th Pl, Denver, CO 80229Off Market
- $100,600-- bd-- ba1k sqft5354 E 97th Pl, Denver, CO 80229Off Market
- $75,000-- bd-- ba-- sqft5384 E 97th Pl, Denver, CO 80229Off Market
- $127,800-- bd-- ba1.1k sqft5384 E 97th Pl, Denver, CO 80229Off Market
- $75,000-- bd-- ba-- sqft5344 E 97th Pl, Denver, CO 80229Off Market
- $117,200-- bd-- ba1.2k sqft5344 E 97th Pl, Denver, CO 80229Off Market
Nearby schools
GreatSchools rating
- 2/10Dupont Elementary SchoolGrades: PK-6Distance: 2.3 mi
- 2/10Adams City Middle SchoolGrades: 7-8Distance: 3.1 mi
- 3/10Adams City High SchoolGrades: 9-12Distance: 3.4 mi
Schools provided by the listing agent
- Elementary: Valley View K-8
- Middle: Valley View K-8
- High: Mapleton Expedition
- District: Mapleton R-1
Source: REcolorado as distributed by MLS GRID. This data may not be complete. We recommend contacting the local school district to confirm school assignments for this home.
- Colorado
- Adams County
- Denver
- 80229
- 5354 E 97th Place LOT 321
Nearby cities
Nearby neighborhoods
Nearby zip codes
Other Denver Topics
