Skip main navigation
Sold for $440,000
  • $440,000

    5354 KNOLLWOOD PLACE, SARASOTA, FL 34232

    3beds
    1,261sqft
    Single Family Residence
    Built in 1968
    9,000 Square Feet Lot
    $434,200 Zestimate®
    $349/sqft
    $1,898 Estimated rent

    Home value

    $434,200

    $395,000 - $478,000

    $1,898/mo

    Zestimate® history
    Loading
    Loading...

    Owner options

    List your home for rent

    $1,898/mo

    Rent Zestimate®

    Find your next renter with Zillow Rental Manager. Plus, with online applications, you can quickly screen prospective tenants – for free.

    Learn more

    $1,898/mo

    Rent Zestimate®

    Refinance and save

    $2,887/mo

    Est. payment

    Refinancing to a lower rate could help reduce your monthly payments and save thousands over the life of the loan.

    See today's rates

    $2,887/mo

    Est. payment

    Explore your selling options

    Work with a Zillow partner agent

    Leverage their expertise and Zillow's premium Showcase listings to get your home seen by more buyers.

    Get started

    List with your own agent

    Get your home in front of millions of buyers by listing it on Zillow.

    Learn how to do it

    Sell it yourself

    Take full control of how buyers see your home on Zillow by listing For Sale by Owner (FSBO).

    List your home

    What's special

    Cozy electric fireplaceModern finishesNew ac systemNew stuccoNew paver patioEcobee thermostatGorgeous kitchen
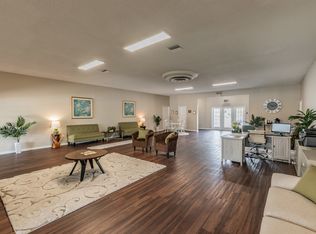
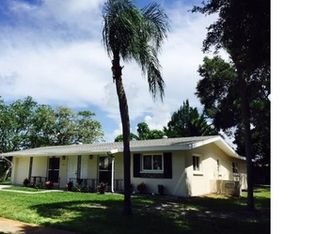
    Welcome to this exceptional Sarasota home, perfectly situated on a desirable corner lot in the family-friendly Ridgewood Estates neighborhood. Offering peace of mind, modern comfort, and thoughtful design throughout, this fully reimagined 3-bedroom, 2-bath residence is ideally located close to dining, shopping, schools, parks, and medical facilities. Easy access to I-75—making everyday living both convenient and connected. As you step inside this light filled open floor plan, a cozy electric fireplace anchors the living space and blends seamlessy with a gorgeous kitchen, perfect for gathering with family. Completely renovated and truly move-in ready, the home has been rebuilt with comprehensive system upgrades including new wiring, an updated electrical panel, all-new ductwork, insulation, water supply lines, and PVC drain lines. A new AC system and tankless water heater enhance efficiency and reliability, while a new roof (December 2023), impact windows (2017), and impact-rated exterior doors add durability and storm protection. Inside, tile flooring flows throughout the home and is complemented by new interior doors and trim, recessed lighting, whisper-quiet exhaust fans, and new ceiling fans. The kitchen and bathrooms feature beautiful cabinetry and countertops, a convenient glass rinser, and stunning shower and tub tile. The primary bedroom serves as a private retreat, showcasing a custom-designed closet and a beautifully renovated en-suite bath with dual sinks, a sleek frameless glass shower, and modern finishes. Smart, secure, and thoughtfully designed, the home includes Lutron Caseta automation, an Ecobee thermostat, front and rear cameras, a doorbell camera, and a generator hookup—blending modern convenience with everyday peace of mind. The exterior is equally refreshed with new stucco, soffit and fascia, gutters, updated front landscaping, and a driveway expansion. The backyard invites relaxed outdoor living with a new paver patio, pre-wiring for a spa, and a new shed with power—perfect for storage or hobbies. This is a rare opportunity to own a stylish, meticulously upgraded home in one of Sarasota’s most welcoming neighborhoods. Schedule your private tour today and step inside your fabulous new home.

    Zillow last checked:

    Listing updated:

    Listed by:

    Dianne Anderson 941-350-3513,

    COMPASS FLORIDA LLC 941-279-3630

    Bought with:

    Steve Abbe, 3099254

    COLDWELL BANKER REALTY

    Source: Stellar MLS,MLS#: A4680534MLS LogoOriginating MLS: Sarasota - Manatee

    Facts & features

    Interior

    Bedrooms & bathrooms
    • Bedrooms: 3
    • Bathrooms: 2
    • Full bathrooms: 2
    Primary bedroom
    • Features: Ceiling Fan(s), Walk-In Closet(s)
    • Level: First
    • Area: 140 Square Feet
    • Dimensions: 14x10
    Bedroom 2
    • Features: Built-in Closet
    • Level: First
    • Area: 132 Square Feet
    • Dimensions: 11x12
    Dining room
    • Level: First
    • Area: 121 Square Feet
    • Dimensions: 11x11
    Kitchen
    • Features: Stone Counters
    • Level: First
    • Area: 156 Square Feet
    • Dimensions: 13x12
    Living room
    • Level: First
    • Area: 221 Square Feet
    • Dimensions: 13x17
    Heating
    • Central, Electric
    Cooling
    • Central Air
    Appliances
    • Included: Dishwasher, Disposal, Dryer, Microwave, Range, Tankless Water Heater, Washer
    • Laundry: Inside, Laundry Room
    Features
    • Ceiling Fan(s), Kitchen/Family Room Combo, Open Floorplan, Smart Home, Stone Counters, Thermostat, Walk-In Closet(s)
    • Flooring: Tile
    • Windows: Window Treatments
    • Has fireplace: Yes
    • Fireplace features: Electric
    Interior area
    • Total structure area: 1,639
    • Total interior livable area: 1,261 sqft

    Property

    Parking
    • Total spaces: 1
    • Parking features: Garage Door Opener
    • Attached garage spaces: 1
    Features
    • Levels: One
    • Stories: 1
    • Exterior features: Lighting, Misting System, Rain Gutters, Sidewalk, Storage
    Lot
    • Size: 9,000 Square Feet
    • Dimensions: 90 x 100
    • Features: Corner Lot, Sidewalk
    Details
    • Parcel number: 0065120021
    • Zoning: RSF3
    • Special conditions: None

    Construction

    Type & style
    • Home type: SingleFamily
    • Property subtype: Single Family Residence
    Materials
    • Block
    • Foundation: Block, Slab
    • Roof: Shingle
    Condition
    • New construction: No
    • Year built: 1968

    Utilities & green energy

    • Sewer: Public Sewer
    • Water: Public
    • Utilities for property: Cable Connected, Electricity Connected, Public

    Community & HOA

    Community
    • Pet fee: $0 monthly
    • Subdivision: RIDGEWOOD ESTATES 10TH ADD
    HOA
    • Has HOA: No
    Location
    • Region: Sarasota

    Financial & listing details

    • Price per square foot: $349/sqft
    • Tax assessed value: $274,400
    • Annual tax amount: $3,328
    • Date on market: 2/3/2026
    • Cumulative days on market: 5 days
    • Listing terms: Cash,Conventional,FHA,VA Loan
    • Ownership: Fee Simple
    • Total actual rent: 0
    • Electric utility on property: Yes
    • Road surface type: Asphalt

    Price history

    DateEventPrice
    3/12/2026Sold$440,000-2%$349/sqft
    Source: Stellar MLS #A4680534 Report a problem
    2/9/2026Pending sale$449,000$356/sqft
    Source: Stellar MLS #A4680534 Report a problem
    2/3/2026Listed for sale$449,000+49.7%$356/sqft
    Source: Stellar MLS #A4680534 Report a problem
    1/22/2024Sold$299,900$238/sqft
    Source: Public Record Report a problem
    12/7/2023Listed for sale$299,900$238/sqft
    Source: Owner Report a problem

    Public tax history

    YearProperty taxesTax assessment
    2025$3,328 -2.3%$274,400 +12.3%
    2024$3,408 +33.6%$244,300 +49.7%
    2023$2,550 +4.7%$163,181 +10%
    2022$2,437 +12.9%$148,346 +10%
    2021$2,157 +8.7%$134,860 +10%
    2020$1,985 -0.5%$122,600 -2.9%
    2019$1,995 $126,200 -5%
    2018$1,995 -3.3%$132,900 +62.9%
    2017$2,062 +114.7%$81,592 -25.8%
    2016$961 $109,900 +8%
    2015$961 +0.6%$101,800 +31.2%
    2014$955 +0.7%$77,565
    2013$949 +2.7%$77,565 +1.7%
    2012$923 +4%$76,268 +3%
    2011$888 -2.8%$74,047 +1.5%
    2010$914 +2.7%$72,953 +2.7%
    2009$890 $71,035 +0.1%
    2008$890 -9.7%$70,964 +3%
    2007$986 $68,897 +2.5%
    2006-- $67,217 +3%
    2005-- $65,259 +3%
    2004$977 -0.3%$63,358 +1.9%
    2003$980 -2%$62,177 +2.4%
    2002$1,000 +7.5%$60,720 +1.6%
    2001$930 +1.8%$59,764 +3%
    2000$913 $58,023
    Find assessor info on the county website

    Neighborhood: Sarasota Springs

    Nearby schools

    GreatSchools rating
    Schools provided by the listing agent
    • Elementary: Brentwood Elementary
    • Middle: McIntosh Middle
    • High: Sarasota High

    Source: Stellar MLS. This data may not be complete. We recommend contacting the local school district to confirm school assignments for this home.

    Get a cash offer in 3 minutes
    Find out how much your home could sell for in as little as 3 minutes with a no-obligation cash offer.
    Estimated market value
    $434,200
    Get a cash offer in 3 minutes
    Find out how much your home could sell for in as little as 3 minutes with a no-obligation cash offer.
    Estimated market value
    $434,200