Welcome to your new home! This stunning townhouse welcomes you with a warm and inviting open floor plan, providing the perfect blend of comfort and functionality. Boasting two spacious bedrooms and 2.5 beautifully renovated bathrooms, this residence is designed to cater to all your wants and needs.Step into the finished walk-out basement, offering additional versatile space for a home office, entertainment area, or recreation room-the choice is yours! The convenience of an oversized 1-car garage and an extended driveway ensures ample parking space for you and your guests. Embrace the outdoors and indulge in serene moments on the gorgeous deck, thoughtfully constructed in 2022 to overlook the peaceful backyard. This enchanting setting gives you the perfect spot to cherish the changing seasons and create lasting memories. A new roof installed in 2022 ensures peace of mind. Located near Highway 55, grocery shopping is within 2 miles, and Mastodon State Park is just 10 minutes away. Location: End Unit
Closed
Listed by: EXP Realty, LLC • Amir Hotich • Contact: 314-223-2043
Bought with: Hemrick Realty, L.L.C.
Price Unknown
5354 Lakewood Ter, Imperial, MO 63052
2beds
1,428sqft
Townhouse
Built in 2004
3,049 Square Feet Lot
$205,400 Zestimate®
$--/sqft
$1,861 Estimated rent
Home value
$205,400
$195,000 - $216,000
$1,861/mo
Zestimate® history
Owner options
List your home for rent
$1,861/mo
Rent Zestimate®
Find your next renter with Zillow Rental Manager. Plus, with online applications, you can quickly screen prospective tenants – for free.
$1,861/mo
Rent Zestimate®
Refinance and save
$160/mo
Est. payment
Refinancing to a lower rate could help reduce your monthly payments and save thousands over the life of the loan.
$160/mo
Est. payment
Explore your selling options
Work with a Zillow partner agent
Leverage their expertise and Zillow's premium Showcase listings to get your home seen by more buyers.
Get startedList with your own agent
Get your home in front of millions of buyers by listing it on Zillow.
Learn how to do itSell it yourself
Take full control of how buyers see your home on Zillow by listing For Sale by Owner (FSBO).
List your homeWhat's special
Finished walk-out basementSpacious bedroomsEntertainment areaExtended drivewayGorgeous deckGrocery shoppingOpen floor plan
Zillow last checked:
Listing updated:
Listed by:
Amir Hotich 314-223-2043,
EXP Realty, LLC
Bought with:
Bill F Hemrick, 2006005146
Hemrick Realty, L.L.C.
Source: MARIS,MLS#: 23044699 Originating MLS: St. Louis Association of REALTORS
Originating MLS: St. Louis Association of REALTORSFacts & features
Interior
Bedrooms & bathrooms
- Bedrooms: 2
- Bathrooms: 3
- Full bathrooms: 2
- 1/2 bathrooms: 1
- Main level bathrooms: 1
Heating
- Electric, Forced Air
Cooling
- Ceiling Fan(s), Central Air, Electric
Appliances
- Included: Dishwasher, Disposal, Microwave, Range, Electric Range, Electric Oven, Electric Water Heater
Features
- Pantry, Dining/Living Room Combo, Open Floorplan
- Doors: Panel Door(s), Storm Door(s)
- Windows: Storm Window(s)
- Basement: Full,Partially Finished,Walk-Out Access
- Has fireplace: No
- Fireplace features: None
Interior area
- Total structure area: 1,428
- Total interior livable area: 1,428 sqft
- Finished area above ground: 1,128
- Finished area below ground: 564
Property
Parking
- Total spaces: 1
- Parking features: Attached, Garage
- Attached garage spaces: 1
Features
- Levels: Two
- Patio & porch: Deck, Patio
Lot
- Size: 3,049 Square Feet
- Dimensions: 24 x 124
Details
- Parcel number: 093.007.01001032.41
- Special conditions: Standard
Construction
Type & style
- Home type: Townhouse
- Architectural style: Traditional
- Property subtype: Townhouse
Materials
- Frame, Vinyl Siding
Condition
- Year built: 2004
Utilities & green energy
- Sewer: Public Sewer
- Water: Public
Community & HOA
Community
- Subdivision: Ridgeview Estates
HOA
- Amenities included: Outside Management
- Services included: Insurance, Maintenance Grounds, Snow Removal
- HOA fee: $160 monthly
Location
- Region: Imperial
Financial & listing details
- Tax assessed value: $133,300
- Annual tax amount: $1,793
- Date on market: 7/26/2023
- Cumulative days on market: 36 days
- Listing terms: Cash,Conventional
- Ownership: Private
Price history
| Date | Event | Price |
|---|---|---|
| 8/30/2023 | Sold | -- |
Source:  MARIS #23044699 Report a problem MARIS #23044699 Report a problem | ||
| 8/1/2023 | Contingent | $177,551$124/sqft |
Source: MARIS #23044699 Report a problem | ||
| 7/27/2023 | Listed for sale | $177,551+43.2%$124/sqft |
Source: MARIS #23044699 Report a problem | ||
| 9/20/2019 | Sold | -- |
Source: MARIS #19041813 Report a problem | ||
| 8/18/2019 | Pending sale | $124,000$87/sqft |
Source: RE/MAX Results #19041813 Report a problem | ||
| 6/7/2019 | Listed for sale | $124,000-7.5%$87/sqft |
Source: RE/MAX Results #19041813 Report a problem | ||
| 11/22/2008 | Listing removed | $134,000$94/sqft |
Source: Postlets #80045189 Report a problem | ||
| 10/12/2008 | Price change | $134,000-2.9%$94/sqft |
Source: Postlets #80045189 Report a problem | ||
| 9/10/2008 | Listed for sale | $138,000$97/sqft |
Source: Postlets #80045189 Report a problem | ||
Public tax history
| Year | Property taxes | Tax assessment |
|---|---|---|
| 2025 | $1,890 +4.7% | $25,300 +7.2% |
| 2024 | $1,806 +0.6% | $23,600 |
| 2023 | $1,795 +0.1% | $23,600 |
| 2022 | $1,793 -0.1% | $23,600 |
| 2021 | $1,794 +10.9% | $23,600 +12.9% |
| 2020 | $1,618 -0.2% | $20,900 |
| 2019 | $1,622 | $20,900 |
| 2018 | $1,622 +5% | $20,900 |
| 2017 | $1,545 | $20,900 +8.3% |
| 2016 | $1,545 +16.2% | $19,300 |
| 2015 | $1,329 | $19,300 +0.5% |
| 2013 | $1,329 | $19,200 +7.9% |
| 2005 | -- | $17,800 |
Find assessor info on the county website
Neighborhood: 63052
Nearby homes
- $203,2002 bd2 ba1.1k sqft5352 Lakewood Ter, Imperial, MO 63052Off Market
- $215,700-- bd2 ba869 sqft5358 Lakewood Ter, Imperial, MO 63052Off Market
- $226,9003 bd3 ba869 sqft5348 Lakewood Ter, Imperial, MO 63052Off Market
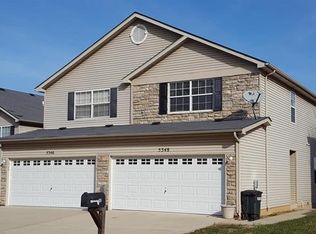
- $236,9003 bd3 ba1.8k sqft5360 Lakewood Ter, Imperial, MO 63052Off Market

- $206,700-- bd2 ba869 sqft5346 Lakewood Ter, Imperial, MO 63052Off Market
- $183,3002 bd2 ba1.1k sqft5364 Lakewood Ter, Imperial, MO 63052Off Market
- $179,5002 bd2 ba1.1k sqft5366 Lakewood Ter, Imperial, MO 63052Off Market
- $182,100-- bd1 ba564 sqft5340 Lakewood Ter, Imperial, MO 63052Off Market
Nearby schools
GreatSchools rating
- 5/10Windsor Intermediate SchoolGrades: 3-5Distance: 2.1 mi
- 7/10Windsor Middle SchoolGrades: 6-8Distance: 2.1 mi
- 7/10Windsor High SchoolGrades: 9-12Distance: 2.1 mi
Schools provided by the listing agent
- Elementary: Windsor Elem/Windsor Inter
- Middle: Windsor Middle
- High: Windsor High
Source: MARIS. This data may not be complete. We recommend contacting the local school district to confirm school assignments for this home.
Get a cash offer in 3 minutes
Find out how much your home could sell for in as little as 3 minutes with a no-obligation cash offer.
Estimated market value
$205,400
Get a cash offer in 3 minutes
Find out how much your home could sell for in as little as 3 minutes with a no-obligation cash offer.
Estimated market value
$205,400
- Missouri
- Jefferson County
- Imperial
- 63052
- 5354 Lakewood Ter
Nearby cities
Nearby zip codes
Other Imperial Topics
