Skip main navigation
Closed
  • $885,000

    5354 N Ashland Ave, Chicago, IL 60640

    3beds
    2,550sqft
    Single Family Residence
    Built in 1894
    2,875 Square Feet Lot
    $888,900 Zestimate®
    $347/sqft
    $4,693 Estimated rent

    Home value

    $888,900

    $809,000 - $978,000

    $4,693/mo

    Zestimate® history
    Loading
    Loading...

    Owner options

    List your home for rent

    $4,693/mo

    Rent Zestimate®

    Find your next renter with Zillow Rental Manager. Plus, with online applications, you can quickly screen prospective tenants – for free.

    Learn more

    $4,693/mo

    Rent Zestimate®

    Refinance and save

    $5,209/mo

    Est. payment

    Refinancing to a lower rate could help reduce your monthly payments and save thousands over the life of the loan.

    See today's rates

    $5,209/mo

    Est. payment

    Explore your selling options

    Work with a Zillow partner agent

    Leverage their expertise and Zillow's premium Showcase listings to get your home seen by more buyers.

    Get started

    List with your own agent

    Get your home in front of millions of buyers by listing it on Zillow.

    Learn how to do it

    Sell it yourself

    Take full control of how buyers see your home on Zillow by listing For Sale by Owner (FSBO).

    List your home

    What's special

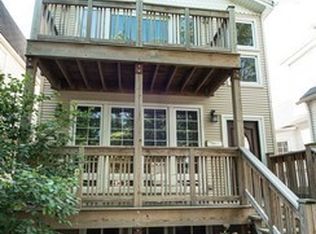
    Perfectly positioned in the heart of Andersonville, this beautifully maintained 3-bedroom, 3-bath single-family home offers the ideal blend of timeless character, thoughtful updates, and an unbeatable location. Just steps from the neighborhood's beloved restaurants, cafes, boutiques, parks, and convenient transportation, this is city living at its finest. Inside, you'll find a warm and inviting floor plan designed for both everyday living and effortless entertaining. The spacious living areas flow seamlessly into a well-appointed kitchen featuring 42 inch cabinetry, generous counter space with center island, stainless steel appliances and an eat-in area that serves as the heart of the home. The back den/office area overlooks the two-level backyard deck reimagined in 2014. The top floor is your private primary suite complete with a large closet, dressing area and private bath. The finished lower level expands your living space with endless possibilities, whether you envision a family room, home office, fitness area, media room, or guest suite. The fenced yard and two-car garage complete this exceptional home. Meticulously cared for and thoughtfully updated, major improvements include a new roof (2016) and a new central air conditioning system (2020), providing peace of mind for years to come. Location truly sets this home apart. Enjoy being just moments from Andersonville favorites including Hopleaf, Lady Gregory's, Vincent, Starbucks, independent shops along Clark Street, neighborhood parks, and convenient access to both the Red Line and Metra, making commuting throughout the city a breeze.

    Zillow last checked:

    Listing updated:

    Listed by:

    Mark Jak, ABR 312-330-2340,

    @properties Christie's International Real Estate

    Bought with:

    Penn French

    Compass

    Source: MRED as distributed by MLS GRID,MLS#: 12718581MLS Logo

    Facts & features

    Interior

    Bedrooms & bathrooms
    • Bedrooms: 3
    • Bathrooms: 3
    • Full bathrooms: 3
    Rooms
    • Room types: Den, Storage, Deck
    Primary bedroom
    • Features: Flooring (Hardwood), Bathroom (Full)
    • Level: Second
    • Area: 168 Square Feet
    • Dimensions: 14X12
    Bedroom 2
    • Features: Flooring (Hardwood)
    • Level: Main
    • Area: 99 Square Feet
    • Dimensions: 11X9
    Bedroom 3
    • Features: Flooring (Engineered Hardwood)
    • Level: Basement
    • Area: 176 Square Feet
    • Dimensions: 16X11
    Deck
    • Level: Main
    • Area: 247 Square Feet
    • Dimensions: 19X13
    Den
    • Features: Flooring (Hardwood)
    • Level: Main
    • Area: 112 Square Feet
    • Dimensions: 16X7
    Dining room
    • Features: Flooring (Hardwood)
    • Level: Main
    • Area: 90 Square Feet
    • Dimensions: 10X9
    Family room
    • Features: Flooring (Engineered Hardwood)
    • Level: Basement
    • Area: 192 Square Feet
    • Dimensions: 16X12
    Kitchen
    • Features: Kitchen (Eating Area-Breakfast Bar), Flooring (Hardwood)
    • Level: Main
    • Area: 117 Square Feet
    • Dimensions: 13X9
    Laundry
    • Features: Flooring (Engineered Hardwood)
    • Level: Lower
    • Area: 78 Square Feet
    • Dimensions: 13X6
    Living room
    • Features: Flooring (Hardwood)
    • Level: Main
    • Area: 360 Square Feet
    • Dimensions: 20X18
    Storage
    • Features: Flooring (Engineered Hardwood)
    • Level: Basement
    • Area: 98 Square Feet
    • Dimensions: 14X7
    Heating
    • Natural Gas, Forced Air
    Cooling
    • Central Air
    Appliances
    • Included: Range, Microwave, Dishwasher, Refrigerator, Washer, Dryer, Disposal, Stainless Steel Appliance(s)
    • Laundry: In Unit, Sink
    Features
    • 1st Floor Bedroom, 1st Floor Full Bath
    • Flooring: Hardwood
    • Windows: Skylight(s)
    • Basement: Finished,Daylight
    Interior area
    • Total structure area: 2,566
    • Total interior livable area: 2,550 sqft

    Property

    Parking
    • Total spaces: 2
    • Parking features: Garage Door Opener, Yes, Garage Owned, Detached, Garage
    • Garage spaces: 2
    • Has uncovered spaces: Yes
    Accessibility
    • Accessibility features: No Disability Access
    Features
    • Stories: 2
    • Patio & porch: Deck
    Lot
    • Size: 2,875 Square Feet
    • Dimensions: 25 x 115
    Details
    • Parcel number: 14072140280000
    • Special conditions: List Broker Must Accompany

    Construction

    Type & style
    • Home type: SingleFamily
    • Architectural style: Cottage
    • Property subtype: Single Family Residence
    Materials
    • Vinyl Siding
    • Roof: Asphalt
    Condition
    • New construction: No
    • Year built: 1894

    Utilities & green energy

    • Electric: Circuit Breakers
    • Sewer: Public Sewer
    • Water: Public

    Community & HOA

    Community
    • Features: Park, Gated, Sidewalks
    • Subdivision: Andersonville
    HOA
    • Services included: None
    Location
    • Region: Chicago

    Financial & listing details

    • Price per square foot: $347/sqft
    • Tax assessed value: $540,000
    • Annual tax amount: $9,816
    • Date on market: 7/29/2026
    • Listing terms: Conventional
    • Ownership: Fee Simple

    Price history

    DateEventPrice
    9/2/2026Sold$885,000$347/sqft
    Source: MRED as distributed by MLS GRID #12718581 Report a problem
    8/3/2026Contingent$885,000$347/sqft
    Source: MRED as distributed by MLS GRID #12718581 Report a problem
    7/29/2026Listed for sale$885,000+85.1%$347/sqft
    Source: MRED as distributed by MLS GRID #12718581 Report a problem
    4/13/2018Listing removed$2,750$1/sqft
    Source: @properties #09846273 Report a problem
    4/11/2018Listed for rent$2,750$1/sqft
    Source: @properties #09846273 Report a problem
    2/20/2018Listing removed$2,750$1/sqft
    Source: @properties #09846273 Report a problem
    2/1/2018Listed for rent$2,750$1/sqft
    Source: @properties #09846273 Report a problem
    7/27/2012Sold$478,000-1.4%$187/sqft
    Source: MRED as distributed by MLS GRID #08065316 Report a problem
    5/24/2012Pending sale$485,000$190/sqft
    Source: Koenig & Strey Real Living #08065316 Report a problem
    5/13/2012Listed for sale$485,000-4%$190/sqft
    Source: Koenig & Strey Real Living #08065316 Report a problem
    9/2/2011Listing removed$505,000$198/sqft
    Source: Prudential Rubloff #07649942 Report a problem
    7/28/2011Price change$505,000-3.3%$198/sqft
    Source: Prudential Rubloff #07649942 Report a problem
    6/23/2011Price change$522,000-0.2%$205/sqft
    Source: Prudential Rubloff #07649942 Report a problem
    5/25/2011Price change$523,000-0.2%$205/sqft
    Source: Prudential Rubloff #07649942 Report a problem
    5/18/2011Price change$524,000-0.2%$205/sqft
    Source: Prudential Rubloff #07649942 Report a problem
    4/26/2011Price change$525,000-0.8%$206/sqft
    Source: Prudential Rubloff #07649942 Report a problem
    4/12/2011Price change$529,000-1.9%$207/sqft
    Source: Prudential Rubloff #07649942 Report a problem
    1/27/2011Price change$539,000-1.8%$211/sqft
    Source: Prudential Rubloff #07649942 Report a problem
    10/8/2010Listed for sale$549,000+38.6%$215/sqft
    Source: Prudential Real Estate #07649942 Report a problem
    7/2/2003Sold$396,000+164%$155/sqft
    Source: Public Record Report a problem
    3/12/2002Sold$150,000$59/sqft
    Source: Public Record Report a problem

    Public tax history

    YearProperty taxesTax assessment
    2024$9,817 -6.4%$54,000 +1.9%
    2023$10,484 +0.1%$53,004 -2.5%
    2022$10,477 -1.1%$54,358 -2.9%
    2021$10,591 +14.9%$56,000 +25.9%
    2020$9,216 -7.2%$44,473 -10%
    2019$9,928 -3.2%$49,415 -4.8%
    2018$10,253 +22.4%$51,904 +33.4%
    2017$8,375 +3.2%$38,903 -4%
    2016$8,119 +4.9%$40,534 -4%
    2015$7,739 +23.7%$42,235 +25.2%
    2014$6,257 -17.7%$33,722 -19.3%
    2013$7,598 +7.8%$41,778
    2012$7,049 +16.1%$41,778 +0.7%
    2011$6,070 +1.8%$41,500
    2010$5,964 +7.5%$41,500
    2009$5,546 +4.5%$41,500 -5.1%
    2008$5,309 +8.1%$43,723
    2007$4,911 +18.2%$43,723
    2006$4,156 +5.6%$43,723 +39.3%
    2005$3,934 +2.9%$31,397
    2004$3,823 -23.1%$31,397
    2003$4,968 +21.4%$31,397 +37.8%
    2002$4,093 +3.8%$22,783
    2001$3,945 +290.1%$22,783
    2000$1,011 $22,783 +89.7%
    1999-- $12,010
    Find assessor info on the county website

    Neighborhood: Andersonville

    Nearby schools

    GreatSchools rating
    Schools provided by the listing agent
    • Elementary: Chappell Elementary School
    • Middle: Chappell Elementary School
    • High: Amundsen High School
    • District: 299

    Source: MRED as distributed by MLS GRID. This data may not be complete. We recommend contacting the local school district to confirm school assignments for this home.

    Get a cash offer in 3 minutes
    Find out how much your home could sell for in as little as 3 minutes with a no-obligation cash offer.
    Estimated market value

    $888,900

    Get a cash offer in 3 minutes
    Find out how much your home could sell for in as little as 3 minutes with a no-obligation cash offer.
    Estimated market value

    $888,900