Skip main navigation
Closed
  • $473,700

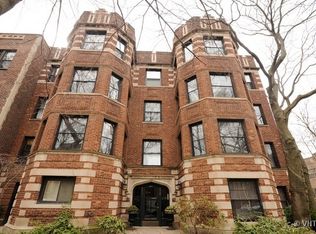
    5354 N Glenwood Ave APT 3S, Chicago, IL 60640

    2beds
    1,500sqft
    Condominium, Single Family Residence
    Built in 1908
    -- sqft lot
    $473,700 Zestimate®
    $316/sqft
    $2,873 Estimated rent

    Home value

    $473,700

    $407,000 - $549,000

    $2,873/mo

    Zestimate® history
    Loading
    Loading...

    Owner options

    List your home for rent

    $2,873/mo

    Rent Zestimate®

    Find your next renter with Zillow Rental Manager. Plus, with online applications, you can quickly screen prospective tenants – for free.

    Learn more

    $2,873/mo

    Rent Zestimate®

    Refinance and save

    $3,709/mo

    Est. payment

    Refinancing to a lower rate could help reduce your monthly payments and save thousands over the life of the loan.

    See today's rates

    $3,709/mo

    Est. payment

    Explore your selling options

    Work with a Zillow partner agent

    Leverage their expertise and Zillow's premium Showcase listings to get your home seen by more buyers.

    Get started

    List with your own agent

    Get your home in front of millions of buyers by listing it on Zillow.

    Learn how to do it

    Sell it yourself

    Take full control of how buyers see your home on Zillow by listing For Sale by Owner (FSBO).

    List your home

    What's special

    Beautiful top floor, sun-drenched very large, vintage condo in the heart of Andersonville. This one has it all: generous room sizes, hardwood flooring, crown molding, a fireplace, a sunroom off of the living room, PLUS a sunny rear enclosed porch off of the dining room. If you care about cooking, you'll love the Viking stove and vent hood as well as the beautiful kitchen with plenty of cupboards and natural stone counter tops. The large bathroom has radiant heated flooring. A lovely spacious, shared deck off of the kitchen complete with overhead heaters makes for relaxing morning coffee or a fun evening supper outside. As if this isn't enough, there is a beautiful shared bricked courtyard. A private, single car garage is included. Full-sized front loading washer/dryer. All of this is located in the Andersonville sweet-spot. Easy walk to the Red Line, and all of the great entertainment and shopping that Andersonville has to offer.

    This property is not currently displayed as for sale or rent on Zillow. This may be different from what's on other websites or public sources.

    Zillow last checked:

    Listing updated:

    Listed by:

    Marilyn Bloom, ABR 312-282-8127,

    Dream Town Real Estate

    Bought with:

    Kate Samuelson

    Berkshire Hathaway HomeServices Chicago

    Source: MRED as distributed by MLS GRID,MLS#: 11394660MLS Logo

    Facts & features

    Interior

    Bedrooms & bathrooms
    • Bedrooms: 2
    • Bathrooms: 1
    • Full bathrooms: 1
    Rooms
    • Room types: Heated Sun Room, Deck, Office, Storage
    Primary bedroom
    • Features: Flooring (Hardwood)
    • Level: Main
    • Area: 154 Square Feet
    • Dimensions: 14X11
    Bedroom 2
    • Features: Flooring (Hardwood)
    • Level: Main
    • Area: 143 Square Feet
    • Dimensions: 13X11
    Deck
    • Level: Main
    • Area: 198 Square Feet
    • Dimensions: 11X18
    Dining room
    • Features: Flooring (Hardwood)
    • Level: Main
    • Area: 192 Square Feet
    • Dimensions: 16X12
    Other
    • Features: Flooring (Hardwood)
    • Level: Main
    • Area: 108 Square Feet
    • Dimensions: 12X9
    Kitchen
    • Features: Flooring (Hardwood)
    • Level: Main
    • Area: 168 Square Feet
    • Dimensions: 14X12
    Living room
    • Features: Flooring (Hardwood)
    • Level: Main
    • Area: 221 Square Feet
    • Dimensions: 17X13
    Office
    • Level: Main
    • Area: 77 Square Feet
    • Dimensions: 11X7
    Storage
    • Level: Basement
    • Area: 35 Square Feet
    • Dimensions: 7X5
    Heating
    • Natural Gas
    Cooling
    • Central Air
    Appliances
    • Included: Range, Microwave, Dishwasher, Refrigerator, Washer, Dryer
    • Laundry: Washer Hookup, Main Level, Gas Dryer Hookup, In Unit
    Features
    • Storage
    • Flooring: Hardwood
    • Basement: Unfinished,Full,Walk-Out Access
    • Number of fireplaces: 1
    • Fireplace features: Gas Log, Gas Starter, Living Room
    Interior area
    • Total structure area: 0
    • Total interior livable area: 1,500 sqft

    Property

    Parking
    • Total spaces: 1
    • Parking features: Garage Door Opener, On Site, Garage Owned, Detached, Garage
    • Garage spaces: 1
    • Has uncovered spaces: Yes
    Accessibility
    • Accessibility features: No Disability Access
    Features
    • Patio & porch: Deck
    Details
    • Parcel number: 14081160461003
    • Special conditions: None

    Construction

    Type & style
    • Home type: Condo
    • Property subtype: Condominium, Single Family Residence
    Materials
    • Brick
    Condition
    • New construction: No
    • Year built: 1908

    Utilities & green energy

    • Sewer: Public Sewer
    • Water: Public

    Community & HOA

    HOA
    • Has HOA: Yes
    • Amenities included: Storage
    • Services included: Water, Insurance, Exterior Maintenance, Scavenger, Snow Removal
    • HOA fee: $311 monthly
    Location
    • Region: Chicago

    Financial & listing details

    • Price per square foot: $316/sqft
    • Annual tax amount: $7,039
    • Date on market: 5/5/2022
    • Listing terms: Cash
    • Ownership: Condo

    Price history

    DateEventPrice
    7/8/2022Sold$410,000+5.1%$273/sqft
    Source: MRED as distributed by MLS GRID #11394660 Report a problem
    5/20/2022Pending sale$390,000$260/sqft
    Source: MRED as distributed by MLS GRID #11394660 Report a problem
    5/7/2022Contingent$390,000$260/sqft
    Source: MRED as distributed by MLS GRID #11394660 Report a problem
    5/5/2022Listed for sale$390,000+8.3%$260/sqft
    Source: MRED as distributed by MLS GRID #11394660 Report a problem
    6/30/2014Sold$360,000$240/sqft
    Source: MRED as distributed by MLS GRID #08585832 Report a problem

    Public tax history

    Tax history is unavailable.

    Neighborhood: Andersonville

    Nearby schools

    GreatSchools rating
    Schools provided by the listing agent
    • District: 299

    Source: MRED as distributed by MLS GRID. This data may not be complete. We recommend contacting the local school district to confirm school assignments for this home.

    Get a cash offer in 3 minutes
    Find out how much your home could sell for in as little as 3 minutes with a no-obligation cash offer.
    Estimated market value
    $473,700
    Get a cash offer in 3 minutes
    Find out how much your home could sell for in as little as 3 minutes with a no-obligation cash offer.
    Estimated market value
    $473,700