Prepare to be Moved! Welcome to this stunning 3-bedroom, 3.5-bath Colonial home, offering over 3,200 square feet of living space and an open floor plan that blends style and functionality. The main floor features a spacious primary bedroom with vaulted ceilings, providing a serene retreat. The private ensuite bath includes a luxurious soaker tub, separate shower, and double vanity. The heart of the home is the living room with vaulted ceilings, a cozy fireplace, and plenty of natural light, creating a warm and inviting atmosphere. Adjacent, the formal dining room exudes elegance with crown molding.
The kitchen boasts bright white cabinetry, a pantry, and a casual dining area, making it perfect for family meals. A convenient buffet seating area offers extra space for entertaining, and a sliding glass door leads you to the deck, ideal for outdoor enjoyment. A laundry room with direct access to the 2-car garage and a half bath round out the main level. A second 2-car garage is attached by a breezeway and boasts a garage door opening to the back yard.
Upstairs, you'll find two generous bedrooms, including one extra-large room that could easily be converted into two separate bedrooms if desired. A shared full bath completes the upper floor. The expansive recreation room in the basement provides endless possibilities for relaxation and fun, along with a third full bath for added convenience.
Updates throughout include newer flooring, fresh paint, updated windows, sliding glass door, sump pump, electrical, and light fixtures. Situated in a picturesque neighborhood, this home is close to restaurants, grocery stores, and other amenities. The fully fenced private backyard is a perfect retreat, complete with a shed for additional storage. This home offers both space and comfort in an ideal location!
Closed
$450,000
5354 Reserve Way, Sheffield Village, OH 44054
3beds
3,208sqft
Single Family Residence
Built in 1995
0.54 Acres Lot
$473,200 Zestimate®
$140/sqft
$3,119 Estimated rent
Home value
$473,200
Estimated sales range
Not available
$3,119/mo
Zestimate® history
Owner options
List your home for rent
$3,119/mo
Rent Zestimate®
Find your next renter with Zillow Rental Manager. Plus, with online applications, you can quickly screen prospective tenants – for free.
$3,119/mo
Rent Zestimate®
Refinance and save
$3,254/mo
Est. payment
Refinancing to a lower rate could help reduce your monthly payments and save thousands over the life of the loan.
$3,254/mo
Est. payment
Explore your selling options
Work with a Zillow partner agent
Leverage their expertise and Zillow's premium Showcase listings to get your home seen by more buyers.
Get startedList with your own agent
Get your home in front of millions of buyers by listing it on Zillow.
Learn how to do itSell it yourself
Take full control of how buyers see your home on Zillow by listing For Sale by Owner (FSBO).
List your homeWhat's special
Generous bedroomsShed for additional storagePlenty of natural lightBright white cabinetryFresh paintFully fenced private backyardFormal dining room
Zillow last checked:
Listing updated:
Listed by:
Ed Huck teaminfo@edhuckteam.com440-617-2500,
Keller Williams Citywide,
Connie Lempke 440-821-6237,
Keller Williams Citywide
Bought with:
Diane Weseloh, 243241
Keller Williams Elevate
Justin M Weseloh, 2015004832
Keller Williams Elevate
Source: MLS Now,MLS#: 5101680 Originating MLS: Akron Cleveland Association of REALTORS
Originating MLS: Akron Cleveland Association of REALTORSFacts & features
Interior
Bedrooms & bathrooms
- Bedrooms: 3
- Bathrooms: 4
- Full bathrooms: 3
- 1/2 bathrooms: 1
- Main level bathrooms: 2
- Main level bedrooms: 1
Primary bedroom
- Level: First
- Dimensions: 15 x 16
Bedroom
- Level: Second
- Dimensions: 11 x 12
Bedroom
- Level: Second
- Dimensions: 22 x 12
Primary bathroom
- Level: First
- Dimensions: 13 x 13
Bathroom
- Level: First
- Dimensions: 6 x 5
Bathroom
- Level: Basement
- Dimensions: 14 x 12
Bathroom
- Level: Second
- Dimensions: 10 x 5
Dining room
- Level: First
- Dimensions: 11 x 13
Eat in kitchen
- Description: Breakfast nook
- Level: First
- Dimensions: 10 x 20
Entry foyer
- Level: First
- Dimensions: 5 x 16
Kitchen
- Level: First
- Dimensions: 14 x 12
Laundry
- Level: First
- Dimensions: 14 x 5
Living room
- Features: Fireplace
- Level: First
- Dimensions: 15 x 20
Pantry
- Level: First
- Dimensions: 4 x 3
Recreation
- Level: Basement
- Dimensions: 32 x 29
Heating
- Forced Air, Gas
Cooling
- Central Air
Appliances
- Included: Dryer, Dishwasher, Microwave, Range, Refrigerator, Washer
- Laundry: Main Level
Features
- Basement: Crawl Space,Partial,Partially Finished,Sump Pump
- Number of fireplaces: 1
Interior area
- Total structure area: 3,208
- Total interior livable area: 3,208 sqft
- Finished area above ground: 2,112
- Finished area below ground: 1,096
Property
Parking
- Total spaces: 4
- Parking features: Attached, Drain, Electricity, Garage, Garage Door Opener, Paved
- Attached garage spaces: 4
Accessibility
- Accessibility features: None
Features
- Levels: Two
- Stories: 2
- Patio & porch: Deck, Porch
- Fencing: Full,Privacy,Wood
Lot
- Size: 0.54 Acres
- Dimensions: 138 x 170
- Features: Cul-De-Sac, Irregular Lot
Details
- Additional structures: Outbuilding, Shed(s), Storage
- Parcel number: 0300003000070
- Special conditions: Standard
Construction
Type & style
- Home type: SingleFamily
- Architectural style: Cape Cod,Colonial
- Property subtype: Single Family Residence
- Attached to another structure: Yes
Materials
- Brick, Vinyl Siding
- Roof: Asphalt,Fiberglass
Condition
- Year built: 1995
Utilities & green energy
- Sewer: Public Sewer
- Water: Public
Community & HOA
Community
- Subdivision: Village Reserve
HOA
- Has HOA: Yes
- Services included: Insurance, Other
- HOA fee: $300 annually
- HOA name: Village Reserve H.A.
Location
- Region: Sheffield Village
Financial & listing details
- Price per square foot: $140/sqft
- Tax assessed value: $352,640
- Annual tax amount: $6,151
- Date on market: 2/26/2025
- Cumulative days on market: 4 days
- Listing terms: Cash,Conventional,FHA,VA Loan
Price history
| Date | Event | Price |
|---|---|---|
| 3/28/2025 | Sold | $450,000+7.1%$140/sqft |
Source:  MLS Now #5101680 Report a problem MLS Now #5101680 Report a problem | ||
| 3/3/2025 | Pending sale | $420,000$131/sqft |
Source: MLS Now #5101680 Report a problem | ||
| 2/26/2025 | Listed for sale | $420,000+34.6%$131/sqft |
Source: MLS Now #5101680 Report a problem | ||
| 10/15/2020 | Sold | $312,000+0.7%$97/sqft |
Source: MLS Now #4211307 Report a problem | ||
| 8/22/2020 | Pending sale | $309,900$97/sqft |
Source: Keller Williams Citywide #4211307 Report a problem | ||
| 8/3/2020 | Listed for sale | $309,900+8.7%$97/sqft |
Source: Keller Williams Citywide #4211307 Report a problem | ||
| 6/19/2016 | Listing removed | $284,999$89/sqft |
Source: Howard Hanna - Canton #3800949 Report a problem | ||
| 6/10/2016 | Listed for sale | $284,999$89/sqft |
Source: Howard Hanna - Canton #3800949 Report a problem | ||
| 5/21/2016 | Pending sale | $284,999$89/sqft |
Source: Howard Hanna - Canton #3800949 Report a problem | ||
| 5/19/2016 | Price change | $284,999-5%$89/sqft |
Source: Howard Hanna - Canton #3800949 Report a problem | ||
| 4/23/2016 | Listed for sale | $299,999+28.8%$94/sqft |
Source: Howard Hanna - Canton #3800949 Report a problem | ||
| 5/25/2010 | Sold | $233,000-4.9%$73/sqft |
Source: Public Record Report a problem | ||
| 3/13/2010 | Listed for sale | $244,900-4%$76/sqft |
Source: Howard Hanna Real Estate Services Elyria #3078962 Report a problem | ||
| 8/8/2005 | Sold | $255,000+7.6%$79/sqft |
Source: Public Record Report a problem | ||
| 5/14/2002 | Sold | $237,000$74/sqft |
Source: Public Record Report a problem | ||
Public tax history
| Year | Property taxes | Tax assessment |
|---|---|---|
| 2024 | $6,151 +11.5% | $123,430 +25% |
| 2023 | $5,519 +1.1% | $98,740 |
| 2022 | $5,461 -0.7% | $98,740 |
| 2021 | $5,497 +10.9% | $98,740 +17.5% |
| 2020 | $4,956 +0.6% | $84,030 |
| 2019 | $4,926 -0.5% | $84,030 |
| 2018 | $4,949 -0.5% | $84,030 +9.1% |
| 2017 | $4,974 -1% | $77,020 |
| 2016 | $5,025 +0.3% | $77,020 |
| 2015 | $5,012 +13.9% | $77,020 |
| 2014 | $4,400 +0.5% | $77,020 +2.4% |
| 2013 | $4,378 +2.8% | $75,180 |
| 2012 | $4,257 | $75,180 -67.3% |
| 2011 | -- | $229,900 |
| 2010 | -- | -- |
| 2009 | -- | -- |
| 2008 | $3,905 +0.3% | -- |
| 2007 | $3,893 +1.4% | -- |
| 2006 | $3,839 -2.8% | -- |
| 2005 | $3,949 +16% | -- |
| 2004 | $3,405 +0.2% | -- |
| 2003 | $3,398 +3.3% | -- |
| 2002 | $3,288 -0.6% | -- |
| 2001 | $3,309 +5% | -- |
| 2000 | $3,152 | -- |
Find assessor info on the county website
Neighborhood: 44054
Nearby homes
- $475,0004 bd4 ba2.3k sqft5328 Reserve Way, Sheffield Village, OH 44054Off Market
- $---- bd-- ba-- sqft5355 Reserve Way, Sheffield Lake, OH 44054Off Market
- $595,0004 bd4 ba-- sqft5326 Reserve Way, Sheffield Village, OH 44054Sold
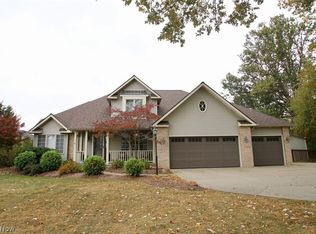
- $399,9004 bd5 ba5.6k sqft5356 Reserve Way, Sheffield Village, OH 44054Sold

- $39,150-- bd-- ba-- sqft5356 Reserve Way, Sheffield village, OH 44054Off Market
- $9,650-- bd-- ba-- sqftReserve Way, Sheffield Village, OH 44054Off Market
- $413,0003 bd4 ba2k sqft5357 Reserve Way, Sheffield Village, OH 44054Off Market
- $421,8003 bd3 ba2k sqft5353 Reserve Way, Sheffield Village, OH 44054Off Market
Nearby schools
GreatSchools rating
- 5/10Brookside Intermediate SchoolGrades: 3-6Distance: 2.7 mi
- 6/10Brookside Middle SchoolGrades: 7-8Distance: 2.8 mi
- 5/10Brookside High SchoolGrades: 9-12Distance: 2.8 mi
Schools provided by the listing agent
- District: Sheffield-Sheffield - 4713
Source: MLS Now. This data may not be complete. We recommend contacting the local school district to confirm school assignments for this home.
Get a cash offer in 3 minutes
Find out how much your home could sell for in as little as 3 minutes with a no-obligation cash offer.
Estimated market value
$473,200
Get a cash offer in 3 minutes
Find out how much your home could sell for in as little as 3 minutes with a no-obligation cash offer.
Estimated market value
$473,200
- Ohio
- Lorain County
- Sheffield
- 44054
- 5354 Reserve Way
Nearby cities
Nearby zip codes
Other Sheffield Topics
