Experience the perfect blend of elegance, warmth, and functionality in this beautifully updated 4-bedroom, 2.5-bath home located in the prestigious Vista at Hunters Creek. Featuring a brand-new roof installed in 2025, this home is designed for modern living with soaring ceilings, abundant natural light, and a seamless open-concept layout that enhances everyday comfort. The chef-inspired kitchen offers granite countertops, stainless steel appliances, and a cozy breakfast nook—ideal for morning routines or entertaining guests. The spacious primary suite is a true retreat, complete with a spa-like bath, dual vanities, soaking tub, and a large walk-in closet. Step outside into your own private sanctuary: a stunning outdoor kitchen and covered lanai overlooking a serene lake view. Whether it’s weekend BBQs, family celebrations, or peaceful mornings with coffee and birdsong, this backyard was made for connection and relaxation. Ideally located just minutes from top-rated schools, shopping, dining, parks, and world-famous attractions like Disney, this home offers exceptional convenience in one of Orlando’s most desirable communities. Low HOA. No CDD. Enjoy exclusive access to Hunters Creek’s award-winning amenities—walking trails, sports fields, dog parks, playgrounds, and more. A rare opportunity to live where lifestyle meets location.
Sold for $560,000
$560,000
5354 TORTUGA DRIVE, ORLANDO, FL 32837
4beds
2,694sqft
Single Family Residence
Built in 2003
10,168 Square Feet Lot
$563,100 Zestimate®
$208/sqft
$3,056 Estimated rent
Home value
$563,100
$518,000 - $614,000
$3,056/mo
Zestimate® history
Owner options
List your home for rent
$3,056/mo
Rent Zestimate®
Find your next renter with Zillow Rental Manager. Plus, with online applications, you can quickly screen prospective tenants – for free.
$3,056/mo
Rent Zestimate®
Refinance and save
$4,184/mo
Est. payment
Refinancing to a lower rate could help reduce your monthly payments and save thousands over the life of the loan.
$4,184/mo
Est. payment
Explore your selling options
Work with a Zillow partner agent
Leverage their expertise and Zillow's premium Showcase listings to get your home seen by more buyers.
Get startedList with your own agent
Get your home in front of millions of buyers by listing it on Zillow.
Learn how to do itSell it yourself
Take full control of how buyers see your home on Zillow by listing For Sale by Owner (FSBO).
List your homeWhat's special
Serene lake viewCovered lanaiPrivate sanctuaryGranite countertopsAbundant natural lightCozy breakfast nookStunning outdoor kitchen
Zillow last checked:
Listing updated:
Listed by:
Ceila Morales 888-883-8509,
EXP REALTY LLC 888-883-8509,
Alegna Freites Davila 786-302-8582,
EXP REALTY LLC
Bought with:
Peter Rodriguez, 3344946
VECTOR REALTY
Source: Stellar MLS,MLS#: S5138785 Originating MLS: Sarasota - Manatee
Originating MLS: Sarasota - Manatee
Facts & features
Interior
Bedrooms & bathrooms
- Bedrooms: 4
- Bathrooms: 3
- Full bathrooms: 2
- 1/2 bathrooms: 1
Rooms
- Room types: Family Room
Primary bedroom
- Features: Walk-In Closet(s)
- Level: Second
- Area: 224 Square Feet
- Dimensions: 14x16
Bedroom 2
- Features: Built-in Closet
- Level: Second
- Area: 144 Square Feet
- Dimensions: 12x12
Bedroom 3
- Features: Built-in Closet
- Level: Second
- Area: 144 Square Feet
- Dimensions: 12x12
Bedroom 4
- Features: Built-in Closet
- Level: Second
- Area: 156 Square Feet
- Dimensions: 12x13
Primary bathroom
- Level: Second
- Area: 120 Square Feet
- Dimensions: 12x10
Den
- Level: First
- Area: 170 Square Feet
- Dimensions: 10x17
Dinette
- Level: First
- Area: 108 Square Feet
- Dimensions: 9x12
Dining room
- Level: First
- Area: 132 Square Feet
- Dimensions: 12x11
Family room
- Level: First
- Area: 286 Square Feet
- Dimensions: 22x13
Kitchen
- Level: First
- Area: 132 Square Feet
- Dimensions: 12x11
Living room
- Level: First
- Area: 144 Square Feet
- Dimensions: 12x12
Heating
- Central, Electric
Cooling
- Central Air
Appliances
- Included: Dishwasher, Dryer, Electric Water Heater, Microwave, Range, Refrigerator, Washer
- Laundry: Inside, Laundry Room
Features
- Ceiling Fan(s), Eating Space In Kitchen, Kitchen/Family Room Combo, Open Floorplan, Walk-In Closet(s)
- Flooring: Carpet, Ceramic Tile, Engineered Hardwood
- Doors: Outdoor Grill, Outdoor Kitchen, Sliding Doors
- Has fireplace: No
Interior area
- Total structure area: 3,816
- Total interior livable area: 2,694 sqft
Property
Parking
- Total spaces: 2
- Parking features: Garage - Attached
- Attached garage spaces: 2
Features
- Levels: One
- Stories: 1
- Exterior features: Irrigation System, Outdoor Grill, Outdoor Kitchen, Private Mailbox, Sidewalk
- Has view: Yes
- View description: Pond
- Has water view: Yes
- Water view: Pond
Lot
- Size: 10,168 Square Feet
Details
- Parcel number: 302429312101110
- Zoning: P-D
- Special conditions: None
Construction
Type & style
- Home type: SingleFamily
- Property subtype: Single Family Residence
Materials
- Block, Stucco
- Foundation: Slab
- Roof: Shingle
Condition
- New construction: No
- Year built: 2003
Utilities & green energy
- Sewer: Public Sewer
- Water: Public
- Utilities for property: BB/HS Internet Available, Cable Available, Electricity Available, Sprinkler Meter, Street Lights, Water Available
Community & HOA
Community
- Pet fee: $0 monthly
- Subdivision: HUNTERS CREEK TR 520 47/109
HOA
- Has HOA: Yes
- HOA fee: $103 monthly
- HOA name: Hunters Creek
- HOA phone: 407-240-6000
Location
- Region: Orlando
Financial & listing details
- Price per square foot: $208/sqft
- Tax assessed value: $464,813
- Annual tax amount: $4,581
- Date on market: 11/21/2025
- Cumulative days on market: 96 days
- Listing terms: Cash,Conventional,FHA,VA Loan
- Ownership: Fee Simple
- Total actual rent: 0
- Electric utility on property: Yes
- Road surface type: Asphalt
Price history
| Date | Event | Price |
|---|---|---|
| 3/27/2026 | Sold | $560,000-6.7%$208/sqft |
Source:  Stellar MLS #S5138785 Report a problem Stellar MLS #S5138785 Report a problem | ||
| 3/2/2026 | Pending sale | $599,900$223/sqft |
Source: eXp Realty #S5138785 Report a problem | ||
| 2/17/2026 | Price change | $599,900-4%$223/sqft |
Source: Stellar MLS #S5138785 Report a problem | ||
| 1/23/2026 | Price change | $624,999-3.8%$232/sqft |
Source: eXp Realty #S5138785 Report a problem | ||
| 1/6/2026 | Price change | $649,990-1.5%$241/sqft |
Source: Stellar MLS #S5138785 Report a problem | ||
| 11/21/2025 | Listed for sale | $660,000+74.1%$245/sqft |
Source: Stellar MLS #S5138785 Report a problem | ||
| 3/29/2019 | Sold | $379,000$141/sqft |
Source: Public Record Report a problem | ||
| 2/8/2019 | Pending sale | $379,000$141/sqft |
Source: Keller Williams Winter Park #O5759865 Report a problem | ||
| 1/28/2019 | Price change | $379,000-2.8%$141/sqft |
Source: Keller Williams Winter Park #O5759865 Report a problem | ||
| 11/3/2018 | Listed for sale | $389,900+62.3%$145/sqft |
Source: HOMESTEAD REALTY INC #O5743858 Report a problem | ||
| 4/21/2003 | Sold | $240,300$89/sqft |
Source: Public Record Report a problem | ||
Public tax history
| Year | Property taxes | Tax assessment |
|---|---|---|
| 2024 | $4,582 +7.7% | $296,601 +3% |
| 2023 | $4,255 +4.1% | $287,962 +3% |
| 2022 | $4,086 +1% | $279,575 +3% |
| 2021 | $4,047 +0.6% | $271,432 +1.4% |
| 2020 | $4,025 +34.5% | $267,684 +33.1% |
| 2019 | $2,992 +0.9% | $201,111 +1.9% |
| 2018 | $2,966 0% | $197,361 -27.6% |
| 2017 | $2,966 +2.2% | $272,536 +2.5% |
| 2016 | $2,903 +1.6% | $265,775 +6.1% |
| 2015 | $2,857 -4.3% | $250,475 +6.2% |
| 2014 | $2,985 +1.7% | $235,922 +12.4% |
| 2013 | $2,935 +0.7% | $209,962 +16.2% |
| 2012 | $2,916 -0.3% | $180,690 -0.6% |
| 2011 | $2,924 -0.3% | $181,817 -3.2% |
| 2010 | $2,932 | $187,907 -13% |
| 2009 | -- | $215,973 -25.5% |
| 2008 | $3,503 -2.3% | $290,040 -20.1% |
| 2007 | $3,587 -5.1% | $362,780 +16.7% |
| 2006 | $3,781 +1% | $310,750 +37.8% |
| 2005 | $3,743 +4.6% | $225,585 +9.9% |
| 2004 | $3,578 +287.4% | $205,259 +454.8% |
| 2003 | $924 +15.9% | $37,000 |
| 2002 | $797 | $37,000 |
Find assessor info on the county website
Neighborhood: Hunters Creek
Nearby homes
- $548,9005 bd3 ba2.6k sqft5342 Tortuga Dr, Orlando, FL 32837Off Market
- $599,3005 bd4 ba2.7k sqft5366 Tortuga Dr, Orlando, FL 32837Off Market
- $655,0004 bd3 ba2.6k sqft5330 Tortuga Dr, Orlando, FL 32837Sold

- $572,0004 bd3 ba2.7k sqft5378 Tortuga Dr, Orlando, FL 32837Off Market
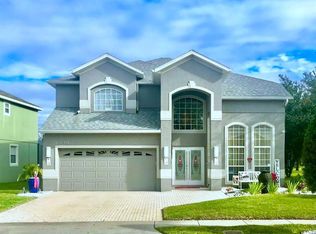
- $663,6005 bd5 ba2.8k sqft5355 Tortuga Dr, Orlando, FL 32837Off Market
- $577,0004 bd4 ba2.6k sqft5361 Tortuga Dr, Orlando, FL 32837Sold
- $598,4005 bd5 ba2.8k sqft5349 Tortuga Dr, Orlando, FL 32837Off Market
- $615,7005 bd3 ba2.7k sqft5324 Tortuga Dr, Orlando, FL 32837Off Market
Nearby schools
GreatSchools rating
- 10/10West Creek Elementary SchoolGrades: PK-5Distance: 0.8 mi
- 8/10Hunters Creek Middle SchoolGrades: 6-8Distance: 1.2 mi
- 6/10Freedom High SchoolGrades: 9-12Distance: 4.2 mi
Get a cash offer in 3 minutes
Find out how much your home could sell for in as little as 3 minutes with a no-obligation cash offer.
Estimated market value
$563,100
Get a cash offer in 3 minutes
Find out how much your home could sell for in as little as 3 minutes with a no-obligation cash offer.
Estimated market value
$563,100
- Florida
- Orange County
- Orlando
- 32837
- Hunters Creek
- 5354 TORTUGA DRIVE
Nearby cities
Nearby neighborhoods
Nearby zip codes
Other Orlando Topics
