Skip main navigation
Sold for $210,000
  • $210,000

    5354 WATERS STREET, ZEPHYRHILLS, FL 33542

    3beds
    1,188sqft
    Mobile Home
    Built in 2004
    5,432 Square Feet Lot
    $217,800 Zestimate®
    $177/sqft
    $1,650 Estimated rent

    Home value

    $217,800

    $205,000 - $231,000

    $1,650/mo

    Zestimate® history
    Loading
    Loading...

    Owner options

    List your home for rent

    $1,650/mo

    Rent Zestimate®

    Find your next renter with Zillow Rental Manager. Plus, with online applications, you can quickly screen prospective tenants – for free.

    Learn more

    $1,650/mo

    Rent Zestimate®

    Refinance and save

    $1,534/mo

    Est. payment

    Refinancing to a lower rate could help reduce your monthly payments and save thousands over the life of the loan.

    See today's rates

    $1,534/mo

    Est. payment

    Explore your selling options

    Work with a Zillow partner agent

    Leverage their expertise and Zillow's premium Showcase listings to get your home seen by more buyers.

    Get started

    List with your own agent

    Get your home in front of millions of buyers by listing it on Zillow.

    Learn how to do it

    Sell it yourself

    Take full control of how buyers see your home on Zillow by listing For Sale by Owner (FSBO).

    List your home

    What's special

    Turnkey homeMove-in readyMaster suiteDual sinksSeparate laundry areaPrivate rear patioLarge storage closet
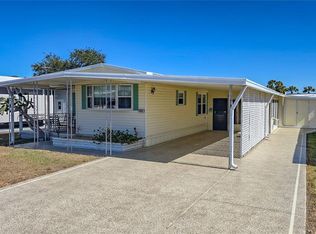
    Located in the charming community of Betmar Acres, this 3 bed, 2 bath 2003 Homes of Merit has been impeccably cared for both inside and out! The first thing you'll notice upon entering is just how bright, clean and well laid out this home is. The open concept living area and large island kitchen offer ease of entertaining with convenient access to the oversized screened-in lanai complete with tile floors, two large sitting areas and endless breezes. Just out the door is a nice, covered patio area for your grill, along with an oversized carport and storage shed. Back inside you'll appreciate the separate laundry area just off the kitchen, which includes overhead shelving and a large storage closet or pantry. Locate of the living room is the master suite complete with walk-in closet and ensuite bath, which features dual sinks, walk-in shower and lots of great cabinet space. The second bath, followed by the second and third bedrooms are all located directly off the living area, which is great for visitors or those extra hobby spaces. The third bedroom currently serves as a den and provides access to the private rear patio, which serves as your little oasis thanks to the clean and fully functioning hot tub, which was recently serviced. The homes AC was replaced in 2018, which means you have one less thing for you to worry about. All you need is your clothes and a toothbrush to start enjoying your best Florida lifestyle in this beautiful, move-in ready, turnkey home where all of the current furnishings, decor, appliances, linens and kitchenware will remain ... Welcome home!

    Zillow last checked:

    Listing updated:

    Listed by:

    Troy Duprey 304-433-2237,

    KELLER WILLIAMS RLTY NEW TAMPA 813-994-4422,

    Leslie Croft,

    KELLER WILLIAMS RLTY NEW TAMPA

    Bought with:

    Troy Duprey, o

    KELLER WILLIAMS RLTY NEW TAMPA

    Susan Duprey, 3458914

    KELLER WILLIAMS RLTY NEW TAMPA

    Source: Stellar MLS,MLS#: T3479133MLS LogoOriginating MLS: Tampa

    Facts & features

    Interior

    Bedrooms & bathrooms
    • Bedrooms: 3
    • Bathrooms: 2
    • Full bathrooms: 2
    Rooms
    • Room types: Utility Room
    Primary bedroom
    • Features: Ceiling Fan(s), Walk-In Closet(s)
    • Level: First
    • Dimensions: 12x12
    Bedroom 2
    • Features: Ceiling Fan(s), Built-in Closet
    • Level: First
    • Dimensions: 10x11
    Primary bathroom
    • Features: Ceiling Fan(s), Dual Sinks, En Suite Bathroom, Shower No Tub
    • Level: First
    • Dimensions: 7x9
    Balcony porch lanai
    • Features: Ceiling Fan(s)
    • Level: First
    • Dimensions: 12x21
    Balcony porch lanai
    • Features: Ceiling Fan(s)
    • Level: First
    • Dimensions: 8x11
    Kitchen
    • Features: Kitchen Island
    • Level: First
    • Dimensions: 12x14
    Living room
    • Features: Ceiling Fan(s)
    • Level: First
    • Dimensions: 15x18
    Utility room
    • Features: Pantry
    • Level: First
    • Dimensions: 5x5
    Heating
    • Central, Electric
    Cooling
    • Central Air
    Appliances
    • Included: Dishwasher, Dryer, Exhaust Fan, Microwave, Range, Refrigerator, Washer
    • Laundry: Inside, Laundry Room
    Features
    • Built-in Features, Ceiling Fan(s), Crown Molding, Eating Space In Kitchen, Primary Bedroom Main Floor, Open Floorplan, Thermostat, Walk-In Closet(s)
    • Flooring: Carpet, Ceramic Tile, Vinyl
    • Doors: Outdoor Grill
    • Windows: Blinds, Window Treatments
    • Has fireplace: No
    • Furnished: Yes
    Interior area
    • Total structure area: 2,184
    • Total interior livable area: 1,188 sqft

    Property

    Parking
    • Total spaces: 3
    • Parking features: Carport
    • Carport spaces: 3
    Features
    • Levels: One
    • Stories: 1
    • Patio & porch: Covered, Enclosed, Front Porch, Rear Porch
    • Exterior features: Outdoor Grill, Private Mailbox, Storage
    • Has spa: Yes
    Lot
    • Size: 5,432 Square Feet
    • Features: Level
    • Residential vegetation: Trees/Landscaped
    Details
    • Additional structures: Shed(s), Storage
    • Parcel number: 092621076B000001140
    • Zoning: RMH
    • Special conditions: None

    Construction

    Type & style
    • Home type: MobileManufactured
    • Property subtype: Mobile Home
    Materials
    • Vinyl Siding
    • Foundation: Crawlspace
    • Roof: Shingle
    Condition
    • New construction: No
    • Year built: 2004

    Utilities & green energy

    • Sewer: Public Sewer
    • Water: Public
    • Utilities for property: BB/HS Internet Available, Cable Available, Electricity Connected, Public, Sewer Connected, Street Lights, Water Connected

    Community & HOA

    Community
    • Features: Buyer Approval Required, Clubhouse, Golf Carts OK, Golf, Pool
    • Pet fee: $0 monthly
    • Senior community: Yes
    • Subdivision: LAKE BETMAR ESTATES
    HOA
    • Has HOA: Yes
    • Amenities included: Basketball Court, Clubhouse, Golf Course, Optional Additional Fees, Pickleball Court(s), Pool, Recreation Facilities, Security, Shuffleboard Court, Spa/Hot Tub, Tennis Court(s), Trail(s)
    • Services included: Common Area Taxes, Maintenance Grounds, Security
    • HOA fee: $34 monthly
    • HOA name: Jan Slater
    • HOA phone: 813-782-0043
    Location
    • Region: Zephyrhills

    Financial & listing details

    • Price per square foot: $177/sqft
    • Tax assessed value: $175,706
    • Annual tax amount: $1,229
    • Date on market: 10/13/2023
    • Cumulative days on market: 57 days
    • Listing terms: Cash,Conventional,FHA,VA Loan
    • Ownership: Fee Simple
    • Total actual rent: 0
    • Electric utility on property: Yes
    • Road surface type: Paved, Asphalt
    • Body type: Double Wide

    Price history

    DateEventPrice
    1/23/2024Sold$210,000-6.3%$177/sqft
    Source: Stellar MLS #T3479133 Report a problem
    12/12/2023Pending sale$224,000$189/sqft
    Source: Stellar MLS #T3479133 Report a problem
    11/15/2023Listed for sale$224,000$189/sqft
    Source: Stellar MLS #T3479133 Report a problem
    11/12/2023Pending sale$224,000$189/sqft
    Source: Stellar MLS #T3479133 Report a problem
    10/13/2023Listed for sale$224,000-1.7%$189/sqft
    Source: Stellar MLS #T3479133 Report a problem
    7/20/2023Listing removed--
    Source: Stellar MLS #T3396397 Report a problem
    4/29/2023Pending sale$227,900$192/sqft
    Source: Stellar MLS #T3396397 Report a problem
    3/15/2023Price change$227,900-2.8%$192/sqft
    Source: Stellar MLS #T3396397 Report a problem
    12/9/2022Price change$234,500-1.1%$197/sqft
    Source: Stellar MLS #T3396397 Report a problem
    9/1/2022Price change$237,000-2.1%$199/sqft
    Source: Stellar MLS #T3396397 Report a problem
    8/19/2022Listed for sale$242,000$204/sqft
    Source: Stellar MLS #T3396397 Report a problem

    Public tax history

    YearProperty taxesTax assessment
    2025$2,494 +72.8%$175,706 +56%
    2024$1,443 +4.6%$112,620
    2023$1,379 +12.2%$112,620 +3%
    2022$1,229 +2.9%$109,340 +6.1%
    2021$1,194 +2.2%$103,070 +1.4%
    2020$1,168 +2.7%$101,650 +2.3%
    2019$1,138 $99,370 +3.7%
    2018$1,138 +5.2%$95,863 +2.1%
    2017$1,081 +1%$93,891 +7.9%
    2016$1,071 -38.8%$87,007 -6.8%
    2015$1,750 +9.6%$93,307 +8%
    2014$1,597 $86,376 -2.8%
    2013-- $88,908 -8.4%
    2012-- $97,094 -5.9%
    2011-- $103,220 -6.7%
    2010-- $110,646 +10.2%
    2009-- $100,432 +9.8%
    2008-- $91,464 -26%
    2007-- $123,537 -1.5%
    2006-- $125,375 +37.4%
    2005-- $91,257 +147.4%
    2004-- $36,886 +18.3%
    2003-- $31,191 +15.7%
    2002-- $26,953 -7.5%
    2000-- $29,145 +10.9%
    1999-- $26,289
    Find assessor info on the county website

    Neighborhood: Zephyrhills West

    Nearby schools

    GreatSchools rating
    Get a cash offer in 3 minutes
    Find out how much your home could sell for in as little as 3 minutes with a no-obligation cash offer.
    Estimated market value
    $217,800
    Get a cash offer in 3 minutes
    Find out how much your home could sell for in as little as 3 minutes with a no-obligation cash offer.
    Estimated market value
    $217,800