**Multiple offers have been received. All offers due by 3-16-26 6PM.**
Here it is your move in ready 3 bedroom, 1.5 bath ranch in Winchester Village! This beautifully updated 1,040 sq. ft. home features an updated kitchen with upper Thomasville cabinets reaching the ceiling, smooth corian counter tops and an open layout to the dining room. This classic ranch is perfect for everyday living, holiday entertaining or access to the backyard bbq by using the sliding door to access the party.
The living room offers large windows that provide great natural light throughout the day. All three bedrooms offer comfortable space and the remodeled full bathroom adds a modern updated feel. The carpeted basement is another great location to relax in. The finished basement includes a wood stove, bar area for entertaining, laundry space, large mechanical room and so much additional storage.
Enjoy the backyard with a large cement patio and gazebo just in time for those summer gatherings with friends and neighbors. A detached 2.5-car garage with electricity provides plenty of room for vehicles, tools, and more storage.
Additional highlights include new road, curb and gutter improvements, updated bathrooms, kitchen remodel, refinished hardwood floors, new driveway and a new water line from the road to the house. If you enjoy parks this home is it as there is a park located directly across the street from your home. All appliances included.
Sold for $208,000
$208,000
5354 Winshall Dr, Swartz Creek, MI 48473
3beds
1,640sqft
Single Family Residence
Built in 1968
7,405 Square Feet Lot
$210,200 Zestimate®
$127/sqft
$1,820 Estimated rent
Home value
$210,200
$193,000 - $229,000
$1,820/mo
Zestimate® history
Owner options
List your home for rent
$1,820/mo
Rent Zestimate®
Find your next renter with Zillow Rental Manager. Plus, with online applications, you can quickly screen prospective tenants – for free.
$1,820/mo
Rent Zestimate®
Refinance and save
$1,440/mo
Est. payment
Refinancing to a lower rate could help reduce your monthly payments and save thousands over the life of the loan.
$1,440/mo
Est. payment
Explore your selling options
Work with a Zillow partner agent
Leverage their expertise and Zillow's premium Showcase listings to get your home seen by more buyers.
Get startedList with your own agent
Get your home in front of millions of buyers by listing it on Zillow.
Learn how to do itSell it yourself
Take full control of how buyers see your home on Zillow by listing For Sale by Owner (FSBO).
List your homeWhat's special
Zillow last checked:
Listing updated:
Listed by:
Brian Abraham 810-625-5321,
Keller Williams First
Bought with:
Hailey Kuchar
NextHome Inspire
Source: Realcomp II,MLS#: 20261015103
Facts & features
Interior
Bedrooms & bathrooms
- Bedrooms: 3
- Bathrooms: 2
- Full bathrooms: 1
- 1/2 bathrooms: 1
Primary bedroom
- Level: Entry
- Area: 130
- Dimensions: 13 X 10
Bedroom
- Level: Entry
- Area: 120
- Dimensions: 10 X 12
Bedroom
- Level: Entry
- Area: 81
- Dimensions: 9 X 9
Other
- Level: Entry
- Area: 50
- Dimensions: 10 X 5
Other
- Level: Entry
- Area: 24
- Dimensions: 6 X 4
Dining room
- Level: Entry
- Area: 80
- Dimensions: 10 X 8
Kitchen
- Level: Entry
- Area: 96
- Dimensions: 8 X 12
Laundry
- Level: Basement
- Area: 25
- Dimensions: 5 X 5
Living room
- Level: Entry
- Area: 208
- Dimensions: 16 X 13
Heating
- Forced Air, Natural Gas
Cooling
- Central Air
Appliances
- Included: Bar Fridge, Dishwasher, Disposal, Dryer, Free Standing Freezer, Free Standing Gas Oven, Free Standing Gas Range, Free Standing Refrigerator, Microwave, Range Hood, Washer
- Laundry: Electric Dryer Hookup, Gas Dryer Hookup, Laundry Room, Washer Hookup
Features
- High Speed Internet, Programmable Thermostat
- Basement: Finished,Full,Interior Entry
- Has fireplace: Yes
- Fireplace features: Basement, Wood Burning, Wood Burning Stove
Interior area
- Total interior livable area: 1,640 sqft
- Finished area above ground: 1,040
- Finished area below ground: 600
Property
Parking
- Total spaces: 2.5
- Parking features: Twoand Half Car Garage, Assigned 2 Spaces, Detached, Direct Access, Driveway, Electricityin Garage, Garage Faces Front, Garage Door Opener
- Garage spaces: 2.5
Features
- Levels: One
- Stories: 1
- Entry location: GroundLevelwSteps
- Patio & porch: Patio, Porch
- Exterior features: Chimney Caps
- Pool features: None
- Fencing: Fencing Allowed
Lot
- Size: 7,405 Square Feet
- Dimensions: 63 x 125
- Features: Adjacentto Public Land, Level
Details
- Parcel number: 5802553003
- Special conditions: Short Sale No,Standard
Construction
Type & style
- Home type: SingleFamily
- Architectural style: Ranch
- Property subtype: Single Family Residence
Materials
- Aluminum Siding, Brick
- Foundation: Basement, Poured, Sump Pump
- Roof: Asphalt
Condition
- Platted Sub
- New construction: No
- Year built: 1968
- Major remodel year: 2020
Utilities & green energy
- Electric: Circuit Breakers
- Sewer: Public Sewer
- Water: Public
- Utilities for property: Above Ground Utilities, Cable Available
Community & HOA
Community
- Security: Smoke Detectors
- Subdivision: WINCHESTER VILLAGE 6
HOA
- Has HOA: No
Location
- Region: Swartz Creek
Financial & listing details
- Price per square foot: $127/sqft
- Tax assessed value: $46,265
- Annual tax amount: $2,211
- Date on market: 3/14/2026
- Cumulative days on market: 6 days
- Listing agreement: Exclusive Right To Sell
- Listing terms: Cash,Conventional
- Exclusions: Exclusion(s) Exist
Price history
| Date | Event | Price |
|---|---|---|
| 4/17/2026 | Sold | $208,000-3.2%$127/sqft |
Source:  Realcomp II #20261015103 Report a problem Realcomp II #20261015103 Report a problem | ||
| 3/16/2026 | Pending sale | $214,900$131/sqft |
Source: Realcomp II #20261015103 Report a problem | ||
| 3/14/2026 | Listed for sale | $214,900+68.5%$131/sqft |
Source: Realcomp II #20261015103 Report a problem | ||
| 2/19/2004 | Sold | $127,500$78/sqft |
Source:  MiRealSource #20223702 Report a problem MiRealSource #20223702 Report a problem | ||
Public tax history
| Year | Property taxes | Tax assessment |
|---|---|---|
| 2025 | $2,211 +4.8% | $87,900 +4.5% |
| 2024 | $2,109 | $84,100 +8.1% |
| 2023 | -- | $77,800 +18.1% |
| 2022 | -- | $65,900 +4.9% |
| 2021 | -- | $62,800 +4% |
| 2020 | -- | $60,400 +7.7% |
| 2019 | -- | $56,100 +10.4% |
| 2018 | $1,680 +20% | $50,800 |
| 2017 | $1,400 +13.7% | $50,800 +3.5% |
| 2016 | $1,232 | $49,100 +9.4% |
| 2015 | $1,232 +30.9% | $44,900 +8.5% |
| 2014 | $941 | $41,400 +10.1% |
| 2012 | -- | $37,600 -16.6% |
| 2011 | -- | $45,100 -12.3% |
| 2010 | -- | $51,400 -18.4% |
| 2008 | $385 | $63,000 -5.7% |
| 2006 | -- | $66,840 +1.3% |
| 2005 | -- | $66,000 +3.3% |
| 2004 | -- | $63,920 +7% |
| 2003 | -- | $59,750 +7% |
| 2002 | $755 +44.8% | $55,840 +10.6% |
| 2001 | $522 +10.8% | $50,480 +4.3% |
| 2000 | $471 | $48,420 |
Find assessor info on the county website
Neighborhood: 48473
Nearby homes
- $204,0003 bd2 ba958 sqft5348 Winshall Dr, Swartz Creek, MI 48473Off Market
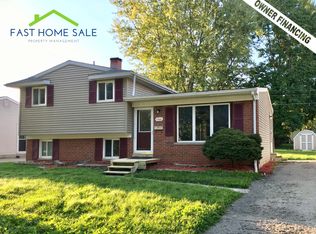
- $243,2003 bd3 ba1.5k sqft5360 Winshall Dr, Swartz Creek, MI 48473Off Market
- $218,200-- bd1 ba1.5k sqft5342 Winshall Dr, Swartz Creek, MI 48473Off Market
- $183,8003 bd1 ba2.1k sqft5363 Don Shenk Dr, Swartz Creek, MI 48473Off Market
- $215,0003 bd2 ba1.1k sqft5366 Winshall Dr, Swartz Creek, MI 48473Off Market
- $182,800-- bd1 ba1k sqft5369 Don Shenk Dr, Swartz Creek, MI 48473Off Market
- $169,0003 bd1 ba1k sqft5357 Don Shenk Dr, Swartz Creek, MI 48473Off Market
- $194,100-- bd1 ba1k sqft5373 Don Shenk Dr, Swartz Creek, MI 48473Off Market
Nearby schools
GreatSchools rating
- NASyring Elementary SchoolGrades: PK-2Distance: 0.2 mi
- 4/10Swartz Creek Middle SchoolGrades: 6-8Distance: 0.7 mi
- 5/10Swartz Creek High SchoolGrades: 9-12Distance: 0.6 mi
Get a cash offer in 3 minutes
Find out how much your home could sell for in as little as 3 minutes with a no-obligation cash offer.
Estimated market value
$210,200
Get a cash offer in 3 minutes
Find out how much your home could sell for in as little as 3 minutes with a no-obligation cash offer.
Estimated market value
$210,200
- Michigan
- Genesee County
- Swartz Creek
- 48473
- 5354 Winshall Dr
Nearby cities
Nearby zip codes
Other Swartz Creek Topics
