The Rutherford is a single-story home with 3 bedrooms and 2 baths. The open floor plan features 9-foot ceilings and luxury vinyl plank flooring. A stylish kitchen includes a center island, quartz countertops, and stainless appliances. The private owner's suite boasts a walk-in closet and deluxe shower upgrade. Two additional bedrooms offer flexible space for guests, family, or a home office.
Pending
Price cut: $14K (9/1)
$559,140
5355 94TH STREET, Pleasant Prairie, WI 53158
3beds
1,649sqft
Single Family Residence
Built in 2026
9,583 Square Feet Lot
$531,200 Zestimate®
$339/sqft
$-- HOA
What's special
Center islandQuartz countertopsWalk-in closetOpen floor planStylish kitchenLuxury vinyl plank flooringStainless appliances
- 130 days
- 95
- 5
Zillow last checked:
Listing updated:
Listed by:
Mark Zatz 630-669-9532,
Homesmart Connect LLC
Source: WIREX MLS,MLS#: 1964533 Originating MLS: Metro MLS
Originating MLS: Metro MLSFacts & features
Interior
Bedrooms & bathrooms
- Bedrooms: 3
- Bathrooms: 2
- Full bathrooms: 2
- Main level bedrooms: 3
Primary bedroom
- Level: Main
- Area: 195
- Dimensions: 13 x 15
Bedroom 2
- Level: Main
- Area: 110
- Dimensions: 10 x 11
Bedroom 3
- Level: Main
- Area: 110
- Dimensions: 10 x 11
Dining room
- Level: Main
- Area: 120
- Dimensions: 10 x 12
Family room
- Level: Main
- Area: 238
- Dimensions: 14 x 17
Kitchen
- Level: Main
- Area: 132
- Dimensions: 11 x 12
Heating
- Natural Gas, Forced Air
Appliances
- Included: Dishwasher, Dryer, Microwave, Range, Refrigerator, Washer
Features
- Basement: Full
Interior area
- Total structure area: 1,649
- Total interior livable area: 1,649 sqft
Video & virtual tour
Property
Parking
- Total spaces: 2
- Parking features: Garage Door Opener, Attached, 2 Car
- Attached garage spaces: 2
Features
- Levels: One
- Stories: 1
Lot
- Size: 9,583 Square Feet
Details
- Parcel number: 9241222320436
- Zoning: RESIDENTIAL
Construction
Type & style
- Home type: SingleFamily
- Architectural style: Ranch
- Property subtype: Single Family Residence
Materials
- Stone, Brick/Stone, Vinyl Siding
Condition
- 0-5 Years,New Construction
- New construction: No
- Year built: 2026
Utilities & green energy
- Sewer: Public Sewer
- Water: Public
Community & HOA
Location
- Region: Pleasant Prairie
- Municipality: Pleasant Prairie
Financial & listing details
- Price per square foot: $339/sqft
- Date on market: 5/28/2026
Estimated market value
$531,200
$494,000 - $574,000
$3,521/mo
Price history
| Date | Event | Price |
|---|---|---|
| 9/15/2026 | Pending sale | $559,140$339/sqft |
Source:  WIREX MLS #1964533 Report a problem WIREX MLS #1964533 Report a problem | ||
| 9/1/2026 | Price change | $559,140-2.4%$339/sqft |
Source:  Lennar Homes Report a problem Lennar Homes Report a problem | ||
| 8/31/2026 | Price change | $573,140+2.5%$348/sqft |
Source: WIREX MLS #1964533 Report a problem | ||
| 7/13/2026 | Pending sale | $559,140$339/sqft |
Source: WIREX MLS #1964533 Report a problem | ||
| 7/7/2026 | Price change | $559,140-0.4%$339/sqft |
Source: Lennar Homes Report a problem | ||
| 6/29/2026 | Price change | $561,140+0.9%$340/sqft |
Source: Lennar Homes Report a problem | ||
| 6/8/2026 | Price change | $556,140+0.9%$337/sqft |
Source: Lennar Homes Report a problem | ||
| 5/28/2026 | Listed for sale | $551,140$334/sqft |
Source: WIREX MLS #1964533 Report a problem | ||
Public tax history
Tax history is unavailable.
Monthly payment
Est. payment
Payment breakdown
Explore the cost of this home by adjusting the details. Changes won't be saved.Climate risks
Neighborhood: Village Green
Nearby schools
Schools provided by the listing agent
- District: Kenosha
Source: WIREX MLS. This data may not be complete. We recommend contacting the local school district to confirm school assignments for this home.
- $614,0054 bd3 ba2.6k sqftLOT 58 53rd Ave, Pleasant Prairie, WI 53158Pending

- $585,7204 bd3 ba2.1k sqft9445 53rd Ave, Pleasant Prairie, WI 53158New Construction

- $613,8554 bd3 ba2.6k sqft9455 53rd Ave, Pleasant Prairie, WI 53158Pending

- $554,1403 bd2 ba1.7k sqft9406 53rd Ave, Pleasant Prairie, WI 53158Pending

Similar homes
- $490,0002 bd2 ba1.4k sqft4706 N cottage LANE, Pleasant Prairie, WI 53158Active
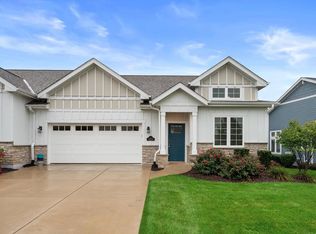 MLS ID #1981628, Amber Stancato. WIREX MLS
 - from $573,9904 bd3 ba2.3k sqftTownsend Plan, Highland Estates : Horizon Series, Pleasant Prairie, WI 53158New Construction
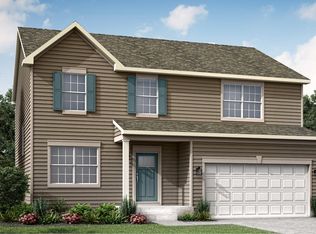 Lennar Homes
 - $490,0002 bd2 ba1.7k sqft4696 N Cottage Ln, Pleasant Prairie, WI 53158New
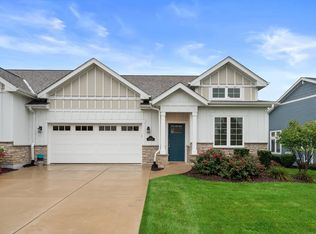 MLS ID #12772641, Wayne A Sobczak, CRS,GRI, Realty World Tiffany R.E.. MRED as distributed by MLS GRID
 - $529,9003 bd2 ba1.7k sqft11533 8th AVENUE, Pleasant Prairie, WI 53158Active
 MLS ID #1977806, AJ Swartz. WIREX MLS
