Discover an attractive single-family residence awaiting you at 5355 Acadia Court! This property, nestled in Hendricks County, offers an exceptional opportunity to experience comfortable living in a home that has been lovingly cared for. Imagine preparing culinary masterpieces in a kitchen designed for both functionality and style, featuring stone countertops, a backsplash that adds a touch of elegance, and a large kitchen island perfect for gathering with loved ones; the kitchen peninsula and bar offer additional seating options for casual meals or entertaining. The living room invites you to relax and unwind, complete with a fireplace that radiates warmth and crown molding that adds a touch of sophisticated charm. Envision mornings spent in the bathroom, enjoying the convenience of a double vanity and the luxury of a walk-in shower, creating a spa-like experience within the comforts of your own home. The generously sized backyard, enclosed by a fence, offers a private oasis for outdoor enjoyment, while the deck provides an ideal setting for al fresco dining or simply soaking in the serenity of your surroundings. With an open floor plan, this property allows for effortless movement and interaction between living spaces, while the laundry room adds practicality to your daily routine. The walk-in closet provides an abundance of storage space, ensuring that your belongings are neatly organized, while the double oven will simplify cooking for large gatherings. This single-story home encompasses three bedrooms and two full bathrooms, offering ample space for comfortable living. Don't miss this amazing opportunity!
Sold
$410,100
5355 Acadia Ct, Plainfield, IN 46168
3beds
4,468sqft
Residential, Single Family Residence
Built in 2008
0.7 Acres Lot
$383,400 Zestimate®
$92/sqft
$2,804 Estimated rent
Home value
$383,400
$364,000 - $403,000
$2,804/mo
Zestimate® history
Owner options
List your home for rent
$2,804/mo
Rent Zestimate®
Find your next renter with Zillow Rental Manager. Plus, with online applications, you can quickly screen prospective tenants – for free.
$2,804/mo
Rent Zestimate®
Refinance and save
$2,903/mo
Est. payment
Refinancing to a lower rate could help reduce your monthly payments and save thousands over the life of the loan.
$2,903/mo
Est. payment
Explore your selling options
Work with a Zillow partner agent
Leverage their expertise and Zillow's premium Showcase listings to get your home seen by more buyers.
Get startedList with your own agent
Get your home in front of millions of buyers by listing it on Zillow.
Learn how to do itSell it yourself
Take full control of how buyers see your home on Zillow by listing For Sale by Owner (FSBO).
List your homeWhat's special
Double vanityStone countertopsLaundry room adds practicalityFireplace that radiates warmth
Zillow last checked:
Listing updated:
Listed by:
Dennis Nottingham 317-348-5234,
RE/MAX Advanced Realty,
Stewart Duhamell
Bought with:
Richard Howenstine
Right House Realty, LLC
Source: MIBOR as distributed by MLS GRID,MLS#: 22081445
Facts & features
Interior
Bedrooms & bathrooms
- Bedrooms: 3
- Bathrooms: 2
- Full bathrooms: 2
- Main level bathrooms: 2
- Main level bedrooms: 3
Primary bedroom
- Level: Main
- Area: 255 Square Feet
- Dimensions: 17x15
Bedroom 2
- Level: Main
- Area: 156 Square Feet
- Dimensions: 12x13
Bedroom 3
- Level: Main
- Area: 156 Square Feet
- Dimensions: 12x13
Breakfast room
- Level: Main
- Area: 117 Square Feet
- Dimensions: 13x09
Dining room
- Level: Main
- Area: 154 Square Feet
- Dimensions: 11x14
Foyer
- Level: Main
- Area: 77 Square Feet
- Dimensions: 11x07
Kitchen
- Level: Main
- Area: 216 Square Feet
- Dimensions: 18x12
Laundry
- Level: Main
- Area: 42 Square Feet
- Dimensions: 06x07
Living room
- Level: Main
- Area: 360 Square Feet
- Dimensions: 18x20
Office
- Level: Main
- Area: 121 Square Feet
- Dimensions: 11x11
Play room
- Features: Other
- Level: Basement
- Area: 1591 Square Feet
- Dimensions: 43x37
Sun room
- Features: Tile-Ceramic
- Level: Main
- Area: 121 Square Feet
- Dimensions: 11x11
Heating
- Forced Air
Cooling
- Central Air
Appliances
- Included: None
- Laundry: Main Level
Features
- Eat-in Kitchen
- Basement: Unfinished
- Number of fireplaces: 1
- Fireplace features: Living Room
Interior area
- Total structure area: 4,468
- Total interior livable area: 4,468 sqft
- Finished area below ground: 0
Property
Parking
- Total spaces: 2
- Parking features: Attached
- Attached garage spaces: 2
Features
- Levels: One
- Stories: 1
- Patio & porch: Deck
- Fencing: Fenced,Full
Lot
- Size: 0.7 Acres
- Features: Cul-De-Sac, Curbs, Sidewalks, Trees-Small (Under 20 Ft)
Details
- Parcel number: 321033353001000012
- Special conditions: As Is,Sales Disclosure Not Required,Special Addendum
- Horse amenities: None
Construction
Type & style
- Home type: SingleFamily
- Architectural style: Ranch,Traditional
- Property subtype: Residential, Single Family Residence
Materials
- Brick
- Foundation: Concrete Perimeter
Condition
- New construction: No
- Year built: 2008
Utilities & green energy
- Water: Public
Community & HOA
Community
- Subdivision: Forest Creek
HOA
- Has HOA: Yes
- Amenities included: Insurance
- Services included: Association Home Owners
- HOA fee: $400 annually
- HOA phone: 317-207-4281
Location
- Region: Plainfield
Financial & listing details
- Price per square foot: $92/sqft
- Tax assessed value: $442,500
- Annual tax amount: $4,582
- Date on market: 1/23/2026
- Cumulative days on market: 25 days
Price history
| Date | Event | Price |
|---|---|---|
| 4/9/2026 | Sold | $410,100+6.5%$92/sqft |
Source:  MIBOR as distributed by MLS GRID #22081445 Report a problem MIBOR as distributed by MLS GRID #22081445 Report a problem | ||
| 2/17/2026 | Pending sale | $385,000$86/sqft |
Source: MIBOR as distributed by MLS GRID #22081445 Report a problem | ||
| 2/12/2026 | Listed for sale | $385,000$86/sqft |
Source: MIBOR as distributed by MLS GRID #22081445 Report a problem | ||
| 2/11/2026 | Pending sale | $385,000$86/sqft |
Source: MIBOR as distributed by MLS GRID #22081445 Report a problem | ||
| 1/23/2026 | Listed for sale | $385,000+1.8%$86/sqft |
Source: MIBOR as distributed by MLS GRID #22081445 Report a problem | ||
| 12/10/2025 | Sold | $378,225-11.8%$85/sqft |
Source: Public Record Report a problem | ||
| 1/13/2023 | Sold | $429,000-0.2%$96/sqft |
Source: MIBOR as distributed by MLS GRID #21888709 Report a problem | ||
| 12/2/2022 | Pending sale | $430,000$96/sqft |
Source: MIBOR as distributed by MLS GRID #21888709 Report a problem | ||
| 11/2/2022 | Price change | $430,000-5.5%$96/sqft |
Source: MIBOR as distributed by MLS GRID #21888709 Report a problem | ||
| 10/19/2022 | Listed for sale | $455,000$102/sqft |
Source: MIBOR as distributed by MLS GRID #21888709 Report a problem | ||
Public tax history
| Year | Property taxes | Tax assessment |
|---|---|---|
| 2025 | $4,581 +20.5% | $442,500 -3.4% |
| 2024 | $3,803 -1.3% | $458,100 +17.6% |
| 2023 | $3,852 +13% | $389,700 +1.2% |
| 2022 | $3,409 +3.1% | $385,200 +13% |
| 2021 | $3,306 +2.6% | $340,900 +3.1% |
| 2020 | $3,223 +2% | $330,600 +2.6% |
| 2019 | $3,160 +2.3% | $322,300 +2% |
| 2018 | $3,090 +2% | $316,000 +2.3% |
| 2017 | $3,030 +2.4% | $309,000 +2% |
| 2016 | $2,959 +2.4% | $303,000 +4.9% |
| 2014 | $2,889 +4.3% | $288,900 +4.3% |
| 2013 | $2,771 +8.8% | $277,100 +8.8% |
| 2011 | $2,546 | $254,600 |
| 2010 | $2,546 | $254,600 |
| 2009 | $2,546 +14762.8% | $254,600 +32127.8% |
| 2007 | $17 | $790 |
Find assessor info on the county website
Neighborhood: 46168
Nearby homes
- $536,0005 bd3 ba3.2k sqft5371 Acadia Ct, Plainfield, IN 46168Off Market
- $487,2004 bd3 ba3.5k sqft5360 Acadia Ct, Plainfield, IN 46168Off Market

- $525,0004 bd3 ba4.3k sqft5387 Acadia Ct, Plainfield, IN 46168Sold

- $480,9003 bd2 ba2.4k sqft5376 Acadia Ct, Plainfield, IN 46168Off Market
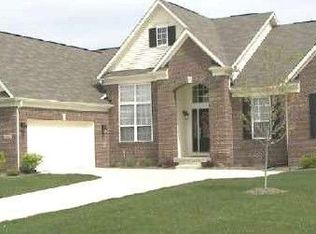
- $510,5004 bd3 ba3.7k sqft5356 Tupelo Ct, Plainfield, IN 46168Off Market
- $475,0004 bd2 ba2.6k sqft5372 Tupelo Ct, Plainfield, IN 46168Off Market
- $463,0003 bd2 ba3.8k sqft5376 Arcadia Ct, Plainfield, IN 46168Off Market
- $451,1004 bd3 ba2.3k sqft5392 Acadia Ct, Plainfield, IN 46168Off Market
Nearby schools
GreatSchools rating
- 9/10Guilford ElementaryGrades: K-5Distance: 1.8 mi
- 8/10Plainfield Com Middle SchoolGrades: 6-8Distance: 1.9 mi
- 9/10Plainfield High SchoolGrades: 9-12Distance: 2.9 mi
Get a cash offer in 3 minutes
Find out how much your home could sell for in as little as 3 minutes with a no-obligation cash offer.
Estimated market value
$383,400
Get a cash offer in 3 minutes
Find out how much your home could sell for in as little as 3 minutes with a no-obligation cash offer.
Estimated market value
$383,400
- Indiana
- Hendricks County
- Plainfield
- 46168
- 5355 Acadia Ct
Nearby cities
Nearby zip codes
Other Plainfield Topics
