Welcome to the kind of home that rarely comes available in coveted Eastlake Village—where timeless character meets thoughtful updates and pride of ownership is evident at every turn. Meticulously cared for by only its second owner, this residence offers a light-filled, inviting layout with a natural flow designed for both everyday living and effortless entertaining. A grand entry sets the tone, drawing you into a circular floor plan that feels both connected and intentional. To the right, the formal living room showcases backyard views and flows into the formal dining area with a bay window. Continue into a bright kitchen featuring quartz countertops, a farmhouse apron sink with touchless faucet, abundant cabinetry, and an eat-in dining area. The galley-style layout is exceptionally wide, offering generous counter space, with a bay window over the sink bringing in natural light. The kitchen opens to the inviting family room with built-in shelving, completing the home’s flow back to the entry. A centrally located switchback staircase adds architectural interest, while a half bath, laundry room, and direct garage access complete the main level. Upstairs, an open landing features built-in cabinetry. The expansive primary suite is privately positioned at the rear of the home and features double-door entry, high ceilings, a sitting area, walk-in closet, and an ensuite bath with dual sinks, soaking tub, separate shower, and private water closet. A secondary oversized suite offers its own bathroom and enjoys hillside and greenbelt views, along with a walk-in closet. Two additional bedrooms are served by a hallway bathroom with dual sinks. Additional features include central vacuum, whole house fan, central HVAC system, tankless water heater, Milgard Double Pane vinyl windows and mature fruit trees—avocado, lemon, and orange—enhancing the private, low-maintenance backyard. Experience the Eastlake Village Lifestyle which offers access to a 15-acre lake with fishing and boat rentals, multiple pools and spas, fitness center, clubhouse, sand volleyball, and year-round community events. Enjoy scenic paths, lake access, parks, and a community known for its beauty and charm—all just moments away. Conveniently located near shopping, dining, parks, and with easy access to the 91, 55, and 57 freeways. A home that blends thoughtful design, generous space, and an exceptional community—ready to be enjoyed for years to come.
Sold for $1,620,000
Listed by: Nordine Realty, Inc • Shelly Holm • Contact: 562-944-9774
Bought with: Pinnacle Real Estate Group
$1,620,000
5355 Avenida El Cid, Yorba Linda, CA 92887
4beds
2,862sqft
Single Family Residence
Built in 1993
5,000 Square Feet Lot
$1,611,700 Zestimate®
$566/sqft
$5,628 Estimated rent
Home value
$1,611,700
$1.53M - $1.69M
$5,628/mo
Zestimate® history
Owner options
List your home for rent
$5,628/mo
Rent Zestimate®
Find your next renter with Zillow Rental Manager. Plus, with online applications, you can quickly screen prospective tenants – for free.
$5,628/mo
Rent Zestimate®
Refinance and save
$10,367/mo
Est. payment
Refinancing to a lower rate could help reduce your monthly payments and save thousands over the life of the loan.
$10,367/mo
Est. payment
Explore your selling options
Work with a Zillow partner agent
Leverage their expertise and Zillow's premium Showcase listings to get your home seen by more buyers.
Get startedList with your own agent
Get your home in front of millions of buyers by listing it on Zillow.
Learn how to do itSell it yourself
Take full control of how buyers see your home on Zillow by listing For Sale by Owner (FSBO).
List your homeWhat's special
Timeless characterThoughtful updatesPrivate low-maintenance backyardDirect garage accessGrand entryEat-in dining areaWhole house fan
Zillow last checked:
Listing updated:
Listed by:
Shelly Holm DRE #02129040 snsholm2@gmail.com,
Nordine Realty, Inc
Bought with:
Jennie Leung, DRE #02011045
Pinnacle Real Estate Group
Horace Leong, DRE #01966191
Pinnacle Real Estate Group
Source: CRMLS,MLS#: PW26080205 Originating MLS: California Regional MLS
Originating MLS: California Regional MLSFacts & features
Interior
Bedrooms & bathrooms
- Bedrooms: 4
- Bathrooms: 4
- Full bathrooms: 3
- 1/2 bathrooms: 1
- Main level bathrooms: 1
Rooms
- Room types: Bedroom, Entry/Foyer, Family Room, Kitchen, Laundry, Living Room, Primary Bathroom, Primary Bedroom, Other, Dining Room
Primary bedroom
- Features: Primary Suite
Primary bedroom
- Features: Multiple Primary Suites
Bedroom
- Features: All Bedrooms Up
Bathroom
- Features: Bathtub, Dual Sinks, Soaking Tub, Separate Shower, Tub Shower, Walk-In Shower
Family room
- Features: Separate Family Room
Kitchen
- Features: Quartz Counters
Other
- Features: Walk-In Closet(s)
Heating
- Central
Cooling
- Central Air, Whole House Fan, Attic Fan
Appliances
- Included: Built-In Range, Convection Oven, Tankless Water Heater, Water To Refrigerator
- Laundry: Washer Hookup, Electric Dryer Hookup, Gas Dryer Hookup, Inside, Laundry Room
Features
- Balcony, Block Walls, Ceiling Fan(s), Central Vacuum, Separate/Formal Dining Room, Eat-in Kitchen, High Ceilings, Quartz Counters, Recessed Lighting, All Bedrooms Up, Multiple Primary Suites, Primary Suite, Walk-In Closet(s)
- Doors: Double Door Entry
- Windows: Blinds, Bay Window(s), Double Pane Windows, ENERGY STAR Qualified Windows, Plantation Shutters, Shutters
- Has fireplace: Yes
- Fireplace features: Family Room, Gas Starter
- Common walls with other units/homes: No Common Walls
Interior area
- Total interior livable area: 2,862 sqft
Property
Parking
- Total spaces: 2
- Parking features: Direct Access, Driveway, Garage Faces Front, Garage
- Attached garage spaces: 2
Features
- Levels: Two
- Stories: 2
- Entry location: Front
- Pool features: Association
- Has spa: Yes
- Spa features: Association
- Has view: Yes
- View description: Park/Greenbelt, Hills
- Waterfront features: Lake Privileges
Lot
- Size: 5,000 Square Feet
- Features: Back Yard, Front Yard, Sprinklers In Rear, Sprinklers In Front, Lawn, Landscaped, Sprinkler System
Details
- Additional structures: Boat House
- Parcel number: 34983345
- Special conditions: Standard
- Horse amenities: Riding Trail
Construction
Type & style
- Home type: SingleFamily
- Property subtype: Single Family Residence
Materials
- Stucco
- Roof: Spanish Tile
Condition
- Updated/Remodeled
- New construction: No
- Year built: 1993
Utilities & green energy
- Electric: 220 Volts in Laundry
- Sewer: Public Sewer
- Water: Public
- Utilities for property: Cable Available, Electricity Connected, Natural Gas Connected
Community & HOA
Community
- Features: Horse Trails, Lake, Park, Street Lights, Sidewalks, Fishing
- Security: Prewired, Security System, Smoke Detector(s)
HOA
- Has HOA: Yes
- Amenities included: Boat House, Clubhouse, Fitness Center, Fire Pit, Horse Trails, Meeting/Banquet/Party Room, Barbecue, Playground, Pool, Spa/Hot Tub
- HOA fee: $124 monthly
- HOA name: Eastlake Village
- HOA phone: 714-779-0657
Location
- Region: Yorba Linda
Financial & listing details
- Price per square foot: $566/sqft
- Tax assessed value: $1,018,062
- Annual tax amount: $11,850
- Date on market: 4/16/2026
- Cumulative days on market: 4 days
- Listing terms: Cash,Cash to Existing Loan,Cash to New Loan,Conventional,1031 Exchange,FHA
- Inclusions: Basketball hoop, exterior security camera system, Eufy doorbell
- Exclusions: Security camera in garage, freezer in garage
Price history
| Date | Event | Price |
|---|---|---|
| 4/30/2026 | Sold | $1,620,000+2%$566/sqft |
Source:  CRMLS #PW26080205 Report a problem CRMLS #PW26080205 Report a problem | ||
| 4/23/2026 | Pending sale | $1,588,800$555/sqft |
Source: CRMLS #PW26080205 Report a problem | ||
| 4/16/2026 | Listed for sale | $1,588,800+144.4%$555/sqft |
Source: CRMLS #PW26080205 Report a problem | ||
| 12/6/2010 | Sold | $650,000-3.7%$227/sqft |
Source: Public Record Report a problem | ||
| 9/30/2010 | Listed for sale | $675,000+114.3%$236/sqft |
Source: Prudential California Realty #P754096 Report a problem | ||
| 9/2/1993 | Sold | $315,000$110/sqft |
Source: Public Record Report a problem | ||
Public tax history
| Year | Property taxes | Tax assessment |
|---|---|---|
| 2025 | $11,850 +2.3% | $1,018,062 +2% |
| 2024 | $11,580 +1.8% | $998,100 +2% |
| 2023 | $11,373 +1.1% | $978,530 +2% |
| 2022 | $11,248 +1.9% | $959,344 +2% |
| 2021 | $11,042 +0.8% | $940,534 +1% |
| 2020 | $10,951 | $930,890 +2% |
| 2019 | $10,951 +4% | $912,638 +2% |
| 2018 | $10,528 +2.7% | $894,744 +2% |
| 2017 | $10,246 | $877,200 +2% |
| 2016 | $10,246 +2.1% | $860,000 +24.1% |
| 2015 | $10,039 +24.5% | $692,903 +2% |
| 2014 | $8,066 | $679,330 +4.5% |
| 2013 | -- | $650,000 |
| 2012 | -- | $650,000 |
| 2011 | -- | $650,000 +54.7% |
| 2010 | -- | $420,043 -0.2% |
| 2009 | -- | $421,042 +2% |
| 2008 | -- | $412,787 +2% |
| 2007 | -- | $404,694 +2% |
| 2006 | -- | $396,759 +2% |
| 2005 | -- | $388,980 +2% |
| 2004 | -- | $381,353 +1.9% |
| 2003 | -- | $374,364 +2% |
| 2002 | -- | $367,024 +2% |
| 2001 | $4,072 +1.9% | $359,828 +2% |
| 2000 | $3,996 | $352,773 |
Find assessor info on the county website
Neighborhood: 92887
Nearby homes
- $1,637,9004 bd2 ba3k sqft5345 Avenida El Cid, Yorba Linda, CA 92887Off Market
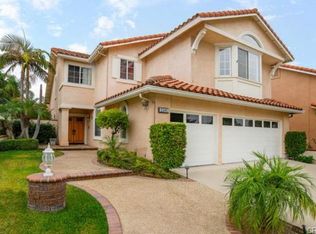
- $1,726,8004 bd3 ba3.1k sqft5365 Avenida El Cid, Yorba Linda, CA 92887Off Market

- $1,844,7004 bd3 ba3.2k sqft5350 Via Sevilla, Yorba Linda, CA 92887Off Market

- $1,651,3004 bd3 ba3.1k sqft5335 Avenida El Cid, Yorba Linda, CA 92887Off Market

- $1,560,5004 bd4 ba2.8k sqft5375 Avenida El Cid, Yorba Linda, CA 92887Off Market
- $1,974,8004 bd3 ba3.1k sqft5360 Via Sevilla, Yorba Linda, CA 92887Off Market
- $1,575,0004 bd4 ba2.8k sqft5340 Via Sevilla, Yorba Linda, CA 92887Sold
- $1,580,8004 bd3 ba3.1k sqft5325 Avenida El Cid, Yorba Linda, CA 92887Off Market
Nearby schools
GreatSchools rating
- 9/10Glenknoll Elementary SchoolGrades: K-6Distance: 1.2 mi
- 5/10Orange County School Of Computer ScienceGrades: 7-8Distance: 0.9 mi
- 9/10Esperanza High SchoolGrades: 9-12Distance: 1.9 mi
Get a cash offer in 3 minutes
Find out how much your home could sell for in as little as 3 minutes with a no-obligation cash offer.
Estimated market value
$1,611,700
Get a cash offer in 3 minutes
Find out how much your home could sell for in as little as 3 minutes with a no-obligation cash offer.
Estimated market value
$1,611,700
- California
- Orange County
- Yorba Linda
- 92887
- 5355 Avenida El Cid
Nearby cities
Nearby zip codes
Other Yorba Linda Topics
