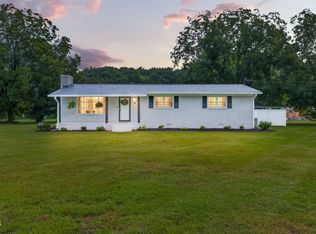
Welcome to this spacious and inviting 4-bedroom, 2-bathroom home offering over 1,800 square feet of comfortable living space in a peaceful rural setting. The open-concept layout creates an ideal flow from the large main living area into the spacious kitchen. Situated on nearly an acre with NO RESTRICTIONS, this property offers plenty of room to enjoy the outdoors, garden, add additional storage, or simply take in the quiet surroundings. The home features a newer metal roof and tankless water heater, along with a convenient storage building. Located in the highly desirable Moss Hill/South Lenoir school district and just a short drive from Mt. Olive, Goldsboro, and Kinston, this property combines quiet countryside with convenient access to nearby towns and amenities. A great opportunity for anyone looking for space, privacy, and flexibility in a desirable location!
For sale
Price cut: $2.1K (8/30)
$174,900
5355 Barber Road, Seven Springs, NC 28578
4beds
1,844sqft
Manufactured Home
Built in 1999
0.91 Acres Lot
$170,600 Zestimate®
$95/sqft
$-- HOA
What's special
- 16 days
- 277
- 24
Likely to sell faster than
Zillow last checked:
Listing updated:
Listed by:
Jesse Lancaster 919-222-3866,
Wilkins & Lancaster Realty, LLC
Source: Hive MLS,MLS#: 100597141 Originating MLS: MLS of Goldsboro
Originating MLS: MLS of GoldsboroFacts & features
Interior
Bedrooms & bathrooms
- Bedrooms: 4
- Bathrooms: 2
- Full bathrooms: 2
Rooms
- Room types: Living Room, Bedroom 1, Bedroom 2, Bedroom 3, Bedroom 4
Bedroom 1
- Level: First
Bedroom 2
- Level: First
Bedroom 3
- Level: First
Bedroom 4
- Level: First
Kitchen
- Level: First
Living room
- Level: First
Heating
- Electric, Forced Air
Cooling
- Central Air
Appliances
- Included: Electric Oven, Refrigerator, Dishwasher, Tankless Water Heater
- Laundry: Laundry Room
Features
- Master Downstairs, Ceiling Fan(s), Blinds/Shades
- Flooring: Carpet, Vinyl
- Number of fireplaces: 1
Interior area
- Total structure area: 1,844
- Total interior livable area: 1,844 sqft
Video & virtual tour
Property
Parking
- Parking features: On Site
Features
- Levels: One
- Patio & porch: Deck, Porch
- Fencing: None
- Has view: Yes
- View description: See Remarks
- Frontage type: See Remarks
Lot
- Size: 0.91 Acres
- Dimensions: 100.00 x 385.83 x 77.64 x 39.73 x 435.59
- Features: Level
Details
- Additional structures: Shed(s)
- Parcel number: 30632
- Zoning: Res
- Special conditions: Standard
Construction
Type & style
- Home type: MobileManufactured
- Property subtype: Manufactured Home
Materials
- Vinyl Siding, Steel Frame
- Foundation: Block, Crawl Space
- Roof: Metal
Condition
- New construction: No
- Year built: 1999
Utilities & green energy
- Sewer: Septic Tank
- Water: Public
- Utilities for property: Water Connected
Community & HOA
Community
- Subdivision: Not In Subdivision
HOA
- Has HOA: No
Location
- Region: Seven Springs
Financial & listing details
- Price per square foot: $95/sqft
- Tax assessed value: $138,402
- Annual tax amount: $1,000
- Date on market: 8/18/2026
- Cumulative days on market: 16 days
- Listing agreement: Exclusive Right To Sell
- Listing terms: Cash,Conventional,FHA,USDA Loan,VA Loan
- Road surface type: Paved
Estimated market value
$170,600
$162,000 - $179,000
$1,571/mo
Price history
| Date | Event | Price |
|---|---|---|
| 8/30/2026 | Price change | $174,900-1.2%$95/sqft |
Source:  Hive MLS #100597141 Report a problem Hive MLS #100597141 Report a problem | ||
| 8/18/2026 | Listed for sale | $177,000+31.1%$96/sqft |
Source: Hive MLS #100597141 Report a problem | ||
| 5/20/2022 | Sold | $135,000-3.5%$73/sqft |
Source: Hive MLS #100319050 Report a problem | ||
| 4/14/2022 | Pending sale | $139,900$76/sqft |
Source: Hive MLS #100319050 Report a problem | ||
| 3/28/2022 | Listed for sale | $139,900$76/sqft |
Source: Hive MLS #100319050 Report a problem | ||
| 4/13/2018 | Listing removed | $750 |
Source: Kinston Realty Group Report a problem | ||
| 4/9/2018 | Listed for rent | $750 |
Source: Kinston Realty Group Report a problem | ||
Public tax history
| Year | Property taxes | Tax assessment |
|---|---|---|
| 2025 | $1,000 +112.8% | $138,402 +168% |
| 2024 | $470 +2.8% | $51,633 |
| 2023 | $457 | $51,633 |
| 2022 | $457 | $51,633 |
| 2021 | $457 | $51,633 |
| 2020 | $457 0% | $51,633 |
| 2019 | $457 +1.2% | $51,633 |
| 2017 | $452 -15.7% | $51,633 -23.4% |
| 2014 | $536 -20.5% | $67,410 |
| 2013 | $674 | $67,410 |
| 2011 | $674 | $67,410 |
| 2010 | -- | -- |
Find assessor info on the county website
Monthly payment
Climate risks
Neighborhood: 28578
Nearby schools
Schools provided by the listing agent
- Elementary: Moss Hill
- Middle: Woodington
- High: South Lenior
Source: Hive MLS. This data may not be complete. We recommend contacting the local school district to confirm school assignments for this home.
Similar homes
- $--3 bd2 ba2.1k sqft123 Brandy Ave, La Grange, NC 28551AuctionAuction.com 2
- $219,9003 bd2 ba1.5k sqft4752 Liddell Shortcut Rd, Seven Springs, NC 28578For Sale
 MLS ID #10188711, Justin Daniel. Doorify MLS
 - $142,0003 bd2 ba1.6k sqft2202 Hollyhock Lane, Deep Run, NC 28525For Sale

 MLS ID #100599836, Cassidy H Kennedy, Down Home Realty And Property Management, LLC. Hive MLS
 - $160,0003 bd2 ba2k sqft101 Athens Drive, Dudley, NC 28333For Sale
 MLS ID #100599212, Jace T Wise, RE/MAX Complete. Hive MLS
 - $189,0003 bd2 ba2.1k sqft113 Meadowcrest Drive, Goldsboro, NC 27534For SaleMLS ID #100592931, Lisa Dismore, Porter Group Real Estate. Hive MLS
- $170,0003 bd2 ba1.6k sqft104 Beaver Drive, Dudley, NC 28333For SaleMLS ID #100548534, Gene Walker, Walker Realty. Hive MLS
- $189,9003 bd2 ba1.6k sqft1071 Red Hill Road, Mount Olive, NC 28365For SaleMLS ID #100505707, David Kornegay, Kornegay Realty. Hive MLS
- $144,9003 bd2 ba1.1k sqft2468 Stratford Drive, La Grange, NC 28551For SaleMLS ID #100600479, Daniel Demers, Sell Your Home Services. Hive MLS
- $175,0003 bd1 ba1k sqft303 Brentwood Dr, Dudley, NC 28333For SaleMLS ID #10188871, April Stephens. Doorify MLS
- $219,0003 bd2 ba1.1k sqft2638 Pinewood Home Drive, Pink Hill, NC 28572For SaleMLS ID #100600081, Lisa C Darby, Realty Shop & Property Management. Hive MLS
- $168,4903 bd2 ba1.6k sqft504 S Oak Forest Rd, Goldsboro, NC 27534Auction
 MLS ID #1231712, Thomas Somerville. Triad MLS
 - $175,0005 bd2 ba2.1k sqft1005 Catherine Avenue, Kinston, NC 28504For SaleMLS ID #100590420, Sherry Howell, Century 21 The Realty Group. Hive MLS
- $174,9002 bd2 ba1.5k sqft3105 Fox Run Drive, Kinston, NC 28504For SaleMLS ID #100600298, STACEY HUMPHREY, Kinston Realty Group. Hive MLS
- $110,0004 bd4 ba2.3k sqft1127 N Nc 11 Highway, Pink Hill, NC 28572For SaleMLS ID #100589773, Brett Baughman, Terri Alphin Smith & Co. Hive MLS
- $235,0003 bd2 ba1.3k sqft993 Aspen Ridge Court, Deep Run, NC 28525For SaleMLS ID #100599994, Matthew Pollock, Nathan Perry Realty LLC. Hive MLS
- $225,0003 bd2 ba1.3k sqft103 Tilghman Drive, Goldsboro, NC 27534For SaleMLS ID #100600765, Maggey Wallace, The Firm NC. Hive MLS
- $250,0003 bd2 ba1.5k sqft201 Forest Drive, La Grange, NC 28551For SaleMLS ID #100599776, The Lemmond Group, REAL Broker LLC. Hive MLS
- $183,0004 bd2 ba1.2k sqft111 Fox Dr, Dudley, NC 28333For SaleMLS ID #10177346, Shaylan Good. Doorify MLS
