Skip main navigation
Foreclosed
  • Est. $156,300

    5355 Beechwood Dr, Baton Rouge, LA 70805

    4beds
    2baths
    1,510sqft
    SingleFamily
    Built in 1959
    8,398 Square Feet Lot
    $156,300 Zestimate®
    $104/sqft
    $-- HOA

    Overview

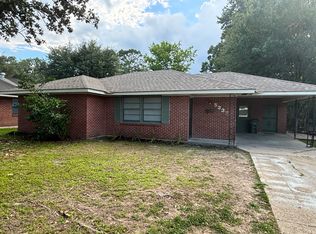
    COMPLETELY RENOVATED 4 BEDROOM 2 BATH BRICK HOUSE.. INCLUDES A MASTER SUITE, EAT IN KITCHEN, VERY COMFORTABLE WITH PLENTY ON YARD SAPCE FOR HE KIDS. LESS THAN AN MILE FROM THE I-10 OR AIRLINE HIGHWAY. DID NOT FLOOD!
    721 days
    20
    1

      Facts & features

      Interior

      Bedrooms & bathrooms
      • Bedrooms: 4
      • Bathrooms: 2
      Heating
      • Forced air, Gas
      Cooling
      • Central
      Features
      • Flooring: Laminate
      Interior area
      • Total interior livable area: 1,510 sqft

      Property

      Parking
      • Parking features: Garage - Attached
      Lot
      • Size: 8,398 Square Feet
      Details
      • Parcel number: 00433829

      Construction

      Type & style
      • Home type: SingleFamily
      Materials
      • Roof: Asphalt
      Condition
      • Year built: 1959

      Community & HOA

      Location
      • Region: Baton Rouge

      Financial & listing details

      • Price per square foot: $104/sqft
      • Tax assessed value: $141,680
      • Annual tax amount: $1,737

      Visit our professional directory to find a foreclosure specialist in your area that can help with your home search.

      Find a foreclosure agent

        Foreclosure details

        Estimated market value

        $156,300

        $148,000 - $164,000

        $1,473/mo

        Price history

        DateEventPrice
        3/25/2026Listing removed$160,000$106/sqft
        Source: ROAM MLS #2025022061 Report a problem
        12/8/2025Listed for sale$160,000+22.2%$106/sqft
        Source: ROAM MLS #2025022061 Report a problem
        9/10/2024Sold--
        Source: Public Record Report a problem
        7/28/2017Sold--
        Source: ROAM MLS #2017006211 Report a problem
        7/18/2017Listed for sale$130,900$87/sqft
        Source: Keller Williams Realty Red Stick Partners #2017006211 Report a problem
        3/31/2016Sold--
        Source: Public Record Report a problem
        3/1/2016Listed for sale--
        Source: Auction.com Report a problem
        11/8/2007Sold--
        Source: Public Record Report a problem
        1/17/2007Sold--
        Source: Agent Provided Report a problem

        Public tax history

        YearProperty taxesTax assessment
        2025$1,737 +4.7%$14,168
        2024$1,659 +134.3%$14,168 +12%
        2023$708 -0.2%$12,650
        2022$710 +2%$12,650
        2021$695 +0.2%$12,650
        2020$694 -50.1%$12,650 +10%
        2019$1,393 +1.3%$11,500
        2018$1,376 +139.1%$11,500 +7.5%
        2017$575 +20%$10,700
        2016$480 -61.6%$10,700 +2.9%
        2015$1,248 +3.2%$10,400
        2014$1,210 $10,400
        2013$1,210 +0%$10,400
        2012$1,210 +8.8%$10,400
        2011$1,112 0%$10,400
        2010$1,112 +170.7%$10,400
        2009$411 -0.5%$10,400
        2008$413 +728.1%$10,400 +188.9%
        2007$50 $3,600
        2006$50 +0%$3,600
        2005$50 $3,600
        2004$50 -3.5%$3,600
        2003$52 0%$3,600
        2002$52 +0%$3,600
        2001$52 +72%$3,600
        2000$30 $3,600
        Find assessor info on the county website

        Monthly payment

        Estimated monthly payment$1,822
        All calculations are estimates and provided by Zillow, Inc. for informational purposes only. Actual amounts may vary.
        HOA fees may include property taxes on listings classified as Co-Ops. Contact the listing agent and/or owner for fee details.
        See how much you could borrow to make a competitive offer.

        Climate risks

        Neighborhood: Delmont Place

        Getting around

        48 / 100
        Car-Dependent
        40 / 100
        Somewhat Bikeable

        Nearby schools

        GreatSchools rating
        Schools provided by the listing agent
        • District: East Baton Rouge

        Source: The MLS. This data may not be complete. We recommend contacting the local school district to confirm school assignments for this home.