**As of August 2025, D.S. Murphy appraised value is $429,000*** Welcome to your private retreat on over 5 acres of peaceful, wooded beauty in Douglasville! This versatile 4-bedroom, 3-bath home is ideal for multigenerational living, income potential, or house hacking-featuring separate living spaces on each level. The main level offers a bright, open-concept living room with soaring ceilings, a cozy fireplace, and wood flooring throughout. The eat-in kitchen is filled with natural light and boasts a large bay window overlooking the wooded side yard-perfect for morning coffee. Separate dining room with bay windows overlooking the wooded backyard makes it perfect for family dinners. You'll also find a generously sized owner's suite with vaulted ceilings, a walk-in closet, double vanities, soaking tub, and separate shower. Two additional bedrooms and a full bath complete this level. The fully finished basement is a true second living space, complete with its own kitchen, living/media room, bedroom, full bath, and private exterior entry-perfect for in-laws, guests, adult children, or rental income. Step outside to enjoy the covered back deck, recently extended for even more entertaining space, and take in the serene views of your tree-lined acreage. The property also includes a 3-car garage with additional storage, a long driveway, and ample outdoor space for recreation, gardening, or future projects. Convenient to shopping, dining, and commuter routes-while still offering unmatched privacy and space. Schedule your private showing today!
Closed
$387,500
5355 Brookshire Ct, Douglasville, GA 30135
4beds
2,602sqft
Single Family Residence
Built in 1996
5.31 Acres Lot
$385,000 Zestimate®
$149/sqft
$2,321 Estimated rent
Home value
$385,000
$327,000 - $450,000
$2,321/mo
Zestimate® history
Owner options
List your home for rent
$2,321/mo
Rent Zestimate®
Find your next renter with Zillow Rental Manager. Plus, with online applications, you can quickly screen prospective tenants – for free.
$2,321/mo
Rent Zestimate®
Refinance and save
$2,366/mo
Est. payment
Refinancing to a lower rate could help reduce your monthly payments and save thousands over the life of the loan.
$2,366/mo
Est. payment
Explore your selling options
Work with a Zillow partner agent
Leverage their expertise and Zillow's premium Showcase listings to get your home seen by more buyers.
Get startedList with your own agent
Get your home in front of millions of buyers by listing it on Zillow.
Learn how to do itSell it yourself
Take full control of how buyers see your home on Zillow by listing For Sale by Owner (FSBO).
List your homeWhat's special
Zillow last checked:
Listing updated:
Listed by:
Candice Hayes 404-808-6974,
Keller Williams Realty
Bought with:
Nathan Smith, 422844
Keller Williams Northwest
Source: GAMLS,MLS#: 10583466
Facts & features
Interior
Bedrooms & bathrooms
- Bedrooms: 4
- Bathrooms: 3
- Full bathrooms: 3
- Main level bathrooms: 2
- Main level bedrooms: 3
Rooms
- Room types: Bonus Room, Family Room, Foyer, Game Room, Laundry, Other
Kitchen
- Features: Breakfast Area, Breakfast Bar, Kitchen Island, Second Kitchen, Walk-in Pantry
Heating
- Central, Electric, Heat Pump, Natural Gas
Cooling
- Ceiling Fan(s), Central Air, Other
Appliances
- Included: Dishwasher, Gas Water Heater, Refrigerator
- Laundry: Other
Features
- Double Vanity, High Ceilings, In-Law Floorplan, Master On Main Level, Roommate Plan, Tray Ceiling(s), Vaulted Ceiling(s), Walk-In Closet(s)
- Flooring: Carpet, Hardwood, Tile
- Windows: Bay Window(s), Double Pane Windows
- Basement: Bath Finished,Daylight,Exterior Entry,Finished,Full,Interior Entry
- Attic: Pull Down Stairs
- Number of fireplaces: 1
- Fireplace features: Family Room, Gas Log, Gas Starter
- Common walls with other units/homes: No Common Walls
Interior area
- Total structure area: 2,602
- Total interior livable area: 2,602 sqft
- Finished area above ground: 1,710
- Finished area below ground: 892
Property
Parking
- Total spaces: 3
- Parking features: Attached, Garage, Side/Rear Entrance
- Has attached garage: Yes
Accessibility
- Accessibility features: Accessible Entrance, Accessible Full Bath, Accessible Kitchen
Features
- Levels: Multi/Split
- Patio & porch: Deck, Patio
- Waterfront features: No Dock Or Boathouse
- Body of water: None
Lot
- Size: 5.31 Acres
- Features: Cul-De-Sac, Other, Private
- Residential vegetation: Wooded
Details
- Parcel number: 00280250101
Construction
Type & style
- Home type: SingleFamily
- Architectural style: Traditional
- Property subtype: Single Family Residence
Materials
- Vinyl Siding
- Foundation: Slab
- Roof: Composition
Condition
- Resale
- New construction: No
- Year built: 1996
Utilities & green energy
- Sewer: Septic Tank
- Water: Public
- Utilities for property: Cable Available, Electricity Available, Natural Gas Available, Phone Available, Sewer Available, Water Available
Community & HOA
Community
- Features: None
- Security: Security System, Smoke Detector(s)
- Subdivision: Brookshire Farms
HOA
- Has HOA: No
- Services included: None
Location
- Region: Douglasville
Financial & listing details
- Price per square foot: $149/sqft
- Annual tax amount: $3,079
- Date on market: 8/13/2025
- Cumulative days on market: 67 days
- Listing agreement: Exclusive Right To Sell
- Electric utility on property: Yes
Price history
| Date | Event | Price |
|---|---|---|
| 10/30/2025 | Sold | $387,500-3.1%$149/sqft |
Source:  GAMLS #10583466 Report a problem GAMLS #10583466 Report a problem | ||
| 10/20/2025 | Pending sale | $399,900$154/sqft |
Source:  FMLS GA #7629623 Report a problem FMLS GA #7629623 Report a problem | ||
| 9/9/2025 | Price change | $399,900-3.6%$154/sqft |
Source: FMLS GA #7629623 Report a problem | ||
| 8/13/2025 | Price change | $415,000+15.3%$159/sqft |
Source: FMLS GA #7629623 Report a problem | ||
| 5/17/2022 | Pending sale | $360,000$138/sqft |
Source: GAMLS #10047978 Report a problem | ||
| 5/17/2022 | Contingent | $360,000$138/sqft |
Source: FMLS GA #7047701 Report a problem | ||
| 5/15/2022 | Pending sale | $360,000$138/sqft |
Source: FMLS GA #7047701 Report a problem | ||
| 5/14/2022 | Price change | $360,000+10.8%$138/sqft |
Source: FMLS GA #7047701 Report a problem | ||
| 11/14/2021 | Pending sale | $325,000$125/sqft |
Source: GAMLS #10000890 Report a problem | ||
| 11/14/2021 | Contingent | $325,000$125/sqft |
Source: FMLS GA #6968654 Report a problem | ||
| 11/10/2021 | Listed for sale | $325,000$125/sqft |
Source: FMLS GA #6968654 Report a problem | ||
Public tax history
Tax history is unavailable.
Neighborhood: 30135
Nearby homes
- $392,2004 bd3 ba2.5k sqft5311 Brookeshire Ct, Douglasville, GA 30135Off Market
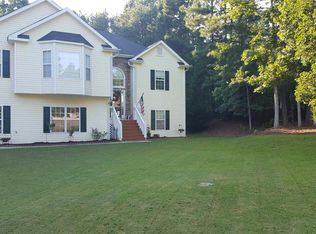
- $387,5003 bd2 ba1.6k sqft5355 Brookeshire Ct, Douglasville, GA 30135Sold
- $386,1005 bd3 ba2.2k sqft5354 Brookeshire Ct, Douglasville, GA 30135Off Market
- $---- bd-- ba-- sqft5354 Brookshire Ct, Douglasville, GA 30135Off Market
- $398,9004 bd3 ba2.6k sqft5328 Brookeshire Ct, Douglasville, GA 30135Off Market
- $471,1005 bd3 ba3.6k sqft5356 Brookeshire Ct, Douglasville, GA 30135Off Market
- $459,3003 bd3 ba2.7k sqft5332 Pamela Dr, Douglasville, GA 30135Off Market
- $290,8003 bd2 ba1.5k sqft5301 Brookshire Ct, Douglasville, GA 30135Off Market
Nearby schools
GreatSchools rating
- 6/10Bill Arp Elementary SchoolGrades: PK-5Distance: 1.7 mi
- 7/10Fairplay Middle SchoolGrades: 6-8Distance: 4.1 mi
- 6/10Chapel Hill High SchoolGrades: 9-12Distance: 4.4 mi
Schools provided by the listing agent
- Elementary: Bill Arp
- Middle: Fairplay
- High: Chapel Hill
Source: GAMLS. This data may not be complete. We recommend contacting the local school district to confirm school assignments for this home.
Get a cash offer in 3 minutes
Find out how much your home could sell for in as little as 3 minutes with a no-obligation cash offer.
Estimated market value
$385,000
Get a cash offer in 3 minutes
Find out how much your home could sell for in as little as 3 minutes with a no-obligation cash offer.
Estimated market value
$385,000
- Georgia
- Douglas County
- Douglasville
- 30135
- 5355 Brookshire Ct
Nearby cities
Nearby zip codes
Other Douglasville Topics
