ALL BRAND-NEW APPLIANCES INCLUDED! Welcome to this stunning ranch home, where modern updates meet a serene, private setting. Nestled in a peaceful neighborhood with no rear neighbors, this property offers a perfect retreat from the hustle and bustle. Step inside to discover an open floor plan featuring gorgeous wood floors throughout the living room and foyer. The updated kitchen is a chef's dream, boasting quartz countertops on sleek white cabinets, new ceramic tile flooring, and new modern appliances. A convenient beverage cooler completes this stylish space. Relax in the cozy family room, featuring new carpet, a warm fireplace, and ample natural light. The finished basement offers additional living space with new carpet, perfect for entertaining or unwinding, while also providing plenty of storage options. Enjoy the convenience of a first-floor laundry room and an updated half bath with modern finishes. With a newer roof, furnace, A/C, and hot water tank, this home is move-in ready! Outside, you'll appreciate the new concrete walkway and extra-wide driveway leading to a second garage and a bonus shed, perfect for all your storage needs. The quiet, low-traffic area in the rear of the subdivision enhances the peaceful ambiance of your new home. This nicely sized ranch is located in an award-winning school district and offers immediate occupancy. Don’t miss your chance to call this beautifully updated home yours! Schedule a showing today! Owner is Licensed Realtor.
Sold for $460,000
$460,000
5355 Church Hill Dr, Troy, MI 48085
3beds
3,124sqft
Single Family Residence
Built in 1969
10,454 Square Feet Lot
$473,300 Zestimate®
$147/sqft
$3,061 Estimated rent
Home value
$473,300
$440,000 - $511,000
$3,061/mo
Zestimate® history
Owner options
List your home for rent
$3,061/mo
Rent Zestimate®
Find your next renter with Zillow Rental Manager. Plus, with online applications, you can quickly screen prospective tenants – for free.
$3,061/mo
Rent Zestimate®
Refinance and save
$3,044/mo
Est. payment
Refinancing to a lower rate could help reduce your monthly payments and save thousands over the life of the loan.
$3,044/mo
Est. payment
Explore your selling options
Work with a Zillow partner agent
Leverage their expertise and Zillow's premium Showcase listings to get your home seen by more buyers.
Get startedList with your own agent
Get your home in front of millions of buyers by listing it on Zillow.
Learn how to do itSell it yourself
Take full control of how buyers see your home on Zillow by listing For Sale by Owner (FSBO).
List your homeWhat's special
Warm fireplaceStunning ranch homeModern updatesFinished basementSerene private settingUpdated half bathOpen floor plan
Zillow last checked:
Listing updated:
Listed by:
James T Silver 248-530-7292,
Keller Williams Somerset,
William Hiner 248-649-7200,
Keller Williams Somerset
Bought with:
Jennifer L Makke, 6502392737
Silverstone Real Estate, LLC
Source: Realcomp II,MLS#: 20250019680
Facts & features
Interior
Bedrooms & bathrooms
- Bedrooms: 3
- Bathrooms: 2
- Full bathrooms: 1
- 1/2 bathrooms: 1
Primary bedroom
- Level: Entry
- Area: 182
- Dimensions: 13 x 14
Bedroom
- Level: Entry
- Area: 121
- Dimensions: 11 x 11
Bedroom
- Level: Entry
- Area: 132
- Dimensions: 11 x 12
Other
- Level: Entry
- Area: 72
- Dimensions: 8 x 9
Other
- Level: Entry
- Area: 32
- Dimensions: 8 x 4
Dining room
- Level: Entry
- Area: 100
- Dimensions: 10 x 10
Family room
- Level: Entry
- Area: 242
- Dimensions: 11 x 22
Kitchen
- Level: Entry
- Area: 120
- Dimensions: 10 x 12
Living room
- Level: Entry
- Area: 224
- Dimensions: 16 x 14
Heating
- Forced Air, Natural Gas
Cooling
- Central Air
Appliances
- Included: Bar Fridge, Dishwasher, Dryer, Free Standing Gas Oven, Free Standing Refrigerator, Microwave, Washer
Features
- Basement: Finished
- Has fireplace: No
Interior area
- Total interior livable area: 3,124 sqft
- Finished area above ground: 1,562
- Finished area below ground: 1,562
Property
Parking
- Total spaces: 2
- Parking features: Two Car Garage, Attached
- Attached garage spaces: 2
Features
- Levels: One
- Stories: 1
- Entry location: GroundLevel
- Pool features: None
Lot
- Size: 10,454 Square Feet
- Dimensions: 77.00 x 135.00
Details
- Parcel number: 2011302004
- Special conditions: Short Sale No,Standard
Construction
Type & style
- Home type: SingleFamily
- Architectural style: Ranch
- Property subtype: Single Family Residence
Materials
- Brick
- Foundation: Basement, Poured
Condition
- New construction: No
- Year built: 1969
Utilities & green energy
- Sewer: Public Sewer
- Water: Public
Community & HOA
Community
- Subdivision: EAST LONG LAKE ESTATES SUB
HOA
- Has HOA: Yes
- HOA fee: $35 annually
Location
- Region: Troy
Financial & listing details
- Price per square foot: $147/sqft
- Tax assessed value: $105,500
- Annual tax amount: $4,612
- Date on market: 3/26/2025
- Cumulative days on market: 5 days
- Listing agreement: Exclusive Right To Sell
- Listing terms: Cash,Conventional,FHA,Va Loan
Price history
| Date | Event | Price |
|---|---|---|
| 5/2/2025 | Sold | $460,000+8.2%$147/sqft |
Source:  Realcomp II #20250019680 Report a problem Realcomp II #20250019680 Report a problem | ||
| 3/31/2025 | Pending sale | $425,000$136/sqft |
Source: Realcomp II #20250019680 Report a problem | ||
| 3/26/2025 | Listed for sale | $425,000+0.6%$136/sqft |
Source: Realcomp II #20250019680 Report a problem | ||
| 1/3/2025 | Listing removed | $422,500$135/sqft |
Source: Realcomp II #20240071408 Report a problem | ||
| 1/2/2025 | Price change | $422,500-0.6%$135/sqft |
Source: Realcomp II #20240071408 Report a problem | ||
| 12/13/2024 | Listing removed | $2,850-5%$1/sqft |
Source: Realcomp II #20240089326 Report a problem | ||
| 12/5/2024 | Listed for rent | $3,000$1/sqft |
Source: Realcomp II #20240089326 Report a problem | ||
| 12/3/2024 | Price change | $424,9000%$136/sqft |
Source: Realcomp II #20240071408 Report a problem | ||
| 11/20/2024 | Price change | $425,000-3.4%$136/sqft |
Source: Realcomp II #20240071408 Report a problem | ||
| 11/12/2024 | Price change | $439,900-2.2%$141/sqft |
Source: Realcomp II #20240071408 Report a problem | ||
| 10/17/2024 | Price change | $449,900-2.2%$144/sqft |
Source: Realcomp II #20240071408 Report a problem | ||
| 9/25/2024 | Listed for sale | $459,900+41.5%$147/sqft |
Source: Realcomp II #20240071408 Report a problem | ||
| 8/12/2024 | Sold | $325,000$104/sqft |
Source: Public Record Report a problem | ||
Public tax history
| Year | Property taxes | Tax assessment |
|---|---|---|
| 2024 | -- | $162,770 +9.7% |
| 2023 | -- | $148,400 +10.3% |
| 2022 | -- | $134,580 -0.2% |
| 2021 | -- | $134,910 +4.5% |
| 2020 | -- | $129,140 +7.5% |
| 2019 | -- | $120,100 +16.9% |
| 2015 | -- | $102,780 +10.3% |
| 2014 | -- | $93,180 +2.8% |
| 2011 | -- | $90,610 |
| 2010 | -- | $90,610 -7.4% |
| 2009 | -- | $97,900 -6.9% |
| 2003 | -- | $105,190 +10.8% |
| 2002 | -- | $94,900 +32.9% |
| 2001 | $2,558 +5.3% | $71,420 +3.2% |
| 2000 | $2,429 | $69,210 |
Find assessor info on the county website
Neighborhood: 48085
Nearby homes
- $454,6003 bd3 ba1.6k sqft5345 Church Hill Dr, Troy, MI 48085Off Market
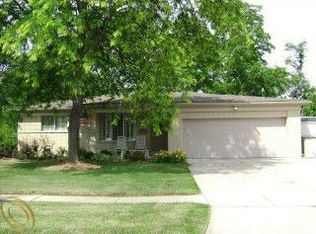
- $450,0003 bd3 ba3k sqft5358 Church Hill Dr, Troy, MI 48085Sold

- $388,2004 bd1 ba1.9k sqft5333 Church Hill Dr, Troy, MI 48085Off Market
- $457,8003 bd2 ba2.1k sqft5363 Church Hill Dr, Troy, MI 48085Off Market
- $419,2003 bd2 ba1.9k sqft5340 Church Hill Dr, Troy, MI 48085Off Market
- $448,3004 bd2 ba2k sqft5380 Church Hill Dr, Troy, MI 48085Off Market
- $405,6004 bd1 ba1.9k sqft5330 Church Hill Dr, Troy, MI 48085Off Market
- $370,8003 bd1 ba1.5k sqft5323 Church Hill Dr, Troy, MI 48085Off Market
Nearby schools
GreatSchools rating
- 10/10Costello Elementary SchoolGrades: PK-5Distance: 0.9 mi
- 9/10Larson Middle SchoolGrades: 6-8Distance: 1.1 mi
- 8/10Athens High SchoolGrades: 9-12Distance: 1.3 mi
Get a cash offer in 3 minutes
Find out how much your home could sell for in as little as 3 minutes with a no-obligation cash offer.
Estimated market value
$473,300
Get a cash offer in 3 minutes
Find out how much your home could sell for in as little as 3 minutes with a no-obligation cash offer.
Estimated market value
$473,300
- Michigan
- Oakland County
- Troy
- 48085
- 5355 Church Hill Dr
Nearby cities
Nearby zip codes
Other Troy Topics
