Skip main navigation
Sold for $735,000
  • $735,000

    5347 DARTMOUTH AVENUE N, ST PETERSBURG, FL 33710

    3beds
    2,161sqft
    Single Family Residence
    Built in 1938
    0.25 Acres Lot
    $714,700 Zestimate®
    $340/sqft
    $3,229 Estimated rent

    Home value

    $714,700

    $650,000 - $786,000

    $3,229/mo

    Zestimate® history
    Loading
    Loading...

    Owner options

    List your home for rent

    $3,229/mo

    Rent Zestimate®

    Find your next renter with Zillow Rental Manager. Plus, with online applications, you can quickly screen prospective tenants – for free.

    Learn more

    $3,229/mo

    Rent Zestimate®

    Refinance and save

    $5,091/mo

    Est. payment

    Refinancing to a lower rate could help reduce your monthly payments and save thousands over the life of the loan.

    See today's rates

    $5,091/mo

    Est. payment

    Explore your selling options

    Work with a Zillow partner agent

    Leverage their expertise and Zillow's premium Showcase listings to get your home seen by more buyers.

    Get started

    List with your own agent

    Get your home in front of millions of buyers by listing it on Zillow.

    Learn how to do it

    Sell it yourself

    Take full control of how buyers see your home on Zillow by listing For Sale by Owner (FSBO).

    List your home

    What's special

    Large swimming poolQuaint loftHidden bedroomHammock under the gazeboPrivate backyard oasisOutdoor barStunning quartz countertops
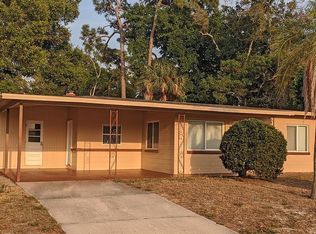
    Historic Gem in the Heart of St. Petersburg! Step into a piece of history with this remarkable 1938 home, once owned by Major George Digby Robinson, an infamous military spy, and the man who "brought Radio to St. Pete.” This listing is nestled on an oversized 2.5-lot property, sitting 37 feet above sea level, in a non-evac, non-flood zone area. This 3-bedroom, 2-bathroom residence seamlessly blends timeless charm with modern comforts. As you enter, you are greeted by the grand living room featuring soaring cathedral ceilings with rich wood beams, a striking Italian sea fossil rock fireplace, and a gingerbread baluster staircase. Newly installed oak floors add a fresh touch to this classic space. Tucked away behind a charming bookshelf in the living room is a hidden bedroom—a whimsical secret retreat that serves as a perfect hideaway or a delightful surprise for guests. Just above, a quaint loft awaits, offering versatility as an office, playroom, craft room, or even a fourth bedroom. The spacious kitchen is chef or party host's dream, providing an abundance of storage within solid wood cabinetry, stunning quartz countertops, year-old appliances. At its heart lies a show-stopping fully restored vintage stove, an heirloom-quality centerpiece that exemplifies the craftsmanship and elegance of the home's era. The kitchen’s size allows for a large dining table, making it ideal for gatherings of eight or more. The master bedroom is a true retreat, featuring another stunning fireplace, an enormous walk-in closet, and an ensuite bathroom with dual vanities. The additional bedrooms maintain the charm and character that flow throughout the home. Step outside to your private backyard oasis. A large swimming pool, installed in 2020, is surrounded by a newly completed paver deck, creating a perfect setting for relaxation or entertaining. Unwind by the cozy fire pit, in a hammock under the gazebo, or on the screened patio while catching an afternoon of football, complete with an outdoor bar perfect for gatherings. This home has been thoughtfully updated with a new roof (2017), HVAC (2017), ductwork (2023), updated plumbing (2024), an electric water heater (2014), and 30 fully paid solar panels (2018). Situated in a prime location, this home is central to everything St. Petersburg has to offer. You’re just 7 minutes from Tyrone Mall, 10 minutes from Tropicana Field, 15 minutes from the sandy Gulf beaches, 20 minutes from St. Pete-Clearwater Airport, and 25 minutes from Tampa International Airport. With easy access to I-275, commuting and exploring the area is effortless. Don’t miss your chance to own this extraordinary home, filled with character, history, and modern-day convenience. Schedule your showing today and make this your forever home!

    Zillow last checked:

    Listing updated:

    Listed by:

    Alli Sollman 270-314-5748,

    HECKLER REALTY GROUP LLC 727-954-5199

    Bought with:

    Joe Orchard, 3476280

    REALTY ONE GROUP SUNSHINE

    Source: Stellar MLS,MLS#: TB8326013MLS LogoOriginating MLS: Suncoast Tampa

    Facts & features

    Interior

    Bedrooms & bathrooms
    • Bedrooms: 3
    • Bathrooms: 2
    • Full bathrooms: 2
    Rooms
    • Room types: Attic, Family Room, Utility Room, Loft
    Primary bedroom
    • Features: En Suite Bathroom, Walk-In Closet(s)
    • Level: First
    Bedroom 2
    • Features: Built-in Closet
    • Level: First
    Bedroom 3
    • Features: Built-in Closet
    • Level: First
    Family room
    • Level: First
    Kitchen
    • Features: Ceiling Fan(s), Granite Counters
    • Level: First
    Living room
    • Features: Ceiling Fan(s)
    • Level: First
    Loft
    • Level: Second
    Heating
    • Central
    Cooling
    • Central Air
    Appliances
    • Included: Dishwasher, Disposal, Electric Water Heater, Gas Water Heater, Range, Range Hood, Refrigerator
    • Laundry: Inside, Laundry Room
    Features
    • Attic Fan, Built-in Features, Cathedral Ceiling(s), Ceiling Fan(s), Crown Molding, Eating Space In Kitchen, High Ceilings, Open Floorplan, Primary Bedroom Main Floor, Solid Surface Counters, Thermostat, Walk-In Closet(s)
    • Flooring: Tile, Hardwood
    • Doors: French Doors
    • Has fireplace: Yes
    • Fireplace features: Living Room, Master Bedroom
    Interior area
    • Total structure area: 2,613
    • Total interior livable area: 2,161 sqft

    Property

    Parking
    • Total spaces: 1
    • Parking features: Driveway
    • Attached garage spaces: 1
    • Has uncovered spaces: Yes
    Features
    • Levels: Two
    • Stories: 2
    • Patio & porch: Covered, Enclosed, Rear Porch, Screened, Wrap Around
    • Exterior features: Rain Gutters
    • Has private pool: Yes
    • Pool features: In Ground
    • Fencing: Wood
    • Has view: Yes
    • View description: Pool
    Lot
    • Size: 0.25 Acres
    • Dimensions: 100 x 109
    • Features: City Lot, Near Public Transit, Oversized Lot, Sidewalk
    • Residential vegetation: Mature Landscaping, Trees/Landscaped
    Details
    • Additional structures: Gazebo
    • Parcel number: 213116375660020110
    • Special conditions: None

    Construction

    Type & style
    • Home type: SingleFamily
    • Architectural style: French Provincial
    • Property subtype: Single Family Residence
    Materials
    • Wood Frame
    • Foundation: Crawlspace
    • Roof: Shingle
    Condition
    • New construction: No
    • Year built: 1938

    Utilities & green energy

    • Electric: Photovoltaics Seller Owned
    • Sewer: Public Sewer
    • Water: Public
    • Utilities for property: Electricity Connected, Natural Gas Connected, Sewer Connected, Water Connected
    Green energy
    • Energy generation: Solar

    Community & HOA

    Community
    • Pet fee: $0 monthly
    • Subdivision: HARVEYS ADD TO OAK RIDGE
    HOA
    • Has HOA: No
    Location
    • Region: Saint Petersburg

    Financial & listing details

    • Price per square foot: $340/sqft
    • Tax assessed value: $145,817
    • Annual tax amount: $3,115
    • Date on market: 12/4/2024
    • Cumulative days on market: 11 days
    • Listing terms: Cash,Conventional,FHA,VA Loan
    • Ownership: Fee Simple
    • Total actual rent: 0
    • Electric utility on property: Yes
    • Road surface type: Paved

    Price history

    DateEventPrice
    1/23/2025Sold$735,000-2%$340/sqft
    Source: Stellar MLS #TB8326013 Report a problem
    12/15/2024Pending sale$749,900$347/sqft
    Source: Stellar MLS #TB8326013 Report a problem
    12/4/2024Listed for sale$749,900+294.7%$347/sqft
    Source: Stellar MLS #TB8326013 Report a problem
    4/1/2015Sold$190,000$88/sqft
    Source: Public Record Report a problem
    1/16/2015Sold$190,000-5%$88/sqft
    Source: Stellar MLS #U7700430 Report a problem
    6/20/2014Listed for sale$199,900$93/sqft
    Source: Charles Rutenberg Realty, Inc. #U7700430 Report a problem

    Public tax history

    YearProperty taxesTax assessment
    2025$631 -79.9%$71,205 -65%
    2024$3,145 +2%$203,693 +3%
    2023$3,083 +3%$197,760 +3%
    2022$2,994 -1.1%$192,000 +3%
    2021$3,026 +0.1%$186,408 +1.4%
    2020$3,023 +12.2%$183,834 +9.9%
    2019$2,694 $167,341 +1.9%
    2018$2,694 +1.7%$164,221 +2.1%
    2017$2,649 +2.5%$160,843 +2.1%
    2016$2,583 -26.5%$157,535 +2.1%
    2015$3,516 $154,306 +83.5%
    2014-- $84,088 +1.5%
    2013-- $82,845 +1.7%
    2012-- $81,460 +3%
    2011-- $79,087 +1.5%
    2010-- $77,918 +2.7%
    2009-- $75,870 +0.1%
    2008$757 $75,794 +3%
    2007-- $73,586 -56.5%
    2005-- $169,000 +23.4%
    2004$1,038 +2.4%$137,000 +7.5%
    2003$1,014 +5.1%$127,500 +6.3%
    2002$965 $119,900 +14.7%
    2001$965 +4.6%$104,500 +10.9%
    2000$922 $94,200
    Find assessor info on the county website

    Neighborhood: Live Oak

    Nearby schools

    GreatSchools rating
    Get a cash offer in 3 minutes
    Find out how much your home could sell for in as little as 3 minutes with a no-obligation cash offer.
    Estimated market value
    $714,700
    Get a cash offer in 3 minutes
    Find out how much your home could sell for in as little as 3 minutes with a no-obligation cash offer.
    Estimated market value
    $714,700