Skip main navigation
Closed
  • $455,000

    5355 Davis St, Skokie, IL 60077

    4beds
    1,508sqft
    Single Family Residence
    Built in 1959
    5,227.2 Square Feet Lot
    $548,700 Zestimate®
    $302/sqft
    $4,185 Estimated rent

    Home value

    $548,700

    $521,000 - $582,000

    $4,185/mo

    Zestimate® history
    Loading
    Loading...

    Owner options

    List your home for rent

    $4,185/mo

    Rent Zestimate®

    Find your next renter with Zillow Rental Manager. Plus, with online applications, you can quickly screen prospective tenants – for free.

    Learn more

    $4,185/mo

    Rent Zestimate®

    Refinance and save

    $3,201/mo

    Est. payment

    Refinancing to a lower rate could help reduce your monthly payments and save thousands over the life of the loan.

    See today's rates

    $3,201/mo

    Est. payment

    Explore your selling options

    Work with a Zillow partner agent

    Leverage their expertise and Zillow's premium Showcase listings to get your home seen by more buyers.

    Get started

    List with your own agent

    Get your home in front of millions of buyers by listing it on Zillow.

    Learn how to do it

    Sell it yourself

    Take full control of how buyers see your home on Zillow by listing For Sale by Owner (FSBO).

    List your home

    What's special

    Modern updatesModern comfortClassic featuresWell - appointed bathroomsGreat lightHome officePrimary bedroom suite
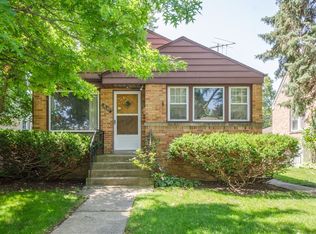
    Welcome to this charming, spacious home which effortlessly combines comfort and convenience. Boasting four bedrooms and three bathrooms, full finished basement, this well-maintained home offers a perfect blend of modern updates and classic features. Step inside to discover the hardwood flooring that graces the first floor and stylish staircase creating an inviting and warm atmosphere throughout. The living room welcomes you with a cozy wood-burning fireplace, providing the perfect spot for relaxation on chilly evenings. The home has been refreshed with new carpet, new paint, new light fixtures, creating a bright and airy feel. The well-appointed kitchen is a chef's delight, featuring a very cool backsplash, stainless steel appliances, large picture window which provides great light and counter space for culinary endeavors. The primary bedroom suite is away from it all. The large deck adorns the back yard, a perfect place to entertain and relax. A dedicated laundry room adds to the home's functionality, providing convenience for the busiest of households. The four spacious bedrooms offer comfort and tranquility, while the three well-appointed bathrooms provide practicality for everyone. The finished basement expands the living space, providing an ideal area for entertainment, a home office, or a playroom. Storage is never an issue with the extra storage space, ensuring you have room for all your belongings. Outside, a two-car detached garage adds convenience and security for your vehicles. Situated in a highly desirable location, this home is a commuter's dream, with easy access to expressways. Enjoy proximity to Harms Woods, Sequoya Park, Old Orchard Shopping Center, highly rated schools, restaurants, making daily errands and leisure activities a breeze. Recent updates include a new furnace (2021), new AC (2021), new roof on house and garage (2020), new carpet (2024) and fresh paint in the basement (2024). Don't miss the opportunity to make this house your home-schedule a showing today and experience the perfect blend of modern comfort and convenient living! Move Confidently!

    Zillow last checked:

    Listing updated:

    Listing courtesy of:

    Elaine Pagels, CSC 630-640-2002,

    Berkshire Hathaway HomeServices Chicago,

    Dan Wood 630-640-3798,

    Berkshire Hathaway HomeServices Chicago

    Bought with:

    Oleg Baliuk

    KOMAR

    Source: MRED as distributed by MLS GRID,MLS#: 11926203MLS Logo

    Facts & features

    Interior

    Bedrooms & bathrooms
    • Bedrooms: 4
    • Bathrooms: 3
    • Full bathrooms: 3
    Primary bedroom
    • Features: Flooring (Carpet), Window Treatments (Blinds), Bathroom (Full)
    • Level: Second
    • Area: 126 Square Feet
    • Dimensions: 9X14
    Bedroom 2
    • Features: Flooring (Carpet), Window Treatments (Blinds)
    • Level: Second
    • Area: 110 Square Feet
    • Dimensions: 11X10
    Bedroom 3
    • Features: Flooring (Hardwood), Window Treatments (Blinds)
    • Level: Main
    • Area: 140 Square Feet
    • Dimensions: 10X14
    Bedroom 4
    • Features: Flooring (Hardwood), Window Treatments (Blinds)
    • Level: Main
    • Area: 90 Square Feet
    • Dimensions: 9X10
    Kitchen
    • Features: Kitchen (Eating Area-Table Space, Updated Kitchen), Flooring (Vinyl), Window Treatments (Blinds)
    • Level: Main
    • Area: 120 Square Feet
    • Dimensions: 10X12
    Laundry
    • Features: Flooring (Other), Window Treatments (Curtains/Drapes)
    • Level: Basement
    • Area: 165 Square Feet
    • Dimensions: 11X15
    Living room
    • Features: Flooring (Hardwood), Window Treatments (Blinds)
    • Level: Main
    • Area: 216 Square Feet
    • Dimensions: 12X18
    Heating
    • Natural Gas
    Cooling
    • Central Air
    Appliances
    • Included: Range, Dishwasher, Refrigerator, Disposal, Humidifier
    • Laundry: In Unit
    Features
    • 1st Floor Bedroom
    • Flooring: Hardwood
    • Windows: Screens
    • Basement: Partially Finished,Full
    • Number of fireplaces: 1
    • Fireplace features: Wood Burning, Living Room
    Interior area
    • Total structure area: 2,331
    • Total interior livable area: 1,508 sqft
    • Finished area below ground: 948

    Property

    Parking
    • Total spaces: 2
    • Parking features: Garage Door Opener, On Site, Garage Owned, Detached, Garage
    • Garage spaces: 2
    • Has uncovered spaces: Yes
    Accessibility
    • Accessibility features: No Disability Access
    Features
    • Stories: 2
    • Patio & porch: Deck
    Lot
    • Size: 5,227 sqft
    • Dimensions: 42X124
    • Features: Mature Trees, Level
    Details
    • Additional structures: Garage(s)
    • Parcel number: 10163120560000
    • Special conditions: None
    • Other equipment: TV-Cable, Sump Pump

    Construction

    Type & style
    • Home type: SingleFamily
    • Architectural style: Bungalow
    • Property subtype: Single Family Residence
    Materials
    • Vinyl Siding, Brick
    • Foundation: Concrete Perimeter
    • Roof: Asphalt
    Condition
    • New construction: No
    • Year built: 1959

    Utilities & green energy

    • Electric: Circuit Breakers
    • Sewer: Public Sewer
    • Water: Lake Michigan

    Community & neighborhood

    Community
    • Community features: Park, Curbs, Sidewalks, Street Lights, Street Paved
    Location
    • Region: Skokie
    • Subdivision: Skokie Terrace

    HOA & financial

    HOA
    • Services included: None

    Other

    Other facts
    • Listing terms: Conventional
    • Ownership: Fee Simple

    Price history

    DateEventPrice
    4/30/2024Sold$455,000+1.1%$302/sqft
    Source: MRED as distributed by MLS GRID #11926203 Report a problem
    4/24/2024Pending sale$450,000$298/sqft
    Source: MRED as distributed by MLS GRID #11926203 Report a problem
    4/1/2024Contingent$450,000$298/sqft
    Source: MRED as distributed by MLS GRID #11926203 Report a problem
    3/14/2024Listed for sale$450,000+130.8%$298/sqft
    Source: MRED as distributed by MLS GRID #11926203 Report a problem
    9/3/1996Sold$195,000$129/sqft
    Source: Public Record Report a problem

    Public tax history

    YearProperty taxesTax assessment
    2024-- $33,703
    2023$6,929 -3.1%$33,703 -5.2%
    2022$7,149 +44.8%$35,558 +43.9%
    2021$4,939 -13%$24,705 -6.9%
    2020$5,677 -13.8%$26,534 -19.3%
    2019$6,583 +21.4%$32,893 +25%
    2018$5,425 -1.2%$26,320
    2017$5,493 -13.7%$26,320 -8.6%
    2016$6,363 +6.3%$28,808 +19.7%
    2015$5,985 +2.1%$24,065
    2014$5,860 +0.5%$24,065
    2013$5,831 -11.9%$24,065 -16.7%
    2012$6,615 +3%$28,904
    2011$6,419 +17.5%$28,904
    2010$5,462 -8.5%$28,904 -13.5%
    2009$5,968 +11.6%$33,426 -12%
    2008$5,347 -5.2%$37,986 -12.2%
    2007$5,643 +23.8%$43,274 +40.5%
    2006$4,559 +5.8%$30,797
    2005$4,311 +5.4%$30,797
    2004$4,090 +11.9%$30,797 +43%
    2003$3,656 +6.5%$21,534
    2002$3,434 +0.6%$21,534
    2001$3,413 +2.7%$21,534 +3.9%
    2000$3,323 +1.4%$20,734
    1999$3,277 $20,734

    Find assessor info on the county website

    Neighborhood: Dempster West

    Nearby schools

    GreatSchools rating
    Schools provided by the listing agent
    • Elementary: Jane Stenson School
    • Middle: Old Orchard Junior High School
    • High: Niles North High School
    • District: 68

    Source: MRED as distributed by MLS GRID. This data may not be complete. We recommend contacting the local school district to confirm school assignments for this home.

    Get a cash offer in 3 minutes
    Find out how much your home could sell for in as little as 3 minutes with a no-obligation cash offer.
    Estimated market value
    $548,700
    Get a cash offer in 3 minutes
    Find out how much your home could sell for in as little as 3 minutes with a no-obligation cash offer.
    Estimated market value
    $548,700