Welcome to your ranch home nestled in the heart of the city in Vista Grande Terrace. This property boasts a perfect blend of modern luxury and classic charm. As you enter the home, you are greeted by a warm, living area, perfect for gatherings or quiet evenings at home. As you step inside, you'll be welcomed by the warmth of beautiful hardwood floors that flow throughout the main level. A gorgeous modern brick fireplace adds both comfort and elegance, providing a cozy atmosphere on chilly Colorado evenings. The spacious primary on the main level offers a walk-in closet and sitting area as well as a convenient walkout. A well-appointed bathroom is just off the primary with a fully tiled tub/shower. The heart of this home is the eat in dining and kitchen, with stainless steel appliances and featuring a large island perfect for entertaining. Venturing downstairs, you'll find the basement is finished with luxury vinyl plank flooring, providing a stylish and low-maintenance space for various activities. You will also find two good sized bedrooms and a well done fully tiled ¾ bath. There is also a bonus room that can be utilized as an office, storage or a game room! Head back upstairs and step out to your very own backyard oasis, an extension of the home, perfect for alfresco dining, entertaining, or simply enjoying a moment of solitude. Mature trees and well-curated landscaping add to its appeal. Every inch of the outdoor space has been thoughtfully placed. From a manicured lawn to a rich variety of plants and shrubs, the landscaping is a testament to detail and dedication. There are multiple sitting areas for gatherings or just relaxing. There is a nice sized poured concrete patio wired for 220v if you choose to add a hot tub into the mix! Don’t forget the greenhouse/shed area ready for its next use. It's not just a house, it's a cherished home waiting for its next owner to appreciate all it has to offer. Schedule a visit today!
Sold for $451,102
$451,102
5355 Del Paz Dr, Colorado Springs, CO 80918
3beds
1,858sqft
Single Family Residence
Built in 1971
7,200 Square Feet Lot
$433,700 Zestimate®
$243/sqft
$2,305 Estimated rent
Home value
$433,700
$412,000 - $455,000
$2,305/mo
Zestimate® history
Owner options
List your home for rent
$2,305/mo
Rent Zestimate®
Find your next renter with Zillow Rental Manager. Plus, with online applications, you can quickly screen prospective tenants – for free.
$2,305/mo
Rent Zestimate®
Refinance and save
$2,644/mo
Est. payment
Refinancing to a lower rate could help reduce your monthly payments and save thousands over the life of the loan.
$2,644/mo
Est. payment
Explore your selling options
Work with a Zillow partner agent
Leverage their expertise and Zillow's premium Showcase listings to get your home seen by more buyers.
Get startedList with your own agent
Get your home in front of millions of buyers by listing it on Zillow.
Learn how to do itSell it yourself
Take full control of how buyers see your home on Zillow by listing For Sale by Owner (FSBO).
List your homeWhat's special
Zillow last checked:
Listing updated:
Listed by:
Jeffrey Chandler MRP PSA SRES 719-205-6707,
Coldwell Banker Realty
Bought with:
Maria Gallucci
Compass
Source: elevateMLS,MLS#: 9063326
Facts & features
Interior
Bedrooms & bathrooms
- Bedrooms: 3
- Bathrooms: 2
- Full bathrooms: 1
- 3/4 bathrooms: 1
Basement
- Area: 833
Heating
- Forced Air, Natural Gas
Cooling
- Ceiling Fan(s), Central Air
Appliances
- Included: Dishwasher, Disposal, Dryer, Exhaust Fan, Microwave, Refrigerator, Self Cleaning Oven, Washer
- Laundry: Electric Hook-up, Main Level
Features
- Flooring: Wood
- Basement: Full,Finished
- Has fireplace: Yes
Interior area
- Total structure area: 1,858
- Total interior livable area: 1,858 sqft
- Finished area above ground: 1,025
- Finished area below ground: 833
Property
Parking
- Total spaces: 2
- Parking features: Attached, Garage Door Opener, Oversized, Concrete Driveway
- Attached garage spaces: 2
Features
- Patio & porch: Concrete, Covered
- Exterior features: Auto Sprinkler System
- Fencing: Back Yard
Lot
- Size: 7,200 Square Feet
- Features: Foothill, Level, Wooded, Near Park, Near Schools, Near Shopping Center, Landscaped
Details
- Additional structures: Gazebo, Greenhouse, Storage
- Parcel number: 6322214008
Construction
Type & style
- Home type: SingleFamily
- Architectural style: Ranch
- Property subtype: Single Family Residence
Materials
- Stucco
- Roof: Composite Shingle
Condition
- Existing Home
- New construction: No
- Year built: 1971
Utilities & green energy
- Water: Municipal
- Utilities for property: Natural Gas Connected
Community & HOA
Community
- Features: Dining, Parks or Open Space, Shops
Location
- Region: Colorado Springs
Financial & listing details
- Price per square foot: $243/sqft
- Tax assessed value: $417,902
- Annual tax amount: $1,134
- Date on market: 11/17/2023
- Listing terms: Cash,Conventional,FHA,VA Loan
Price history
| Date | Event | Price |
|---|---|---|
| 11/15/2023 | Sold | $451,102+0.2%$243/sqft |
Source:  elevateMLS #9063326 Report a problem elevateMLS #9063326 Report a problem | ||
| 10/16/2023 | Pending sale | $450,000$242/sqft |
Source:  REcolorado as distributed by MLS GRID #5355469 Report a problem REcolorado as distributed by MLS GRID #5355469 Report a problem | ||
| 10/10/2023 | Price change | $450,000-5.3%$242/sqft |
Source: elevateMLS #9063326 Report a problem | ||
| 9/30/2023 | Listed for sale | $475,000+295.8%$256/sqft |
Source: elevateMLS #9063326 Report a problem | ||
| 1/27/2000 | Sold | $120,000$65/sqft |
Source: Public Record Report a problem | ||
Public tax history
| Year | Property taxes | Tax assessment |
|---|---|---|
| 2024 | $1,198 +5.7% | $28,000 |
| 2023 | $1,134 -7.9% | $28,000 +38.1% |
| 2022 | $1,231 | $20,270 -2.8% |
| 2021 | -- | $20,860 +21.9% |
| 2020 | $1,161 +0.5% | $17,110 |
| 2019 | $1,155 +14.7% | $17,110 +18.1% |
| 2018 | $1,007 -5.3% | $14,490 |
| 2017 | $1,063 +5.6% | $14,490 +4.9% |
| 2016 | $1,007 +25.8% | $13,810 |
| 2015 | $801 +6% | $13,810 +10% |
| 2014 | $755 | $12,550 |
| 2013 | -- | -- |
| 2012 | -- | $12,940 |
| 2011 | $812 | $12,940 -6% |
| 2010 | -- | $13,770 |
| 2009 | -- | $13,770 +2% |
| 2008 | -- | $13,500 |
| 2006 | -- | $13,500 +22.3% |
| 2004 | -- | $11,040 |
| 2003 | $712 +3.7% | $11,040 -11.8% |
| 2002 | $687 +5.4% | $12,520 +11.6% |
| 2001 | $651 | $11,220 |
Find assessor info on the county website
Neighborhood: Northeast Colorado Springs
Nearby homes
- $387,5004 bd2 ba1.6k sqft5345 Del Paz Dr, Colorado Springs, CO 80918Sold
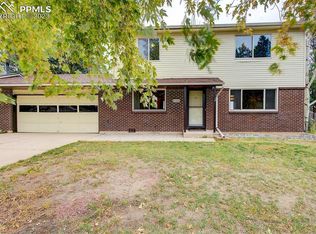
- $389,0003 bd2 ba833 sqft5365 Del Paz Dr, Colorado Springs, CO 80918Off Market
- $367,9004 bd2 ba828 sqft5335 Del Paz Dr, Colorado Springs, CO 80918Off Market
- $389,0003 bd1 ba957 sqft5375 Del Paz Dr, Colorado Springs, CO 80918Off Market
- $367,9002 bd1 ba821 sqft5350 Del Paz Dr, Colorado Springs, CO 80918Off Market
- $386,6005 bd2 ba955 sqft5360 Del Paz Dr, Colorado Springs, CO 80918Off Market
- $391,1004 bd2 ba1.8k sqft5325 Del Paz Dr, Colorado Springs, CO 80918Off Market
- $347,8003 bd1 ba1.1k sqft5370 Del Paz Dr, Colorado Springs, CO 80918Off Market
Nearby schools
GreatSchools rating
- 5/10Fremont Elementary SchoolGrades: PK-5Distance: 0.1 mi
- 6/10Russell Middle SchoolGrades: 6-8Distance: 0.8 mi
- 3/10Doherty High SchoolGrades: 9-12Distance: 1.7 mi
Schools provided by the listing agent
- District: Colorado Springs 11
Source: elevateMLS. This data may not be complete. We recommend contacting the local school district to confirm school assignments for this home.
Get a cash offer in 3 minutes
Find out how much your home could sell for in as little as 3 minutes with a no-obligation cash offer.
Estimated market value
$433,700
Get a cash offer in 3 minutes
Find out how much your home could sell for in as little as 3 minutes with a no-obligation cash offer.
Estimated market value
$433,700
Nearby cities
Nearby neighborhoods
- Briargate Real estate
- Central Colorado Springs Real estate
- Cimarron Hills Real estate
- East Colorado Springs Real estate
- Northeast Colorado Springs Real estate
- Northwest Colorado Springs Real estate
- Old Colorado City Real estate
- Powers Real estate
- Southeast Colorado Springs Real estate
- Southwest Colorado Springs Real estate
Nearby zip codes
Other Colorado Springs Topics
- Apartments for Rent in 80918
- Houses for Sale in 80918
- Houses for Rent in 80918
- 80918 Real Estate
- Colorado Springs Condos
- Houses for Sale in Colorado Springs
- Newest Listings in Colorado Springs
- Colorado Springs Home Values
- Colorado Springs Real Estate Agents
- Colorado Springs Refinance
- Colorado Springs Mortgage Rates
