Skip main navigation
Sold for $525,000
Street View
  • $525,000

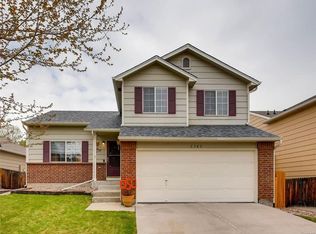
    5355 E 129th Avenue, Thornton, CO 80241

    3beds
    2,052sqft
    Single Family Residence
    Built in 1997
    5,300 Square Feet Lot
    $507,700 Zestimate®
    $256/sqft
    $2,794 Estimated rent

    Home value

    $507,700

    $472,000 - $543,000

    $2,794/mo

    Zestimate® history
    Loading
    Loading...

    Owner options

    List your home for rent

    $2,794/mo

    Rent Zestimate®

    Find your next renter with Zillow Rental Manager. Plus, with online applications, you can quickly screen prospective tenants – for free.

    Learn more

    $2,794/mo

    Rent Zestimate®

    Refinance and save

    $3,354/mo

    Est. payment

    Refinancing to a lower rate could help reduce your monthly payments and save thousands over the life of the loan.

    See today's rates

    $3,354/mo

    Est. payment

    Explore your selling options

    Work with a Zillow partner agent

    Leverage their expertise and Zillow's premium Showcase listings to get your home seen by more buyers.

    Get started

    List with your own agent

    Get your home in front of millions of buyers by listing it on Zillow.

    Learn how to do it

    Sell it yourself

    Take full control of how buyers see your home on Zillow by listing For Sale by Owner (FSBO).

    List your home

    What's special

    Gas fireplaceCharming gazeboSpacious patioLandscaped backyardFinished partial basementCozy family roomStainless steel appliances
    Welcome to this beautifully maintained home in the heart of Woodbridge Station, offering 2,052 sq ft of finished living space designed with families in mind. The open-concept layout includes 3 spacious bedrooms and 2.5 baths, plus a large loft that can serve as a playroom, second living area, or easily be converted into a 4th bedroom. You’ll love the updated bathrooms, including a luxurious dual-shower in the primary suite, and a finished basement with brand-new carpet—perfect for movie nights or a kids’ hangout space. The kitchen features stainless steel appliances, and recent upgrades include a 2024 water heater, Level 2 EV charger, and a new roof to be installed before closing. Located in the top-rated Adams 5-Star School District and just minutes from parks, rec centers, schools, and shopping, this home is move-in ready and family-approved.

    Zillow last checked:

    Listing updated:

    Listed by:

    Amanda Walsh 816-805-3299 amandawhite@mynewera.com,

    Your Castle Real Estate Inc

    Bought with:

    Chandra Blumenthal, 40044579

    Keller Williams Avenues Realty

    Source: REcolorado as distributed by MLS GRID,MLS#: 6514055MLS Logo

    Facts & features

    Interior

    Bedrooms & bathrooms
    • Bedrooms: 3
    • Bathrooms: 3
    • Full bathrooms: 2
    • 1/2 bathrooms: 1
    • Main level bathrooms: 1
    Primary bedroom
    • Description: Large Primary Bedroom With Vaulted Ceiling, Ceiling Fan, En Suite Primary Bath And Walk In Closet
    • Level: Upper
    Bedroom
    • Description: 2nd Bedroom On The Upper Level With A Ceiling Fan
    • Level: Upper
    Bedroom
    • Description: 3rd Bedroom On The Upper Level With A Ceiling Fan
    • Level: Upper
    Primary bathroom
    • Description: Updated Primary En Suite 3/4 Bath. Oversized Shower With Dual Shower Heads And A Bench, Dual Sinks With Granite Countertops
    • Level: Upper
    Bathroom
    • Description: Half Bath Shared With The Laundry
    • Level: Main
    Bathroom
    • Description: Updated Guest Bath On The Upper Level With Quartz Countertops, New Tile Flooring And New Tile Shower
    • Level: Upper
    Bonus room
    • Description: Fully Finished, Large Flex Room In The Basement Can Be Used For Extra Living Space, A Rec Room, Gym, And More! Make This Space Your Own
    • Level: Basement
    Dining room
    • Description: Nice Dining Space Just Off The Entrance To The Backyard
    • Level: Main
    • Area: 96 Square Feet
    • Dimensions: 8 x 12
    Family room
    • Description: Formal Sitting Room In Front Entry
    • Level: Main
    • Area: 96 Square Feet
    • Dimensions: 8 x 12
    Kitchen
    • Description: Beautifully Updated Kitchen With Granite Countertops, All Stainless Steel Appliances And A Double Oven.
    • Level: Main
    Laundry
    • Description: Laundry Located On The Main Level, Just Off The Garage
    • Level: Main
    Living room
    • Description: Family Room With Gas Fireplace Connects To The Dining Space For An Open Concept Feel.
    • Level: Main
    • Area: 168 Square Feet
    • Dimensions: 12 x 14
    Loft
    • Description: Large Loft Upstairs Gives Opportunity For An Office Space, Extra Living Space, Or Potential For A Future Bedroom
    • Level: Upper
    Heating
    • Forced Air
    Cooling
    • Central Air
    Appliances
    • Included: Dishwasher, Disposal, Double Oven, Dryer, Gas Water Heater, Microwave, Oven, Refrigerator, Self Cleaning Oven, Washer, Water Softener
    Features
    • Ceiling Fan(s), Granite Counters, High Ceilings, High Speed Internet, Kitchen Island, Open Floorplan, Pantry, Smoke Free, Vaulted Ceiling(s), Walk-In Closet(s)
    • Flooring: Vinyl
    • Basement: Finished,Partial
    • Number of fireplaces: 1
    • Fireplace features: Gas
    • Common walls with other units/homes: No Common Walls
    Interior area
    • Total structure area: 2,052
    • Total interior livable area: 2,052 sqft
    • Finished area above ground: 1,660
    • Finished area below ground: 337

    Property

    Parking
    • Total spaces: 2
    • Parking features: Garage - Attached
    • Attached garage spaces: 2
    Features
    • Levels: Two
    • Stories: 2
    • Patio & porch: Front Porch, Patio
    • Fencing: Full
    Lot
    • Size: 5,300 sqft
    • Features: Irrigated, Landscaped, Sprinklers In Front, Sprinklers In Rear
    Details
    • Parcel number: R0009539
    • Special conditions: Standard

    Construction

    Type & style
    • Home type: SingleFamily
    • Architectural style: Traditional
    • Property subtype: Single Family Residence
    Materials
    • Frame, Wood Siding
    • Foundation: Slab
    • Roof: Composition
    Condition
    • Year built: 1997

    Utilities & green energy

    • Sewer: Public Sewer
    • Water: Public
    • Utilities for property: Cable Available, Natural Gas Available, Phone Available

    Community & neighborhood

    Location
    • Region: Thornton
    • Subdivision: Woodbridge Station

    HOA & financial

    HOA
    • Has HOA: Yes
    • HOA fee: $240 annually
    • Amenities included: Park
    • Services included: Maintenance Grounds
    • Association name: Service Plus Community Management LLC
    • Association phone: 720-571-1440

    Other

    Other facts
    • Listing terms: Cash,Conventional,FHA,VA Loan
    • Ownership: Individual
    • Road surface type: Paved

    Price history

    DateEventPrice
    8/22/2025Sold$525,000$256/sqft
    Source: REcolorado as distributed by MLS GRID #6514055 Report a problem
    7/24/2025Pending sale$525,000$256/sqft
    Source: REcolorado as distributed by MLS GRID #6514055 Report a problem
    7/18/2025Listed for sale$525,000+1%$256/sqft
    Source: REcolorado as distributed by MLS GRID #6514055 Report a problem
    7/6/2023Sold$520,000$253/sqft
    Source: Public Record Report a problem
    6/6/2023Pending sale$520,000$253/sqft
    Source: BHHS broker feed #9588005 Report a problem
    6/2/2023Listed for sale$520,000+268.3%$253/sqft
    Source: BHHS broker feed #9588005 Report a problem
    11/24/1997Sold$141,172$69/sqft
    Source: Public Record Report a problem

    Public tax history

    YearProperty taxesTax assessment
    2025$3,354 +1%$34,440 -4.7%
    2024$3,320 +12.6%$36,130
    2023$2,949 -3.3%$36,130 +35%
    2022$3,048 $26,770 -2.8%
    2021-- $27,550 +12.6%
    2020$2,722 $24,470 -0.2%
    2019$2,722 +14.3%$24,510 +18.4%
    2018$2,382 $20,700
    2017$2,382 $20,700 +16.3%
    2016-- $17,800
    2015$1,913 $17,800 +20.4%
    2014-- $14,780
    2013-- $14,780 -9.8%
    2012-- $16,390
    2011-- $16,390 +2%
    2010-- $16,070
    2009-- $16,070 -9.3%
    2008-- $17,710
    2007-- $17,710 -0.7%
    2006-- $17,830
    2005-- $17,830 +9.6%
    2004-- $16,270
    2003$1,570 +2.2%$16,270 +6.1%
    2002$1,536 +4.2%$15,340 +9.8%
    2001$1,475 $13,970

    Find assessor info on the county website

    Neighborhood: Woodbridge Station

    Nearby schools

    GreatSchools rating
    Schools provided by the listing agent
    • Elementary: Eagleview
    • Middle: Rocky Top
    • High: Horizon
    • District: Adams 12 5 Star Schl

    Source: REcolorado as distributed by MLS GRID. This data may not be complete. We recommend contacting the local school district to confirm school assignments for this home.

    Get a cash offer in 3 minutes
    Find out how much your home could sell for in as little as 3 minutes with a no-obligation cash offer.
    Estimated market value
    $507,700
    Get a cash offer in 3 minutes
    Find out how much your home could sell for in as little as 3 minutes with a no-obligation cash offer.
    Estimated market value
    $507,700