Skip main navigation
Sold for $434,000
  • $434,000

    5355 Grove Mnr, Lady Lake, FL 32159

    3beds
    2,195sqft
    Single Family Residence
    Built in 1998
    10,357 Square Feet Lot
    $434,200 Zestimate®
    $198/sqft
    $2,251 Estimated rent

    Home value

    $434,200

    $404,000 - $469,000

    $2,251/mo

    Zestimate® history
    Loading
    Loading...

    Owner options

    List your home for rent

    $2,251/mo

    Rent Zestimate®

    Find your next renter with Zillow Rental Manager. Plus, with online applications, you can quickly screen prospective tenants – for free.

    Learn more

    $2,251/mo

    Rent Zestimate®

    Refinance and save

    $3,011/mo

    Est. payment

    Refinancing to a lower rate could help reduce your monthly payments and save thousands over the life of the loan.

    See today's rates

    $3,011/mo

    Est. payment

    Explore your selling options

    Work with a Zillow partner agent

    Leverage their expertise and Zillow's premium Showcase listings to get your home seen by more buyers.

    Get started

    List with your own agent

    Get your home in front of millions of buyers by listing it on Zillow.

    Learn how to do it

    Sell it yourself

    Take full control of how buyers see your home on Zillow by listing For Sale by Owner (FSBO).

    List your home

    What's special

    Remodeled guest bathSplit-bedroom layoutGorgeous granite countertopsElegant crown moldingGenerous primary suiteSeparate jetted walk-in tubDecorative electric fireplace

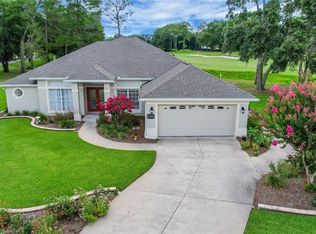
    GOLF FRONTAGE ...AMAZING HOME! Located on the 9th Hole/Fairway in a "sought after" Golf Course Community...minutes to The Villages yet NO BONDS! This stunning with durable Block/Stucco construction offers a 3-bedroom, 2-bath with over 2,195 square feet of well-designed living space! Open and spacious floor plan with cathedral ceilings, making it perfect for both everyday living and entertaining. Great Room/ Dining area features a decorative electric fireplace for romantic eves by the fire and elegant crown molding. Plus, enjoy the fabulous views from a separate Family Room with wall of specialty windows made to withstand high winds...BEST GOLVIEW EVER! Kitchen features gorgeous Granite Countertops with purified reverse osmosis water under sink, upgraded appliances (Refrigerator, built-in Microwave, Bosch Dishwasher, smooth top Range with double ovens) and a lighted walk-in pantry! The split-bedroom layout provides a panel pocket door to give privacy to bedrooms 2 & 3 that share the remodeled guest bath! The generous primary suite offers French doors to lanai, Tray ceiling and two walk-in closets. Enjoy the primary bath with comfort-height double vanities, a large tiled walk-in shower, and a separate jetted walk-in tub valued at $18.000! Inside Laundry Room convey a full-size stackable Washer & Dryer! Step outside to the huge "birdcage" lanai with custom canvas cover and enjoy your morning coffee while taking in the peaceful views of the rolling golf course terrain. Additional highlights include an expanded 2 car garage with pull down attic stairs includes an additional Refrigerator, sink for "clean up" and a separate golf cart entry. The transferrable HOME WARRANTY gives you an added peace of mind...Exterior of home painted and Hot Water Heater replaced in year 2025! Roof Replaced in 2016 and HVAC in 2017... This beautifully maintained home combines comfort, functionality, and scenic surroundings—an exceptional opportunity! IMMACULATE HOME...MOVE IN READY!!

    Zillow last checked:

    Listing updated:

    Listing Provided by:

    Theresa Morris 352-360-3736,

    MORRIS REALTY AND INVESTMENTS 352-435-4663

    Bought with:

    Lacey Olejar, 3588891

    RE/MAX PREMIER REALTY

    Tammy Freilich, 3251109

    RE/MAX PREMIER REALTY

    Source: Stellar MLS,MLS#: G5106290MLS LogoOriginating MLS: Lake and Sumter

    Facts & features

    Interior

    Bedrooms & bathrooms
    • Bedrooms: 3
    • Bathrooms: 2
    • Full bathrooms: 2
    Primary bedroom
    • Features: Walk-In Closet(s)
    • Level: First
    • Area: 156.51 Square Feet
    • Dimensions: 14.1x11.1
    Bedroom 2
    • Features: Built-in Closet
    • Level: First
    • Area: 112.22 Square Feet
    • Dimensions: 11.1x10.11
    Bedroom 3
    • Features: Built-in Closet
    • Level: First
    • Area: 138.75 Square Feet
    • Dimensions: 12.5x11.1
    Primary bathroom
    • Level: First
    • Area: 192.78 Square Feet
    • Dimensions: 16.2x11.9
    Bathroom 2
    • Features: Tub With Shower
    • Level: First
    • Area: 43.16 Square Feet
    • Dimensions: 10.5x4.11
    Balcony porch lanai
    • Level: First
    • Area: 154 Square Feet
    • Dimensions: 14x11
    Dinette
    • Level: First
    • Area: 63 Square Feet
    • Dimensions: 9x7
    Family room
    • Level: First
    • Area: 322 Square Feet
    • Dimensions: 23x14
    Foyer
    • Level: First
    • Area: 63 Square Feet
    • Dimensions: 9x7
    Kitchen
    • Features: Pantry
    • Level: First
    • Area: 200 Square Feet
    • Dimensions: 20x10
    Living room
    • Level: First
    • Area: 334.73 Square Feet
    • Dimensions: 18.7x17.9
    Heating
    • Central, Electric
    Cooling
    • Central Air
    Appliances
    • Included: Dishwasher, Disposal, Dryer, Electric Water Heater, Kitchen Reverse Osmosis System, Microwave, Range, Refrigerator, Washer, Water Softener
    • Laundry: Laundry Room
    Features
    • Cathedral Ceiling(s), Ceiling Fan(s), Crown Molding, Eating Space In Kitchen, Living Room/Dining Room Combo, Open Floorplan, Solid Surface Counters, Split Bedroom, Tray Ceiling(s)
    • Flooring: Tile
    • Windows: Blinds, Shutters, Window Treatments
    • Has fireplace: Yes
    • Fireplace features: Decorative, Electric, Living Room
    Interior area
    • Total structure area: 2,981
    • Total interior livable area: 2,195 sqft

    Property

    Parking
    • Total spaces: 2
    • Parking features: Garage Door Opener, Golf Cart Garage, Oversized
    • Attached garage spaces: 2
    • Details: Garage Dimensions: 27x19
    Features
    • Levels: One
    • Stories: 1
    • Patio & porch: Rear Porch
    • Exterior features: Irrigation System, Rain Gutters
    • Has view: Yes
    • View description: Golf Course
    Lot
    • Size: 10,357 sqft
    • Features: In County, Landscaped, Level, On Golf Course
    • Residential vegetation: Mature Landscaping, Oak Trees
    Details
    • Parcel number: 131824040000003000
    • Zoning: PUD
    • Special conditions: None

    Construction

    Type & style
    • Home type: SingleFamily
    • Property subtype: Single Family Residence
    Materials
    • Block, Stucco
    • Foundation: Slab
    • Roof: Shingle
    Condition
    • New construction: No
    • Year built: 1998

    Utilities & green energy

    • Sewer: Septic Tank
    • Water: Public
    • Utilities for property: Electricity Connected, Underground Utilities, Water Connected

    Community & neighborhood

    Security
    • Security features: Gated Community, Smoke Detector(s)
    Location
    • Region: Lady Lake
    • Subdivision: GROVE/HARBOR HILLS

    HOA & financial

    HOA
    • Has HOA: Yes
    • HOA fee: $83 monthly
    • Association name: Dana Delzio
    • Association phone: 321-258-8673
    Other fees
    • Pet fee: $0 monthly
    Other financial information
    • Total actual rent: 0

    Other

    Other facts
    • Listing terms: Cash,Conventional,FHA,VA Loan
    • Ownership: Fee Simple
    • Road surface type: Paved

    Price history

    DateEventPrice
    2/10/2026Sold$434,000-1.1%$198/sqft
    Source: Stellar MLS #G5106290 Report a problem
    1/21/2026Pending sale$439,000$200/sqft
    Source: Stellar MLS #G5106290 Report a problem
    1/15/2026Listed for sale$439,000+169.3%$200/sqft
    Source: Stellar MLS #G5106290 Report a problem
    3/15/2016Sold$163,000-28.8%$74/sqft
    Source: Public Record Report a problem
    9/17/2015Listing removed$229,000$104/sqft
    Source: ERA GRIZZARD REAL ESTATE #G4809024 Report a problem
    3/19/2015Pending sale$229,000$104/sqft
    Source: ERA Grizzard Real Estate #G4809024 Report a problem
    2/17/2015Listed for sale$229,000+377.1%$104/sqft
    Source: ERA Grizzard Real Estate #G4809024 Report a problem
    5/21/1997Sold$48,000$22/sqft
    Source: Public Record Report a problem

    Public tax history

    YearProperty taxesTax assessment
    2025$4,200 +2.6%$284,990 +2.9%
    2024$4,093 +8.7%$276,960 +3%
    2023$3,765 +7.1%$268,900 +3%
    2022$3,514 +27.3%$261,070 +25.4%
    2021$2,760 -4.4%$208,116 +1.4%
    2020$2,887 +0.8%$205,243 +2.3%
    2019$2,863 +4.5%$200,629 +1.9%
    2018$2,740 $196,889 +2.1%
    2017$2,740 +3.1%$192,840 +3.4%
    2016$2,656 -16.9%$186,439 +1.6%
    2015$3,198 +2.1%$183,548 +19.4%
    2014$3,133 +39.7%$153,773 +2%
    2013$2,243 +8.4%$150,719 +9.5%
    2012$2,070 -16.2%$137,687 -16.3%
    2011$2,471 -5.1%$164,561 -3.8%
    2010$2,604 -3%$171,050 -3.2%
    2009$2,686 -10.8%$176,643 -10.9%
    2008$3,011 -3%$198,170 -2.8%
    2007$3,104 -3.2%$203,810 +4.5%
    2006$3,205 +11.9%$194,990 +13.1%
    2005$2,863 +4.8%$172,432 +5.3%
    2004$2,732 +0.1%$163,792 +3.6%
    2003$2,729 +10.4%$158,153 +3.1%
    2002$2,472 $153,461
    2001$2,472 +0.4%$153,461 +2%
    2000$2,464 $150,461

    Find assessor info on the county website

    Neighborhood: 32159

    Nearby schools

    GreatSchools rating
    Get a cash offer in 3 minutes
    Find out how much your home could sell for in as little as 3 minutes with a no-obligation cash offer.
    Estimated market value
    $434,200
    Get a cash offer in 3 minutes
    Find out how much your home could sell for in as little as 3 minutes with a no-obligation cash offer.
    Estimated market value
    $434,200