PRICE JUST REDUCED...BEST BUY AROUND! #4 BDRMS, 2.5 BATHS & FIN. BASEMENT ON A FABULOUS LOT THAT OVERLOOKS THE GOLF COURSE! NEW ROOF INSTALLED AUGUST 2023! ENJOY GORGEOUS SUNRISES ON THE NEW 2-TIERED LEVEL 'TREX' DECK W/PRIVATE, FENCED BACK YARD! CHARMING FRONT PORCH WELCOMES YOU INTO THE WONDERFUL 2-STORY ENTRY...& DYNAMIC FLOOR PLAN. LARGE DINING RM (FLEX ROOM/OFFICE), KITCHEN W/TILE BACKSPLASH, GRANITE CTR TOPS, SS APPLC'S, & ISLAND THAT OPENS TO THE SPACIOUS FAMILY RM W/GAS FIREPLACE. LU ON MAIN LEVEL & STACKABLE W/D REMAIN. UPSTAIRS YOU'LL FIND A GRAND PRIMARY RETREAT-W/EN SUITE BATH TO INLCUDE SOAKING TUB, SEP W/I SHOWER & WALK IN CLOSET-SECONDARY BEDROOMS ARE NICE SIZE TOO! WAIT TIL YOU SEE THE FIN BSMT! WELCOME HOME!
Sold
$320,000
5355 Hammock Glen Dr, Indianapolis, IN 46235
4beds
2,706sqft
Residential, Single Family Residence
Built in 2001
7,405 Square Feet Lot
$331,500 Zestimate®
$118/sqft
$2,258 Estimated rent
Home value
$331,500
$315,000 - $348,000
$2,258/mo
Zestimate® history
Owner options
List your home for rent
$2,258/mo
Rent Zestimate®
Find your next renter with Zillow Rental Manager. Plus, with online applications, you can quickly screen prospective tenants – for free.
$2,258/mo
Rent Zestimate®
Refinance and save
$2,364/mo
Est. payment
Refinancing to a lower rate could help reduce your monthly payments and save thousands over the life of the loan.
$2,364/mo
Est. payment
Explore your selling options
Work with a Zillow partner agent
Leverage their expertise and Zillow's premium Showcase listings to get your home seen by more buyers.
Get startedList with your own agent
Get your home in front of millions of buyers by listing it on Zillow.
Learn how to do itSell it yourself
Take full control of how buyers see your home on Zillow by listing For Sale by Owner (FSBO).
List your homeWhat's special
Fabulous lotCharming front porchNew roof installedGorgeous sunrisesGranite ctr topsSpacious family rmLarge dining rm
Zillow last checked:
Listing updated:
Listed by:
Lisa Sears 317-557-4663,
Compass Indiana, LLC
Bought with:
Jace Ferris
IN-Homes Realty Solutions, INC
Source: MIBOR as distributed by MLS GRID,MLS#: 21931183
Facts & features
Interior
Bedrooms & bathrooms
- Bedrooms: 4
- Bathrooms: 3
- Full bathrooms: 2
- 1/2 bathrooms: 1
- Main level bathrooms: 1
Primary bedroom
- Level: Upper
- Area: 168 Square Feet
- Dimensions: 14x12
Bedroom 2
- Level: Upper
- Area: 132 Square Feet
- Dimensions: 12x11
Bedroom 3
- Level: Upper
- Area: 132 Square Feet
- Dimensions: 12x11
Bedroom 4
- Level: Upper
- Area: 130 Square Feet
- Dimensions: 13x10
Other
- Features: Laminate
- Level: Main
- Area: 35 Square Feet
- Dimensions: 07x05
Breakfast room
- Features: Laminate
- Level: Main
- Area: 170 Square Feet
- Dimensions: 17x10
Dining room
- Level: Main
- Area: 168 Square Feet
- Dimensions: 14x12
Family room
- Level: Main
- Area: 255 Square Feet
- Dimensions: 17x15
Kitchen
- Features: Laminate
- Level: Main
- Area: 150 Square Feet
- Dimensions: 15x10
Play room
- Level: Basement
- Area: 504 Square Feet
- Dimensions: 28x18
Heating
- Forced Air
Cooling
- Has cooling: Yes
Appliances
- Included: Dishwasher, Dryer, Disposal, Gas Water Heater, Microwave, Electric Oven, Refrigerator, Washer, Water Softener Owned
- Laundry: Main Level
Features
- Kitchen Island, Entrance Foyer, Ceiling Fan(s), High Speed Internet, Pantry, Smart Thermostat, Walk-In Closet(s)
- Windows: Windows Thermal, Windows Vinyl, Wood Work Painted
- Basement: Finished
- Number of fireplaces: 1
- Fireplace features: Gas Log, Great Room
Interior area
- Total structure area: 2,706
- Total interior livable area: 2,706 sqft
- Finished area below ground: 630
Property
Parking
- Total spaces: 2
- Parking features: Attached, Concrete, Garage Door Opener, Storage
- Attached garage spaces: 2
- Details: Garage Parking Other(Finished Garage)
Features
- Levels: Two
- Stories: 2
- Patio & porch: Covered, Deck
- Exterior features: Smart Lock(s)
- Pool features: Association
- Fencing: Fence Full Rear
- Has view: Yes
- View description: Golf Course
Lot
- Size: 7,405 Square Feet
- Features: Sidewalks, Street Lights
Details
- Parcel number: 490810112010000407
Construction
Type & style
- Home type: SingleFamily
- Property subtype: Residential, Single Family Residence
Materials
- Brick, Vinyl Siding
- Foundation: Concrete Perimeter, See Remarks
Condition
- Updated/Remodeled
- New construction: No
- Year built: 2001
Utilities & green energy
- Water: Municipal/City
Community & HOA
Community
- Features: Clubhouse, Golf, Sidewalks, Street Lights, Tennis Court(s)
- Security: Security Alarm Paid
- Subdivision: Quail Point At Winding Ridge
HOA
- Has HOA: Yes
- Amenities included: Clubhouse, Golf Course, Maintenance Grounds, Playground, Pool
- Services included: Association Home Owners, Maintenance, ParkPlayground, Tennis Court(s)
- HOA fee: $352 annually
- HOA phone: 317-631-2213
Location
- Region: Indianapolis
Financial & listing details
- Price per square foot: $118/sqft
- Tax assessed value: $322,000
- Annual tax amount: $2,700
- Date on market: 7/10/2023
- Cumulative days on market: 32 days
Price history
| Date | Event | Price |
|---|---|---|
| 10/4/2023 | Sold | $320,000$118/sqft |
Source:  MIBOR as distributed by MLS GRID #21931183 Report a problem MIBOR as distributed by MLS GRID #21931183 Report a problem | ||
| 9/1/2023 | Pending sale | $320,000+1.6%$118/sqft |
Source: MIBOR as distributed by MLS GRID #21931183 Report a problem | ||
| 8/30/2023 | Price change | $314,900-0.8%$116/sqft |
Source: MIBOR as distributed by MLS GRID #21931183 Report a problem | ||
| 8/25/2023 | Price change | $317,500-0.8%$117/sqft |
Source: MIBOR as distributed by MLS GRID #21931183 Report a problem | ||
| 8/17/2023 | Price change | $319,900-1.6%$118/sqft |
Source: MIBOR as distributed by MLS GRID #21931183 Report a problem | ||
| 8/14/2023 | Price change | $325,000+0.5%$120/sqft |
Source: MIBOR as distributed by MLS GRID #21931183 Report a problem | ||
| 8/10/2023 | Price change | $323,500-0.5%$120/sqft |
Source: MIBOR as distributed by MLS GRID #21931183 Report a problem | ||
| 8/2/2023 | Listed for sale | $325,000$120/sqft |
Source: MIBOR as distributed by MLS GRID #21931183 Report a problem | ||
| 7/12/2023 | Pending sale | $325,000$120/sqft |
Source: MIBOR as distributed by MLS GRID #21931183 Report a problem | ||
| 7/10/2023 | Listed for sale | $325,000+92.3%$120/sqft |
Source: MIBOR as distributed by MLS GRID #21931183 Report a problem | ||
| 8/7/2016 | Sold | --0 |
Source: Agent Provided Report a problem | ||
| 3/18/2016 | Sold | $169,000-0.5%$62/sqft |
Source: MIBOR as distributed by MLS GRID #21399831 Report a problem | ||
| 2/24/2016 | Pending sale | $169,900$63/sqft |
Source: CENTURY 21 Scheetz #21399831 Report a problem | ||
| 2/20/2016 | Listed for sale | $169,900+46.3%$63/sqft |
Source: CENTURY 21 Scheetz #21399831 Report a problem | ||
| 1/7/2016 | Sold | $116,100+9.6%$43/sqft |
Source: MIBOR as distributed by MLS GRID #21390280 Report a problem | ||
| 12/18/2015 | Pending sale | $105,900$39/sqft |
Source: Ala Carte Realty #21390280 Report a problem | ||
| 12/8/2015 | Listed for sale | $105,900-35.8%$39/sqft |
Source: Ala Carte Realty #21390280 Report a problem | ||
| 5/26/2010 | Sold | $165,000-13.1%$61/sqft |
Source: Public Record Report a problem | ||
| 5/10/2009 | Listing removed | $189,900$70/sqft |
Source: Carpenter Realtors #2919019 Report a problem | ||
| 4/22/2009 | Listed for sale | $189,900$70/sqft |
Source: Carpenter Realtors #2919019 Report a problem | ||
Public tax history
| Year | Property taxes | Tax assessment |
|---|---|---|
| 2025 | $3,408 +22.5% | $322,000 +3.4% |
| 2024 | $2,781 +8% | $311,500 +21.5% |
| 2023 | $2,576 +18.2% | $256,300 +9.4% |
| 2022 | $2,179 +5.3% | $234,200 +19.1% |
| 2021 | $2,068 +19.7% | $196,600 +6.2% |
| 2020 | $1,728 +5.1% | $185,200 +7.2% |
| 2019 | $1,644 +3.9% | $172,800 +5.1% |
| 2018 | $1,583 +4.9% | $164,400 +3.9% |
| 2017 | $1,509 -52.6% | $158,300 +8% |
| 2016 | $3,182 +5.8% | $146,600 -2.5% |
| 2014 | $3,008 +89.2% | $150,400 -6.2% |
| 2013 | $1,590 | $160,400 +0.9% |
| 2012 | $1,590 | $159,000 +2.5% |
| 2011 | -- | $155,100 +2.3% |
| 2010 | $1,516 +7.1% | $151,600 +1% |
| 2009 | $1,415 | $150,100 -12.1% |
| 2007 | -- | $170,800 -1.7% |
| 2006 | -- | $173,700 +7.3% |
| 2005 | -- | $161,900 |
| 2004 | -- | $161,900 |
| 2003 | -- | $161,900 |
Find assessor info on the county website
Neighborhood: 46235
Nearby homes
- $287,9003 bd2 ba2.3k sqft5361 Hammock Glen Dr, Indianapolis, IN 46235Off Market
- $269,0003 bd3 ba2k sqft5349 Hammock Glen Dr, Indianapolis, IN 46235Off Market
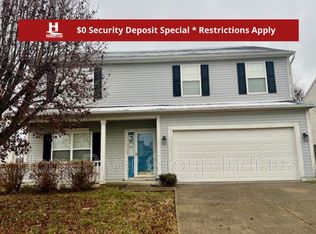
- $299,900-- bd1 ba3.4k sqft5343 Hammock Glen Dr, Indianapolis, IN 46235Off Market
- $268,5003 bd2 ba1.6k sqft5407 Hammock Glen Dr, Indianapolis, IN 46235Off Market

- $292,800-- bd1 ba2.3k sqft11817 Sinclair Dr, Indianapolis, IN 46235Off Market
- $287,300-- bd1 ba2.2k sqft5337 Hammock Glen Dr, Indianapolis, IN 46235Off Market
- $281,4003 bd2 ba2.2k sqft11820 Sinclair Dr, Indianapolis, IN 46235Off Market
- $321,4004 bd2 ba2k sqft5415 Hammock Glen Dr, Indianapolis, IN 46235Off Market
Nearby schools
GreatSchools rating
- 3/10Winding Ridge Elementary SchoolGrades: 1-6Distance: 0.8 mi
- 3/10Belzer Middle SchoolGrades: 7-8Distance: 4.3 mi
- 4/10Lawrence Central High SchoolGrades: 9-12Distance: 4.4 mi
Get a cash offer in 3 minutes
Find out how much your home could sell for in as little as 3 minutes with a no-obligation cash offer.
Estimated market value
$331,500
Get a cash offer in 3 minutes
Find out how much your home could sell for in as little as 3 minutes with a no-obligation cash offer.
Estimated market value
$331,500
- Indiana
- Marion County
- Lawrence
- 46235
- 5355 Hammock Glen Dr
Nearby cities
Nearby zip codes
Other Lawrence Topics
