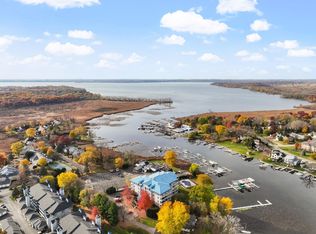
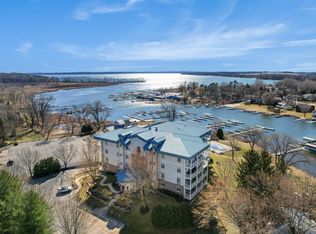
Embrace the Lake Mendota lifestyle at Yahara Place. Completely renovated with luxury finishes throughout, this stunning first-floor condo offers gorgeous water views from every room and a spacious wrap-around deck—perfect for morning coffee, sunset cocktails, and watching boats glide by. Widely considered one of the finest units in the building, the home showcases exceptional craftsmanship and high-end appliances. The chef’s dream kitchen features premium built-ins appliances and two pantries for outstanding function. Heated floors add everyday comfort, while the spa-like primary bath boasts a huge custom walk-in shower with body sprays. A two-sided fireplace connects the living room and den, creating flexible living space. Includes 2 heated underground parking spaces, a private boat slip with shore power, 2 piers, kayak racks, and a heated outdoor pool—making it easy to spend your days boating, paddling, and enjoying life on the water.
Active
Price cut: $50K (8/11)
$950,000
5355 Hansons Lndg APT 102, Madison, WI 53704
2beds
2,171sqft
Condominium
Built in 1998
-- sqft lot
$929,600 Zestimate®
$438/sqft
$675/mo HOA
What's special
- --
- on Zillow
- 951
- views
- 19
- saves
Zillow last checked:
Listing updated:
Listed by:
Ferraro Real Estate Team,
EXP Realty, LLC,
Sheri L White,
EXP Realty, LLC
Source: SCWMLS,MLS#: 2026329
Facts & features
Interior
Bedrooms & bathrooms
- Bedrooms: 2
- Bathrooms: 2
- Full bathrooms: 2
- Main level bathrooms: 2
Primary bedroom
- Level: Main
- Area: 195
- Dimensions: 13 x 15
Bedroom 2
- Level: Main
- Area: 195
- Dimensions: 13 x 15
Dining room
- Level: Main
- Area: 156
- Dimensions: 12 x 13
Family room
- Area: 255
- Dimensions: 15 x 17
Kitchen
- Features: Breakfast Bar, Pantry, Range/Oven, Refrigerator, Dishwasher, Microwave, Disposal
- Level: Main
- Area: 160
- Dimensions: 10 x 16
Living room
- Level: Main
- Area: 825
- Dimensions: 25 x 33
Heating
- Forced Air, Radiant Floor, Zoned
Cooling
- Central Air
Appliances
- Included: Washer, Dryer, Water softener included, Bar Fridge
- Laundry: Main Level
Features
- Walk-In Closet(s), Great room, Wet Bar, Storage Unit Inc, At Least 1 tub, Ceiling Fan(s), Entrance Foyer, Primary Bath
- Flooring: Wood or sim. wood floors
- Windows: Window Coverings
- Basement: None
- Number of fireplaces: 1
- Fireplace features: Gas, 1 fireplace
- Common walls with other units/homes: End Unit
Interior area
- Total structure area: 2,171
- Total interior livable area: 2,171 sqft
- Finished area above ground: 2,171
Video & virtual tour
Property
Parking
- Parking features: Underground, Heated Garage, 2+ spaces assigned, Garage Door Opener
- Has attached garage: Yes
Features
- Patio & porch: Deck/Balcony
- Pool features: Community Outdoor Pool, In Ground
- On waterfront: Yes
- Waterfront features: Waterfront, Lake Front, River Front, Dock/Pier
- Body of water: Yahara Mendota
Details
- Parcel number: 080922474026
- Zoning: Res
Construction
Type & style
- Home type: Condo
- Property subtype: Condominium
Materials
- Brick, Stucco, Stone
Condition
- Year built: 1998
Utilities & green energy
- Sewer: Public Sewer
- Water: Public
- Utilities for property: Cable/Satellite Available, Internet - Cable
Community & HOA
Community
- Features: Common Green Space, Elevator, Boatslip/Pier
HOA
- Has HOA: Yes
- Amenities included: Parking, Recreation Facilities
- Services included: Water/Sewer, Trash, Snow Removal, Common area maintenance, Common area insurance, Lawn maintenance
- HOA fee: $675 monthly
Location
- Region: Madison
Financial & listing details
- Price per square foot: $438/sqft
- Tax assessed value: $574,200
- Annual tax amount: $6,959
- Date on market: 6/20/2026
- Inclusions: Built-in appliances including: Refrigerator, cooktop range, oven, steam oven, hood fan, dishwasher, washer, dryer, wine refrigerator, drinks refrigerator, greenery wall on deck, 2 kayak racks
- Exclusions: Sellers personal property, staging items
Estimated market value
$929,600
$883,000 - $976,000
$2,763/mo
Price history
| Date | Event | Price |
|---|---|---|
| 8/11/2026 | Price change | $950,000-5%$438/sqft |
Source: SCWMLS #2026329 Report a problem | ||
| 6/23/2026 | Listed for sale | $1,000,000+25%$461/sqft |
Source: SCWMLS #2026329 Report a problem | ||
| 5/24/2021 | Sold | $800,000+0%$368/sqft |
Source: SCWMLS #1907054 Report a problem | ||
| 5/17/2021 | Pending sale | $799,900$368/sqft |
Source: SCWMLS #1907054 Report a problem | ||
| 5/17/2021 | Listed for sale | $799,900$368/sqft |
Source: SCWMLS #1907054 Report a problem | ||
| 5/17/2021 | Pending sale | $799,900$368/sqft |
Source: SCWMLS #1907054 Report a problem | ||
| 4/27/2021 | Pending sale | $799,900$368/sqft |
Source: SCWMLS #1907054 Report a problem | ||
| 4/21/2021 | Listed for sale | $799,900+77.6%$368/sqft |
Source: SCWMLS #1907054 Report a problem | ||
| 2/20/2019 | Sold | $450,450+8.5%$207/sqft |
Source: SCWMLS #1850359 Report a problem | ||
| 5/14/2010 | Sold | $415,000-8.2%$191/sqft |
Source: Public Record Report a problem | ||
| 10/25/2005 | Sold | $452,300$208/sqft |
Source: Public Record Report a problem | ||
Public tax history
| Year | Property taxes | Tax assessment |
|---|---|---|
| 2024 | $7,836 -2.2% | $446,800 |
| 2023 | $8,012 +9.5% | $446,800 |
| 2022 | $7,320 +3.2% | $446,800 |
| 2021 | $7,096 +5.7% | $446,800 |
| 2020 | $6,710 -1.5% | $446,800 |
| 2019 | $6,814 +0% | $446,800 +7.5% |
| 2018 | $6,814 -0.3% | $415,600 |
| 2017 | $6,836 +1.4% | $415,600 |
| 2016 | $6,739 +1% | $415,600 |
| 2015 | $6,675 +3.8% | $415,600 |
| 2014 | $6,430 -4% | $415,600 |
| 2013 | $6,697 -7.2% | $415,600 |
| 2012 | $7,220 -1.6% | $415,600 |
| 2011 | $7,337 | $415,600 -10.3% |
| 2010 | $7,337 +4.6% | $463,300 |
| 2009 | $7,012 +4.9% | $463,300 |
| 2008 | $6,684 +15.6% | $463,300 +29.2% |
| 2007 | $5,781 +1.3% | $358,600 |
| 2006 | $5,707 +9.9% | $358,600 |
| 2005 | $5,195 | $358,600 |
| 2004 | $5,195 -1.5% | $358,600 +21.1% |
| 2003 | $5,275 +2% | $296,200 |
| 2002 | $5,171 +10.4% | $296,200 |
| 2001 | $4,684 -1.7% | $296,200 |
| 2000 | $4,764 | $296,200 |
Find assessor info on the county website
Monthly payment
Est. payment
Payment breakdown
Explore the cost of this home by adjusting the details. Changes won't be saved.Climate risks
Neighborhood: 53704
Nearby schools
Schools provided by the listing agent
- Middle: Waunakee
- High: Waunakee
- District: Waunakee
Source: SCWMLS. This data may not be complete. We recommend contacting the local school district to confirm school assignments for this home.
- $685,0003 bd3 ba2.3k sqft5355 Hansons Lndg APT 104, Madison, WI 53704Sold
- $637,0002 bd2 ba2.1k sqft5355 Hansons Lndg APT 201, Madison, WI 53704Sold
- $685,1002 bd2 ba2.1k sqft5355 Hansons Lndg APT 101, Madison, WI 53704Off Market
- $918,2003 bd2 ba2.6k sqft5355 Hansons Lndg APT 103, Madison, WI 53704Off Market
