Such an incredible value!! This is a move-in ready studio apartment is the rarely available 7th floor “G” line. It was just painted and features a wall of brand-new windows facing west so you can enjoy the beautiful sunlight and the glorious sunset. Refinished solid oak hardwood floors flow throughout the entire space. Updated kitchen features a brand-new stainless steel dishwasher and stainless steel refrigerator. 3 large closets give you plenty of storage options. Updated bathroom features ceramic tiles and updated fixtures. The River House is a well-established luxury coop with a 24-hour doorman, laundry room, storage, garage, live-in super, gym (just $7 per month!) and more. Pets are welcome in this pet-friendly building. 10% down is allowed. Located 2 blocks from the main shopping area with a supermarket, banks, restaurants and much more. Short distance from the Riverdale Metro North station, local and Manhattan express buses stop right outside. Don't miss this great value! Additional Information: Amenities:Storage,
Sold for $153,000
$153,000
5355 Henry Hudson Parkway #7/G, Bronx, NY 10463
0beds
450sqft
Stock Cooperative, Residential
Built in 1952
-- sqft lot
$191,400 Zestimate®
$340/sqft
$2,294 Estimated rent
Home value
$191,400
$157,000 - $235,000
$2,294/mo
Zestimate® history
Owner options
List your home for rent
$2,294/mo
Rent Zestimate®
Find your next renter with Zillow Rental Manager. Plus, with online applications, you can quickly screen prospective tenants – for free.
$2,294/mo
Rent Zestimate®
Refinance and save
$647/mo
Est. payment
Refinancing to a lower rate could help reduce your monthly payments and save thousands over the life of the loan.
$647/mo
Est. payment
Explore your selling options
Work with a Zillow partner agent
Leverage their expertise and Zillow's premium Showcase listings to get your home seen by more buyers.
Get startedList with your own agent
Get your home in front of millions of buyers by listing it on Zillow.
Learn how to do itSell it yourself
Take full control of how buyers see your home on Zillow by listing For Sale by Owner (FSBO).
List your homeWhat's special
Zillow last checked:
Listing updated:
Listed by:
Grigoriy Kochanov 718-395-3535,
Moda Realty LLC 718-412-0000
Bought with:
Joanne Heyman, 10401242515
Compass Greater NY, LLC
Source: OneKey® MLS as distributed by MLS GRID,MLS#: H6287579
Facts & features
Interior
Bedrooms & bathrooms
- Bedrooms: 0
- Bathrooms: 1
- Full bathrooms: 1
Heating
- Other, Hot Water
Cooling
- Wall/Window Unit(s)
Appliances
- Included: Microwave, Refrigerator, Indirect Water Heater
- Laundry: Common Area
Features
- Eat-in Kitchen, Entrance Foyer, Galley Type Kitchen, Open Kitchen, Walk Through Kitchen
- Flooring: Hardwood
- Doors: ENERGY STAR Qualified Doors
- Windows: Casement, Double Pane Windows, ENERGY STAR Qualified Windows, New Windows
Interior area
- Total structure area: 450
- Total interior livable area: 450 sqft
Property
Parking
- Parking features: Covered, Detached, Garage, Off Street, On Street, Heated Garage
- Has uncovered spaces: Yes
Features
- Has view: Yes
- View description: Open
Lot
- Features: Near School, Near Shops, Near Public Transit, Views
Details
- Parcel number: 059460052
Construction
Type & style
- Home type: Cooperative
- Property subtype: Stock Cooperative, Residential
Materials
- Brick
Condition
- Actual
- Year built: 1952
Utilities & green energy
- Sewer: Public Sewer
- Water: Public
- Utilities for property: Trash Collection Public
Community & HOA
Community
- Subdivision: River House in Riverdale
HOA
- Has HOA: No
- Amenities included: Building Link, Elevator(s), Fitness Center, Live In Super, Park
- Services included: Gas, Heat, Hot Water, Water
- HOA name: Garthchester
- HOA phone: 914-725-3600
Location
- Region: Bronx
Financial & listing details
- Price per square foot: $340/sqft
- Tax assessed value: $13,057,000
- Annual tax amount: $644,436
- Date on market: 2/2/2024
- Listing agreement: Exclusive Right To Sell
- Inclusions: Oven/Range
Price history
| Date | Event | Price |
|---|---|---|
| 9/23/2024 | Sold | $153,000-3.8%$340/sqft |
Source:  OneKey® MLS as distributed by MLS GRID #H6287579 Report a problem OneKey® MLS as distributed by MLS GRID #H6287579 Report a problem | ||
| 5/8/2024 | Pending sale | $159,000$353/sqft |
Source: OneKey® MLS as distributed by MLS GRID #H6287579 Report a problem | ||
| 2/2/2024 | Listed for sale | $159,000-18.5%$353/sqft |
Source: StreetEasy Report a problem | ||
| 12/14/2016 | Listing removed | $2,300+35.3%$5/sqft |
Source: Zillow Rental Manager Report a problem | ||
| 10/21/2016 | Sold | $195,000-53.5%$433/sqft |
Source: Agent Provided Report a problem | ||
| 5/21/2016 | Listing removed | $1,700-8.1%$4/sqft |
Source: moda realty Report a problem | ||
| 2/26/2016 | Listed for rent | $1,850+8.8%$4/sqft |
Source: moda realty Report a problem | ||
| 7/21/2015 | Listing removed | $1,700$4/sqft |
Source: Owner Report a problem | ||
| 5/4/2015 | Listing removed | $419,000$931/sqft |
Source: Brown Harris Stevens #12306884 Report a problem | ||
| 4/18/2015 | Listed for sale | $419,000+5%$931/sqft |
Source: Brown Harris Stevens #12306884 Report a problem | ||
| 2/20/2015 | Price change | $1,700+6.3%$4/sqft |
Source: Owner Report a problem | ||
| 2/3/2015 | Listed for rent | $1,600-5.9%$4/sqft |
Source: Owner Report a problem | ||
| 1/1/2015 | Listing removed | $1,700$4/sqft |
Source: Owner Report a problem | ||
| 10/21/2014 | Price change | $1,700-19%$4/sqft |
Source: JASON ROSENBERG REAL ESTATE Report a problem | ||
| 10/4/2014 | Listed for rent | $2,100-16%$5/sqft |
Source: Owner Report a problem | ||
| 6/2/2014 | Listing removed | $399,000$887/sqft |
Source: RE/MAX Voyage #3403429 Report a problem | ||
| 5/9/2014 | Listed for sale | $399,000+121.7%$887/sqft |
Source: RE/MAX Voyage Report a problem | ||
| 1/16/2014 | Sold | $180,000-50%$400/sqft |
Source: Agent Provided Report a problem | ||
| 11/6/2013 | Price change | $359,900+124.9%$800/sqft |
Source: RE/MAX IN THE CITY #3332920 Report a problem | ||
| 10/1/2013 | Price change | $160,000-4.2%$356/sqft |
Source: RE/MAX Prime Properties #3312896 Report a problem | ||
| 8/15/2013 | Price change | $167,000-53.6%$371/sqft |
Source: RE/MAX Prime Properties #3312896 Report a problem | ||
| 6/8/2013 | Price change | $359,900+80.9%$800/sqft |
Source: RE/MAX IN THE CITY #3312896 Report a problem | ||
| 6/5/2013 | Price change | $199,000-46.9%$442/sqft |
Source: RE/MAX Prime Properties #3312896 Report a problem | ||
| 1/19/2013 | Listed for sale | $374,900$833/sqft |
Source: RE/MAX Distinguished Homes & Properties #3312896 Report a problem | ||
| 10/7/2012 | Listing removed | $2,500$6/sqft |
Source: Halstead Property #10111401 Report a problem | ||
| 10/3/2012 | Listed for rent | $2,500$6/sqft |
Source: Halstead Property #10111401 Report a problem | ||
Public tax history
| Year | Property taxes | Tax assessment |
|---|---|---|
| 2025 | $644,436 +3.3% | $5,875,650 +13.7% |
| 2024 | $623,885 +3.2% | $5,167,800 +1.6% |
| 2023 | $604,600 | $5,088,600 +1.4% |
| 2022 | -- | $5,020,650 +8.7% |
| 2021 | -- | $4,620,600 -12.3% |
| 2020 | $439,743 +20.5% | $5,267,250 +8.5% |
| 2019 | $365,040 -14.1% | $4,853,250 +13% |
| 2018 | $424,724 +12.2% | $4,295,250 +15.6% |
| 2017 | $378,636 +17.1% | $3,715,650 +4.9% |
| 2016 | $323,395 | $3,542,400 +22.8% |
| 2015 | $323,395 +97.2% | $2,885,850 +20.3% |
| 2014 | $163,999 | $2,398,950 +2.4% |
| 2013 | -- | $2,341,800 +11.8% |
| 2012 | -- | $2,094,300 +1.6% |
| 2011 | -- | $2,061,000 +7% |
| 2010 | -- | $1,926,000 -16.2% |
| 2009 | -- | $2,299,500 |
| 2008 | -- | $2,299,500 +4.3% |
| 2007 | -- | $2,205,000 |
| 2006 | -- | $2,205,000 +2.7% |
| 2005 | -- | $2,146,500 +13.3% |
| 2004 | -- | $1,894,500 -6% |
| 2003 | -- | $2,016,000 -8.9% |
| 2002 | -- | $2,214,000 +5.4% |
| 2001 | -- | $2,101,500 +6.4% |
| 2000 | -- | $1,975,500 |
Find assessor info on the county website
Neighborhood: Van Cortlandt Park
Nearby homes
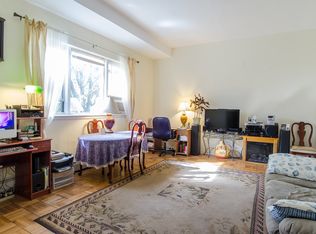
- $420,6001 bd1 ba700 sqft4601 Henry Hudson Pkwy, Bronx, NY 10471Off Market
- $397,300-- bd-- ba1.2k sqft4973 Henry Hudson Pkwy W, Bronx, NY 10471Off Market
- $748,9002 bd2 ba1.2k sqft4975 Henry Hudson Pkwy, Bronx, NY 10471Off Market
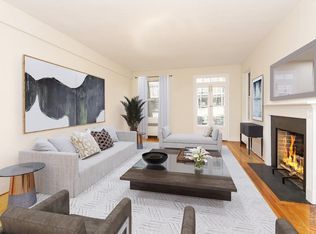
- $375,4002 bd1 ba900 sqft4705 Henry Hudson Pkwy #4D, Bronx, NY 10471Off Market
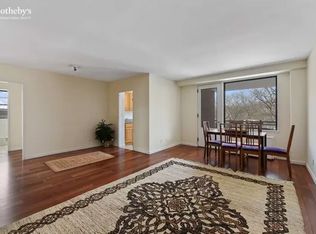
- $473,7002 bd2 ba1.2k sqft5355 Henry Hudson Pkwy UNIT 9J, Bronx, NY 10471Off Market
- $399,700-- bd-- ba-- sqft4705 Henry Hudson Pkwy #3D, Bronx, NY 10471Off Market
- $250,300-- bd-- ba-- sqft4705 Henry Hudson Pkwy APT 11B, Bronx, NY 10471Off Market
- $224,700-- bd1 ba-- sqft4705 Henry Hudson Pkwy #3N, Bronx, NY 10471Off Market
Nearby schools
GreatSchools rating
- 10/10Ps 81 Robert J ChristenGrades: K-5Distance: 0.9 mi
- 9/10Bronx Dance Academy SchoolGrades: 6-8Distance: 1.3 mi
- 2/10Bronx Collaborative High SchoolGrades: 9-12Distance: 1.5 mi
Schools provided by the listing agent
- Elementary: Contact Agent
- Middle: Contact Agent
- High: Contact Agent
Source: OneKey® MLS as distributed by MLS GRID. This data may not be complete. We recommend contacting the local school district to confirm school assignments for this home.
- New York
- Bronx County
- New York
- 10471
- Bronx
- Van Cortlandt Park
- 5355 Henry Hudson Parkway Unit 7/G
Nearby cities
Nearby neighborhoods
Nearby zip codes
Other New York Topics
