Welcome to 5355 High Wheels Court, a beautifully maintained end-unit townhome offering three finished levels, extensive improvements, two parking spaces, and a peaceful setting surrounded by mature trees and protected natural space. The main level features wood flooring, nine-foot ceilings, crown molding, abundant natural light, and generous living and dining areas. The updated kitchen is appointed with granite countertops, maple cabinetry, a ceramic tile backsplash, center island, and newer high-end appliances. A renovated powder room completes this level. Upstairs, you’ll find three comfortable bedrooms, two full bathrooms, ceiling fans, and updated LED lighting. The refreshed primary bathroom creates a relaxing private retreat. The spacious finished walkout basement offers tremendous flexibility as a recreation room, home office, fitness area, playroom, or guest space. A custom wall unit with a built-in double Murphy bed provides an ideal setup for overnight guests while preserving valuable floor space when not in use. Enjoy outdoor living on the large deck or step directly into the backyard from the walkout lower level. Notable improvements include wood flooring throughout, a newer roof, updated bathrooms, a newer water heater, newer kitchen appliances, a new front door, updated exterior lighting, custom window shades, fresh interior paint, and more. Located in the Trails at Woodlot community near Columbia’s shopping, dining, recreation, and extensive trail system, this move-in-ready end unit offers an exceptional combination of space, privacy, convenience, and natural surroundings.
Under contract
$509,000
5355 High Wheels Ct, Columbia, MD 21044
3beds
2,090sqft
Townhouse
Built in 1995
2,400 Square Feet Lot
$511,900 Zestimate®
$244/sqft
$85/mo HOA
What's special
Renovated powder roomFresh interior paintNine-foot ceilingsCrown moldingWood flooringLarge deckCeiling fans
- 52 days
- 104
- 2
Likely to sell faster than
Zillow last checked:
Listing updated:
Listed by:
Chris Chambers 301-775-4710,
Samson Properties 3017602136,
Listing Team: The One Street Company, Co-Listing Team: The One Street Company,Co-Listing Agent: Markus David Smith 240-997-5971,
Samson Properties
Source: Bright MLS,MLS#: MDHW2072382
Facts & features
Interior
Bedrooms & bathrooms
- Bedrooms: 3
- Bathrooms: 3
- Full bathrooms: 2
- 1/2 bathrooms: 1
- Main level bathrooms: 1
Rooms
- Room types: Living Room, Dining Room, Primary Bedroom, Bedroom 2, Bedroom 3, Kitchen, Family Room, Breakfast Room, Attic
Primary bedroom
- Features: Flooring - Carpet
- Level: Upper
- Area: 238 Square Feet
- Dimensions: 14 X 17
Bedroom 2
- Features: Flooring - Carpet
- Level: Upper
- Area: 140 Square Feet
- Dimensions: 14 X 10
Bedroom 3
- Features: Flooring - Carpet
- Level: Upper
- Area: 100 Square Feet
- Dimensions: 10 X 10
Other
- Features: Attic - Finished
- Level: Unspecified
Breakfast room
- Features: Flooring - Tile/Brick
- Level: Main
- Area: 88 Square Feet
- Dimensions: 11 X 8
Dining room
- Features: Flooring - HardWood
- Level: Main
- Area: 140 Square Feet
- Dimensions: 14 X 10
Family room
- Features: Flooring - Carpet
- Level: Lower
- Area: 323 Square Feet
- Dimensions: 17 X 19
Kitchen
- Features: Flooring - Tile/Brick
- Level: Main
- Area: 143 Square Feet
- Dimensions: 11 X 13
Living room
- Features: Flooring - HardWood
- Level: Main
- Area: 196 Square Feet
- Dimensions: 14 X 14
Heating
- Forced Air, Natural Gas
Cooling
- Other, Electric
Appliances
- Included: Dishwasher, Disposal, Dryer, Energy Efficient Appliances, Exhaust Fan, Ice Maker, Oven/Range - Electric, Refrigerator, Washer, Gas Water Heater
Features
- Breakfast Area, Kitchen - Country, Combination Dining/Living, Upgraded Countertops, 9'+ Ceilings, Vaulted Ceiling(s)
- Windows: Window Treatments
- Basement: Other
- Has fireplace: No
Interior area
- Total structure area: 2,210
- Total interior livable area: 2,090 sqft
- Finished area above ground: 1,490
- Finished area below ground: 600
Property
Parking
- Total spaces: 2
- Parking features: Parking Lot
Accessibility
- Accessibility features: None
Features
- Levels: Three
- Stories: 3
- Patio & porch: Deck, Patio
- Pool features: None
Lot
- Size: 2,400 Square Feet
- Features: Wooded
Details
- Additional structures: Above Grade, Below Grade
- Parcel number: 1405416787
- Zoning: RSC
- Special conditions: Standard
Construction
Type & style
- Home type: Townhouse
- Architectural style: Colonial
- Property subtype: Townhouse
Materials
- Frame
- Foundation: Slab
- Roof: Asphalt
Condition
- New construction: No
- Year built: 1995
Utilities & green energy
- Sewer: Public Sewer
- Water: Public
Community & HOA
Community
- Subdivision: Trails At Woodlot
HOA
- Has HOA: Yes
- HOA fee: $85 monthly
Location
- Region: Columbia
Financial & listing details
- Price per square foot: $244/sqft
- Tax assessed value: $394,667
- Annual tax amount: $5,794
- Date on market: 8/4/2026
- Listing agreement: Exclusive Right To Sell
- Listing terms: Cash,Conventional,FHA,VA Loan
- Ownership: Fee Simple
Estimated market value
$511,900
$486,000 - $537,000
$2,989/mo
Price history
| Date | Event | Price |
|---|---|---|
| 8/11/2026 | Contingent | $509,000$244/sqft |
Source:  Bright MLS #MDHW2072382 Report a problem Bright MLS #MDHW2072382 Report a problem | ||
| 8/4/2026 | Listed for sale | $509,000+38.1%$244/sqft |
Source: Bright MLS #MDHW2072382 Report a problem | ||
| 6/25/2008 | Sold | $368,500-3%$176/sqft |
Source: Public Record Report a problem | ||
| 4/12/2008 | Listed for sale | $379,900+35.7%$182/sqft |
Source: Number1Expert #HW6723555 Report a problem | ||
| 8/26/2003 | Sold | $279,900+63.7%$134/sqft |
Source: Public Record Report a problem | ||
| 9/21/1998 | Sold | $171,000+3.9%$82/sqft |
Source: Public Record Report a problem | ||
| 4/12/1995 | Sold | $164,521+19.2%$79/sqft |
Source: Public Record Report a problem | ||
| 8/23/1994 | Sold | $138,000$66/sqft |
Source: Public Record Report a problem | ||
Public tax history
| Year | Property taxes | Tax assessment |
|---|---|---|
| 2025 | $5,794 +43.1% | $379,100 +5.5% |
| 2024 | $4,048 +5.8% | $359,500 +5.8% |
| 2023 | $3,827 +6.1% | $339,900 +6.1% |
| 2022 | $3,607 +2.4% | $320,300 +2.4% |
| 2021 | $3,523 +2.4% | $312,900 +2.4% |
| 2020 | $3,440 +2.5% | $305,500 +2.5% |
| 2019 | $3,357 -7.4% | $298,100 |
| 2018 | $3,625 -18.3% | $298,100 |
| 2017 | $4,435 | $298,100 -2.2% |
| 2016 | -- | $304,700 |
| 2015 | -- | $304,700 |
| 2014 | -- | $304,700 -1.4% |
| 2013 | -- | $308,900 |
| 2012 | -- | $308,900 |
| 2011 | -- | $308,900 -19.3% |
| 2010 | -- | $382,790 +5.5% |
| 2009 | -- | $362,686 +5.9% |
| 2008 | -- | $342,583 +6.2% |
| 2007 | -- | $322,480 +16.4% |
| 2006 | -- | $277,032 +19.6% |
| 2005 | -- | $231,586 +24.4% |
| 2004 | -- | $186,140 +3.9% |
| 2003 | -- | $179,182 +4% |
| 2002 | -- | $172,226 +4.2% |
| 2001 | -- | $165,270 +150% |
| 2000 | -- | $66,100 |
Find assessor info on the county website
Monthly payment
Est. payment
Payment breakdown
Explore the cost of this home by adjusting the details. Changes won't be saved.Climate risks
Neighborhood: 21044
Nearby schools
Schools provided by the listing agent
- District: Howard County Public Schools
Source: Bright MLS. This data may not be complete. We recommend contacting the local school district to confirm school assignments for this home.
Similar homes
- $550,0003 bd4 ba2.1k sqft5327 Tarkington Pl, Columbia, MD 21044For Sale
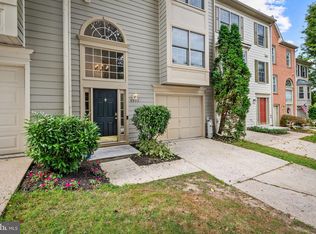
 MLS ID #MDHW2072376, Bryan Schafer, Compass. Bright MLS
 - $579,9903 bd4 ba2.2k sqft6802 Green Mill Way, Columbia, MD 21044For Sale
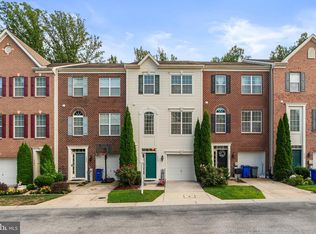 MLS ID #MDHW2072016, Bob Lucido, Keller Williams Lucido Agency. Bright MLS
 - $499,9004 bd4 ba1.9k sqft7727 Old Woodstock Ln, Ellicott City, MD 21043For Sale
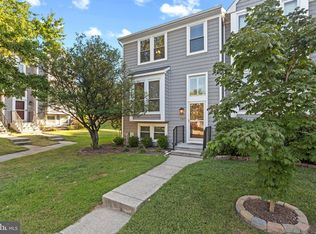 MLS ID #MDHW2074136, Kate Hannas Ferguson, Monument Sotheby's International Realty. Bright MLS
 - $488,0003 bd3 ba2k sqft4760 Hallowed Strm, Ellicott City, MD 21042For Sale
 MLS ID #MDHW2071576, Curtis Washington, ExecuHome Realty. Bright MLS
 - $480,0004 bd4 ba1.9k sqft7477 Swan Point Way Unit 4-2, Columbia, MD 21045For SaleMLS ID #MDHW2073068, Marc Robinson, ExecuHome Realty. Bright MLS
- $600,0003 bd4 ba2k sqft8866 Montjoy Pl, Ellicott City, MD 21043For SaleMLS ID #MDHW2074268, Creig Northrop, Northrop Realty. Bright MLS
- $760,0004 bd4 ba2.7k sqft12135 Little Patuxent Pkwy, Columbia, MD 21044For SaleMLS ID #MDHW2067006, Jessica Hood, Berkshire Hathaway HomeServices PenFed Realty. Bright MLS
- $499,9003 bd3 ba1.7k sqft14810 Hardcastle St, Laurel, MD 20707For SaleMLS ID #MDPG2209878, Bob Lucido, Keller Williams Lucido Agency. Bright MLS
- $510,0003 bd3 ba1.7k sqft7065 Melstone Valley Way, Marriottsville, MD 21104For SaleMLS ID #MDCR2037784, Joe Bird, Red Cedar Real Estate, LLC. Bright MLS
- $550,0003 bd3 ba2.4k sqft4179 Lotus Cir #57, Ellicott City, MD 21043For SaleMLS ID #MDHW2065808, Bob Lucido, Keller Williams Lucido Agency. Bright MLS
- $525,0003 bd3 ba2.3k sqft7825 Amalfi Ln, Severn, MD 21144For SaleMLS ID #MDAA2156926, Brianna Applegate, Modern Maryland Realty. Bright MLS
- $474,9004 bd3 ba2.1k sqft8 Harrod Ct, Reisterstown, MD 21136For SaleMLS ID #MDBC2175636, Chanelle Barnes, Keller Williams Legacy. Bright MLS
- $569,0004 bd4 ba2.4k sqft19 Butterwick Ct, Gaithersburg, MD 20886For SaleMLS ID #MDMC2257402, Andy Werner, RE/MAX Realty Services. Bright MLS
- $635,0003 bd4 ba1.9k sqft5917 Trumpet Sound Ct Unit 3, Clarksville, MD 21029For SaleMLS ID #MDHW2071720, Robyn McGrew, Cummings & Co. Realtors. Bright MLS
- $499,9003 bd4 ba1.3k sqft2334 London Bridge Dr, Silver Spring, MD 20906For SaleMLS ID #MDMC2250740, Rodney Dotson, Monument Sotheby's International Realty. Bright MLS
- $400,0003 bd4 ba2.1k sqft7724 Sentry Ter, Severn, MD 21144For SaleMLS ID #MDAA2157358, Ryan Dacy, Cummings & Co. Realtors. Bright MLS
- $425,0003 bd3 ba2.1k sqftVillage Towns, Elkridge, MD 21075For SaleMLS ID #MDHW2071464, Matthew Bearinger, Samson Properties. Bright MLS
- $525,0003 bd4 ba2.5k sqft17 Huntchase Ct, Baltimore, MD 21209For SaleMLS ID #MDBC2173860, Michael Schiff, EXP Realty, LLC. Bright MLS
- $725,0005 bd4 ba2.4k sqft5324 Nightshade Ct, Columbia, MD 21045For SaleMLS ID #MDHW2069078, Chris Russ, The KW Collective. Bright MLS
- $539,9005 bd4 ba3k sqft4 Carmichael Ct, Catonsville, MD 21228For SaleMLS ID #MDBC2172516, Valentine Korie, Cummings & Co. Realtors. Bright MLS
