Skip main navigation
Off market
  • Price Unknown

    5355 Ky Highway 1194, Stanford, KY 40484

    5beds
    3baths
    6,000sqft
    SingleFamily
    Built in 1850
    12 Acres Lot
    $-- Zestimate®
    $--/sqft
    $2,314 Estimated rent

    Home value

    Not available

    Estimated sales range

    Not available

    $2,314/mo

    Zestimate® history
    Loading
    Loading...

    Owner options

    List your home for rent

    $2,314/mo

    Rent Zestimate®

    Find your next renter with Zillow Rental Manager. Plus, with online applications, you can quickly screen prospective tenants – for free.

    Learn more

    $2,314/mo

    Rent Zestimate®

    Refinance and save

    Refinancing to a lower rate could help reduce your monthly payments and save thousands over the life of the loan.

    See today's rates

    Explore your selling options

    Work with a Zillow partner agent

    Leverage their expertise and Zillow's premium Showcase listings to get your home seen by more buyers.

    Get started

    List with your own agent

    Get your home in front of millions of buyers by listing it on Zillow.

    Learn how to do it

    Sell it yourself

    Take full control of how buyers see your home on Zillow by listing For Sale by Owner (FSBO).

    List your home

    What's special

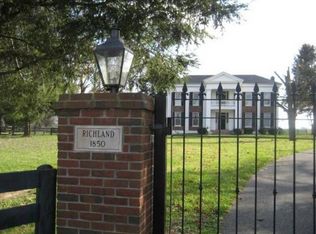
    Richland Farm (LI-813) is a Greek Revival, 10-room house constructed in 1850 in Lincoln County, Kentucky. The house exterior is composed of red brick, laid in the English Common bond style. It has a stone foundation. The house sits within a 12.5-acre property.The primary entrance to the house faces North and a secondary entrance to the West. Black Walnut, Yellow Wood, Dogwood, and Maple trees surround the immediate house. There are several different kinds of evergreens, such as Blue Spruce, and Austrian Pine. The 12.5-acre farm is surrounded by Bluegrass farmland on three sides and cornfields on the fourth side. The house was built in an ell-plan, common for the period and for convenience. The house's portico is a classical temple form, which is set over the two-story porch. The roof is a low pitch pediment with raking cornice. The house has double entry doors. The entry doors, front and side, have horizontal transoms over the doors and the front doors, first and second floors, have sidelights as well. Out in the yard from the front entrance is located a "hopping stone" for getting on horses and into carriages. The original brick walkway to the hopping stone has been located under the grass and is in the process of being uncovered. A porch on the South side of the ell wing provides entry to the first floor. All the windows and doors are trabeated. The windows are 6/6 double-hung sash windows. The windows on the East side of the house are closed in with wood shutters and are actually blind windows, also common for the period. The West side of the house has no windows and never did have them, again a common practice. The front door opens into a very wide hall with an extra wide staircase leading to the second floor landing. The floors are all tongue and groove (Historic Homes and Old Buildings of Lincoln County, Shirley Dunn. pp, 29-30). In the original house there were no bathrooms provided. The four bathrooms now present were added by Charles Stull in the 1980s. A modern kitchen was created as an entirely separate room attached to the original ell in the area that was an open porch.

    This property is off market, which means it's not currently listed for sale or rent on Zillow. This may be different from what's available on other websites or public sources.

    Facts & features

    Interior

    Bedrooms & bathrooms
    • Bedrooms: 5
    • Bathrooms: 3.75
    Heating
    • Forced air, Heat pump, Propane / Butane
    Cooling
    • Central, Other
    Appliances
    • Included: Dishwasher, Dryer, Garbage disposal, Microwave, Range / Oven, Refrigerator, Washer
    Features
    • Flooring: Hardwood
    • Has fireplace: Yes
    Interior area
    • Total interior livable area: 6,000 sqft

    Property

    Parking
    • Total spaces: 4
    • Parking features: Garage - Detached
    Features
    • Exterior features: Brick
    • Has view: Yes
    • View description: Territorial
    Lot
    • Size: 12 Acres

    Construction

    Type & style
    • Home type: SingleFamily
    Materials
    • Roof: Other
    Condition
    • Year built: 1850

    Community & HOA

    Location
    • Region: Stanford

    Price history

    DateEventPrice
    12/18/2013Sold$500,000-7.2%$83/sqft
    Source: Imagine MLS #1312166 Report a problem
    6/18/2013Listed for sale$539,000+8%$90/sqft
    Source: RE/MAX Elite Realty #1312166 Report a problem
    2/4/2013Listing removed$499,000$83/sqft
    Source: Coldwell Banker VIP Realty, Inc. #1203164 Report a problem
    8/8/2012Listed for sale$499,000-13.1%$83/sqft
    Source: Coldwell Banker VIP Realty, Inc. #1203164 Report a problem
    4/6/2012Listing removed$574,000$96/sqft
    Source: Coldwell Banker VIP Realty, Inc. #1203164 Report a problem
    2/7/2012Listed for sale$574,000$96/sqft
    Source: Visual Tour #8896850 Report a problem

    Public tax history

    Tax history is unavailable.

    Neighborhood: 40484

    Nearby schools

    GreatSchools rating
    Schools provided by the listing agent
    • Elementary: Hustonville
    • Middle: Hustonville
    • High: Hustonville
    • District: Lincoln County

    Source: The MLS. This data may not be complete. We recommend contacting the local school district to confirm school assignments for this home.