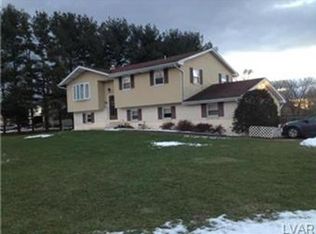
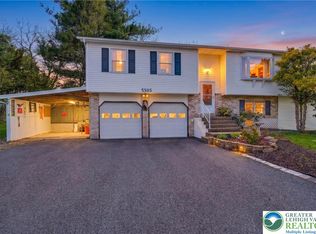
Welcome to 5355 Monocacy Drive! It is a split level four bedroom one and a half bathroom home, located on a corner lot. As you enter, head up a few steps to the spacious living room, open to the designated dining area. This space offers plenty of natural light. The modern eat in kitchen offers plenty of counter space, so get ready to prepare all of your favorite recipes! There are three bedrooms and a full bathroom to complete the main floor. Head down to the lower level which has a HUGE family room with a charming cast iron stove for those chilly nights! A forth bedroom, a half bathroom/laundry and a heated sunroom complete the lower level. The two car garage has been modified for one car on one side, and the other side offers a workshop and space for a ride on lawn mower. The backyard is flat and usable, ideal for outdoor entertaining! There is a large utility shed for additional storage. This is your chance to grab the American Dream and make this your home! Call today!^^^To help visualize this home’s floorplan and to highlight its potential, virtual furnishings may have been added to photos found in this listing.
Sold for $309,000
$309,000
5355 Monocacy Dr E, Bethlehem, PA 18017
4beds
1,848sqft
Single Family Residence
Built in 1972
0.43 Acres Lot
$334,900 Zestimate®
$167/sqft
$2,879 Estimated rent
Home value
$334,900
$301,000 - $372,000
$2,879/mo
Zestimate® history
Owner options
List your home for rent
$2,879/mo
Rent Zestimate®
Find your next renter with Zillow Rental Manager. Plus, with online applications, you can quickly screen prospective tenants – for free.
$2,879/mo
Rent Zestimate®
Refinance and save
$2,049/mo
Est. payment
Refinancing to a lower rate could help reduce your monthly payments and save thousands over the life of the loan.
$2,049/mo
Est. payment
Explore your selling options
Work with a Zillow partner agent
Leverage their expertise and Zillow's premium Showcase listings to get your home seen by more buyers.
Get startedList with your own agent
Get your home in front of millions of buyers by listing it on Zillow.
Learn how to do itSell it yourself
Take full control of how buyers see your home on Zillow by listing For Sale by Owner (FSBO).
List your homeWhat's special
Heated sunroomCorner lotHuge family roomCharming cast iron stoveModern eat in kitchenDesignated dining area
Zillow last checked:
Listing updated:
Listed by:
Jill D. Rand 888-345-4556,
Heritage Estate Properties
Bought with:
Cindy Lapp, RS275947
Real of Pennsylvania
Derek W. Antol, RS374928
Real of Pennsylvania
Source: GLVR,MLS#: 748208 Originating MLS: Lehigh Valley MLS
Originating MLS: Lehigh Valley MLSFacts & features
Interior
Bedrooms & bathrooms
- Bedrooms: 4
- Bathrooms: 2
- Full bathrooms: 1
- 1/2 bathrooms: 1
Rooms
- Room types: Four Season, Sunroom
Bedroom
- Description: Estimated
- Level: First
- Dimensions: 10.00 x 11.00
Bedroom
- Description: Estimated
- Level: First
- Dimensions: 12.00 x 11.00
Bedroom
- Description: Estimated
- Level: First
- Dimensions: 13.00 x 11.00
Bedroom
- Description: Estimated
- Level: Lower
- Dimensions: 19.00 x 11.00
Dining room
- Description: Estimated
- Level: First
- Dimensions: 11.00 x 11.00
Family room
- Description: Estimated
- Level: Lower
- Dimensions: 17.00 x 12.00
Other
- Description: Estimated
- Level: First
- Dimensions: 10.00 x 6.00
Half bath
- Description: Estimated: Includes washer dryer hookup
- Level: Lower
- Dimensions: 11.00 x 9.00
Kitchen
- Description: Estimated
- Level: First
- Dimensions: 29.00 x 11.00
Living room
- Description: Estimated
- Level: First
- Dimensions: 14.00 x 15.00
Sunroom
- Description: Estimated
- Level: Lower
- Dimensions: 12.00 x 14.00
Heating
- Baseboard
Cooling
- Ceiling Fan(s)
Appliances
- Included: Dishwasher, Electric Oven, Electric Range, Electric Water Heater, Microwave, Refrigerator
- Laundry: Washer Hookup, Dryer Hookup, Lower Level
Features
- Dining Area, Eat-in Kitchen, Family Room Lower Level
- Flooring: Hardwood
- Basement: Finished,Walk-Out Access
- Has fireplace: Yes
- Fireplace features: Lower Level
Interior area
- Total interior livable area: 1,848 sqft
- Finished area above ground: 1,080
- Finished area below ground: 768
Property
Parking
- Total spaces: 2
- Parking features: Attached, Driveway, Garage, Off Street, On Street
- Attached garage spaces: 2
- Has uncovered spaces: Yes
Features
- Levels: Multi/Split
- Stories: 1
- Patio & porch: Enclosed, Patio
- Exterior features: Covered Patio, Shed
Lot
- Size: 0.43 Acres
- Features: Corner Lot
Details
- Additional structures: Shed(s)
- Parcel number: M5NW2 1 12 0508
- Zoning: SR-SUBURBAN RESIDENTIAL
- Special conditions: Real Estate Owned
Construction
Type & style
- Home type: SingleFamily
- Architectural style: Split Level
- Property subtype: Single Family Residence
Materials
- Aluminum Siding, Brick, Vinyl Siding
- Roof: Asphalt,Fiberglass
Condition
- Year built: 1972
Utilities & green energy
- Sewer: Septic Tank
- Water: Public
Community & HOA
Community
- Subdivision: Not in Development
Location
- Region: Bethlehem
Financial & listing details
- Price per square foot: $167/sqft
- Tax assessed value: $62,400
- Annual tax amount: $4,590
- Date on market: 9/19/2025
- Cumulative days on market: 41 days
- Listing terms: Cash,Conventional
- Ownership type: Fee Simple
Price history
| Date | Event | Price |
|---|---|---|
| 1/31/2025 | Sold | $309,000-3.1%$167/sqft |
Source:  GLVR #748208 Report a problem GLVR #748208 Report a problem | ||
| 1/4/2025 | Pending sale | $319,000$173/sqft |
Source: GLVR #748208 Report a problem | ||
| 11/23/2024 | Listed for sale | $319,000$173/sqft |
Source: GLVR #748208 Report a problem | ||
Public tax history
Tax history is unavailable.
Neighborhood: 18017
Nearby homes
- $309,0004 bd1 ba1.8k sqft5355 Monocacy Dr, Bethlehem, PA 18017Sold
- $397,7003 bd2 ba1.4k sqft5345 Monocacy Dr, Bethlehem, PA 18017Off Market
- $389,3003 bd2 ba1.1k sqft5375 Monocacy Dr, Bethlehem, PA 18017Off Market
- $425,0004 bd2 ba1.8k sqft5505 Monocacy Dr, Bethlehem, PA 18017Pending
- $410,9003 bd1 ba1.9k sqft6505 Ontario Ln, Bethlehem, PA 18017Off Market
- $415,5003 bd2 ba1.8k sqft5350 Monocacy Dr, Bethlehem, PA 18017Off Market
- $357,5004 bd2 ba1.1k sqft5360 Monocacy Dr, Bethlehem, PA 18017Off Market
- $446,7003 bd2 ba2.1k sqft6530 Paupack Cir, Bethlehem, PA 18017Off Market
Nearby schools
GreatSchools rating
- 6/10George Wolf El SchoolGrades: PK-5Distance: 3.9 mi
- 4/10Northampton Middle SchoolGrades: 6-8Distance: 2.6 mi
- 5/10Northampton Area High SchoolGrades: 9-12Distance: 2.7 mi
Schools provided by the listing agent
- District: Northampton
Source: GLVR. This data may not be complete. We recommend contacting the local school district to confirm school assignments for this home.
Get a cash offer in 3 minutes
Find out how much your home could sell for in as little as 3 minutes with a no-obligation cash offer.
Estimated market value
$334,900
Get a cash offer in 3 minutes
Find out how much your home could sell for in as little as 3 minutes with a no-obligation cash offer.
Estimated market value
$334,900
- Pennsylvania
- Northampton County
- Bethlehem
- 18017
- 5355 Monocacy Dr E
Nearby cities
Nearby neighborhoods
Nearby zip codes
Other Bethlehem Topics
