Skip main navigation
Closed
  • $470,000

    5355 N Bernard St, Chicago, IL 60625

    3beds
    1,956sqft
    Single Family Residence
    Built in 1951
    4,125 Square Feet Lot
    $558,900 Zestimate®
    $240/sqft
    $3,462 Estimated rent

    Home value

    $558,900

    $531,000 - $592,000

    $3,462/mo

    Zestimate® history
    Loading
    Loading...

    Owner options

    List your home for rent

    $3,462/mo

    Rent Zestimate®

    Find your next renter with Zillow Rental Manager. Plus, with online applications, you can quickly screen prospective tenants – for free.

    Learn more

    $3,462/mo

    Rent Zestimate®

    Refinance and save

    $3,318/mo

    Est. payment

    Refinancing to a lower rate could help reduce your monthly payments and save thousands over the life of the loan.

    See today's rates

    $3,318/mo

    Est. payment

    Explore your selling options

    Work with a Zillow partner agent

    Leverage their expertise and Zillow's premium Showcase listings to get your home seen by more buyers.

    Get started

    List with your own agent

    Get your home in front of millions of buyers by listing it on Zillow.

    Learn how to do it

    Sell it yourself

    Take full control of how buyers see your home on Zillow by listing For Sale by Owner (FSBO).

    List your home

    What's special

    Contemporary designModern updatesTree - lined streetRecreation areaTimeless elementsFully renovated bathroomSpacious home office
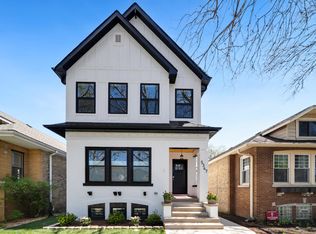
    Welcome to your new home nestled on a serene, tree-lined street in North Park! This distinctive 3-bedroom, 2-bathroom residence boasts recent renovations throughout, custom features, and green-energy improvements for a sustainable and stylish home. Step inside this vintage, side-entry home for a blend of modern updates and timeless elements. The main living and dining area upstairs offer a natural flow for entertaining and features oversized picture windows for generous natural light. The expanded kitchen is a culinary enthusiast's dream with its state-of-the-art Bosch induction cooktop and island workspace, Blue Star convection oven, paneled Fischer-Paykel fridge and dishwasher, extra storage, and reverse osmosis water filtration. The upper-level features three generously sized bedrooms all on one level plus a fully renovated bathroom with contemporary design. Downstairs is also completely renovated with a full bathroom, new flooring and drywall, and offers an entire level of versatile living space for a theater room, spacious home office, recreation area and additional entertaining. The heating/cooling of this home has been redesigned within the last 3 years for optimal energy-efficiency; it features a whole home multi-split AC/heat pump plus room-to-room ventilation system, improved attic and drywall insulation throughout, plus continuous subfloor insulation in the lower level. These unique energy-saving elements are not only eco-minded but allow you to live here and save! Your outdoor oasis awaits with a generously sized backyard that beckons both entertainers and gardening enthusiasts alike. The two-car garage includes a party door to the backyard. Don't miss the opportunity to make this exceptional residence your own-schedule a showing today and experience the epitome of comfortable and stylish living in North Park!

    Zillow last checked:

    Listing updated:

    Listing courtesy of:

    Adele Lang 773-466-7150,

    Compass,

    Jen Vest 773-355-0596,

    Compass

    Bought with:

    Jacob Tasharski

    Compass

    Source: MRED as distributed by MLS GRID,MLS#: 12000419MLS Logo

    Facts & features

    Interior

    Bedrooms & bathrooms
    • Bedrooms: 3
    • Bathrooms: 2
    • Full bathrooms: 2
    Primary bedroom
    • Features: Flooring (Hardwood), Window Treatments (Curtains/Drapes)
    • Level: Main
    • Area: 144 Square Feet
    • Dimensions: 12X12
    Bedroom 2
    • Features: Flooring (Hardwood), Window Treatments (Curtains/Drapes)
    • Level: Main
    • Area: 108 Square Feet
    • Dimensions: 12X9
    Bedroom 3
    • Features: Flooring (Hardwood)
    • Level: Main
    • Area: 135 Square Feet
    • Dimensions: 15X9
    Dining room
    • Features: Flooring (Hardwood), Window Treatments (Blinds)
    • Level: Main
    • Area: 70 Square Feet
    • Dimensions: 10X7
    Family room
    • Features: Flooring (Hardwood), Window Treatments (Blinds)
    • Level: Basement
    • Area: 220 Square Feet
    • Dimensions: 11X20
    Foyer
    • Features: Flooring (Hardwood)
    • Level: Main
    • Area: 30 Square Feet
    • Dimensions: 5X6
    Kitchen
    • Features: Kitchen (Galley), Flooring (Hardwood)
    • Level: Main
    • Area: 168 Square Feet
    • Dimensions: 14X12
    Laundry
    • Features: Flooring (Other)
    • Level: Basement
    • Area: 315 Square Feet
    • Dimensions: 15X21
    Living room
    • Features: Flooring (Hardwood), Window Treatments (Blinds)
    • Level: Main
    • Area: 154 Square Feet
    • Dimensions: 14X11
    Recreation room
    • Features: Flooring (Vinyl)
    • Level: Basement
    • Area: 441 Square Feet
    • Dimensions: 21X21
    Heating
    • Natural Gas, Electric, Radiant, Heat Pump, Sep Heating Systems - 2+
    Cooling
    • Central Air, Electric, Dual
    Appliances
    • Included: Range, Dishwasher, Refrigerator, High End Refrigerator, Washer, Dryer, Cooktop, Water Purifier, Electric Cooktop, Gas Oven
    • Laundry: Gas Dryer Hookup, In Unit, Laundry Closet, Sink
    Features
    • 1st Floor Bedroom, 1st Floor Full Bath
    • Flooring: Hardwood
    • Basement: Finished,Rec/Family Area,Storage Space,Full
    • Attic: Pull Down Stair
    Interior area
    • Total structure area: 1,956
    • Total interior livable area: 1,956 sqft
    • Finished area below ground: 970

    Property

    Parking
    • Total spaces: 2
    • Parking features: Off Alley, Garage Door Opener, On Site, Garage Owned, Detached, Garage
    • Garage spaces: 2
    • Has uncovered spaces: Yes
    Accessibility
    • Accessibility features: No Disability Access
    Features
    • Stories: 1
    Lot
    • Size: 4,125 sqft
    • Dimensions: 33X125
    Details
    • Parcel number: 13112130310000
    • Special conditions: None

    Construction

    Type & style
    • Home type: SingleFamily
    • Property subtype: Single Family Residence
    Materials
    • Brick
    • Roof: Asphalt
    Condition
    • New construction: No
    • Year built: 1951
    • Major remodel year: 2021

    Utilities & green energy

    • Sewer: Public Sewer
    • Water: Public

    Community & neighborhood

    Location
    • Region: Chicago

    HOA & financial

    HOA
    • Services included: None

    Other

    Other facts
    • Listing terms: Conventional
    • Ownership: Fee Simple

    Price history

    DateEventPrice
    4/26/2024Sold$470,000-1.1%$240/sqft
    Source: MRED as distributed by MLS GRID #12000419 Report a problem
    4/17/2024Pending sale$475,000$243/sqft
    Source: MRED as distributed by MLS GRID #12000419 Report a problem
    3/22/2024Contingent$475,000$243/sqft
    Source: MRED as distributed by MLS GRID #12000419 Report a problem
    3/14/2024Listed for sale$475,000+46.2%$243/sqft
    Source: MRED as distributed by MLS GRID #12000419 Report a problem
    5/3/2019Sold$325,000-3%$166/sqft
    Source: MRED as distributed by MLS GRID #10326392 Report a problem
    4/11/2019Pending sale$335,000$171/sqft
    Source: Coldwell Banker Residential Brokerage - McMullen #10326392 Report a problem
    4/1/2019Listed for sale$335,000$171/sqft
    Source: Coldwell Banker Residential #10326392 Report a problem
    10/29/2018Listing removed$335,000$171/sqft
    Source: Coldwell Banker Residential #10080377 Report a problem
    9/12/2018Price change$335,000-2.9%$171/sqft
    Source: Coldwell Banker Residential Brokerage - McMullen #10080377 Report a problem
    8/20/2018Listed for sale$345,000+137.1%$176/sqft
    Source: Coldwell Banker Residential #10057121 Report a problem
    10/8/1996Sold$145,500$74/sqft
    Source: Public Record Report a problem

    Public tax history

    YearProperty taxesTax assessment
    2024-- $39,000 +21.9%
    2023$5,512 +3.3%$31,999
    2022$5,334 +1.7%$31,999
    2021$5,246 +8.5%$31,999 +17.6%
    2020$4,836 -0.3%$27,216 -10%
    2019$4,852 +20.5%$30,241
    2018$4,026 -6.6%$30,241 +9.9%
    2017$4,311 -7.7%$27,518
    2016$4,670 +2%$27,518
    2015$4,578 -1.7%$27,518 -0.2%
    2014$4,656 +2.3%$27,569
    2013$4,552 +8.9%$27,569
    2012$4,180 -8.5%$27,569 -14.4%
    2011$4,566 +2.5%$32,216
    2010$4,453 +39.5%$32,216
    2009$3,192 +2.8%$32,216 -12%
    2008$3,105 +3.2%$36,603
    2007$3,009 -4%$36,603
    2006$3,134 -3.6%$36,603 +34.5%
    2005$3,250 +3.3%$27,208
    2004$3,145 +4.2%$27,208
    2003$3,019 -3.4%$27,208 +41.5%
    2002$3,126 +5%$19,222
    2001$2,978 +17.9%$19,222
    2000$2,527 -0.2%$19,222 +26.8%
    1999$2,532 $15,154

    Find assessor info on the county website

    Neighborhood: North Park

    Nearby schools

    GreatSchools rating
    Schools provided by the listing agent
    • Elementary: Peterson Elementary School
    • Middle: Peterson Elementary School
    • High: Mather High School
    • District: 299

    Source: MRED as distributed by MLS GRID. This data may not be complete. We recommend contacting the local school district to confirm school assignments for this home.

    Get a cash offer in 3 minutes
    Find out how much your home could sell for in as little as 3 minutes with a no-obligation cash offer.
    Estimated market value
    $558,900
    Get a cash offer in 3 minutes
    Find out how much your home could sell for in as little as 3 minutes with a no-obligation cash offer.
    Estimated market value
    $558,900