Skip main navigation
Sold for $115,000
  • $115,000

    5355 Parkway E, Cosby, TN 37722

    2beds
    624sqft
    Single Family Residence, Residential, Manufactured Home
    Built in 1988
    2,178 Square Feet Lot
    $-- Zestimate®
    $184/sqft
    $-- Estimated rent

    Home value

    Not available

    Estimated sales range

    Not available

    Not available

    Zestimate® history
    Loading
    Loading...

    Owner options

    List your home for rent

    Find your next renter with Zillow Rental Manager. Plus, with online applications, you can quickly screen prospective tenants – for free.

    Learn more
    Refinance and save

    $746/mo

    Est. payment

    Refinancing to a lower rate could help reduce your monthly payments and save thousands over the life of the loan.

    See today's rates

    $746/mo

    Est. payment

    Explore your selling options

    Work with a Zillow partner agent

    Leverage their expertise and Zillow's premium Showcase listings to get your home seen by more buyers.

    Get started

    List with your own agent

    Get your home in front of millions of buyers by listing it on Zillow.

    Learn how to do it

    Sell it yourself

    Take full control of how buyers see your home on Zillow by listing For Sale by Owner (FSBO).

    List your home

    What's special

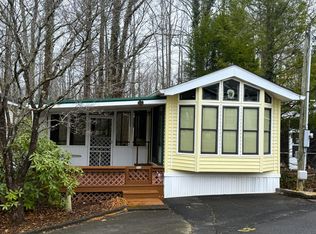
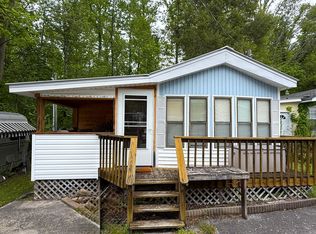
    Currently under a 24hr first right of refusal Park Model with 2BR/2Full BA and 624sqft of living space. The Porch was finished for the extra living space. Which gave this home an extra 1 bedroom and 1 bath. If you are looking for that inexpensive place in the smokies, you found it. In a gated community in Gatlinburg. The community has a very large round rec center, swimming pool, shuffleboard, horseshoes, playground, tennis court and patio area. HOA covers high speed Internet, cable TV, water, sewer, trash and lawn care. If you want a nice affordable place in the Smokies in a gated community, this is it. 10-15mins to Gatlinburg/ 20-25mins to Pigeon Forge. Restrictions say no rentals whatsoever. Currently under a first right of refusal

    Zillow last checked:

    Listing updated:

    Listed by:

    Don Fabrikant 423-237-1046,

    Country Living Realty

    Bought with:

    Don Fabrikant, 300538

    Country Living Realty

    Source: TVRMLS,MLS#: 9980009

    Facts & features

    Interior

    Bedrooms & bathrooms
    • Bedrooms: 2
    • Bathrooms: 2
    • Full bathrooms: 2
    Heating
    • Heat Pump
    Cooling
    • Ceiling Fan(s), Heat Pump
    Appliances
    • Included: Gas Range, Microwave, Refrigerator
    • Laundry: Electric Dryer Hookup, Washer Hookup
    Features
    • Eat-in Kitchen, Laminate Counters, Pantry, Walk-In Closet(s)
    • Flooring: Carpet, Laminate, Vinyl
    • Windows: Double Pane Windows, Single Pane Windows
    • Basement: Crawl Space
    Interior area
    • Total structure area: 724
    • Total interior livable area: 624 sqft

    Property

    Parking
    • Parking features: Driveway
    • Has uncovered spaces: Yes
    Features
    • Stories: 1
    • Patio & porch: Covered, Deck, Side Porch, Unheated
    • Pool features: Community, In Ground
    • Has view: Yes
    • View description: Mountain(s)
    Lot
    • Size: 2,178 Square Feet
    • Dimensions: 34.64 x 60
    • Topography: Level
    Details
    • Parcel number: 100n A 026.00
    • Zoning: Sevier

    Construction

    Type & style
    • Home type: MobileManufactured
    • Architectural style: Ranch
    • Property subtype: Single Family Residence, Residential, Manufactured Home
    Materials
    • Vinyl Siding
    • Foundation: Pillar/Post/Pier
    • Roof: Metal
    Condition
    • Average
    • New construction: No
    • Year built: 1988

    Utilities & green energy

    • Sewer: Other
    • Water: Public
    • Utilities for property: Electricity Connected, Phone Connected, Sewer Connected, Water Connected, Cable Connected

    Community & HOA

    Community
    • Features: Gated
    • Subdivision: Venture Out At Gat
    HOA
    • Has HOA: Yes
    • HOA fee: $235 monthly
    Location
    • Region: Cosby

    Financial & listing details

    • Price per square foot: $184/sqft
    • Tax assessed value: $30,000
    • Annual tax amount: $111
    • Date on market: 5/9/2025
    • Listing terms: Cash
    • Electric utility on property: Yes
    • Body type: Single Wide

    Price history

    DateEventPrice
    9/1/2026Listing removed$129,900$208/sqft
    Source: GSMAR, GSMMLS #311905 Report a problem
    7/17/2026Price change$129,900-18.8%$208/sqft
    Source: Lakeway Area AOR #711402 Report a problem
    5/7/2026Price change$159,900+99.9%$256/sqft
    Source: Lakeway Area AOR #711402 Report a problem
    5/2/2026Price change$80,000-11%$128/sqft
    Source: Owner Report a problem
    4/17/2026Listed for sale$89,900-21.8%$144/sqft
    Source: Owner Report a problem
    11/14/2025Sold$115,000$184/sqft
    Source: TVRMLS #9980009 Report a problem
    10/2/2025Pending sale$115,000$184/sqft
    Source: TVRMLS #9980009 Report a problem
    5/9/2025Listed for sale$115,000-8%$184/sqft
    Source: TVRMLS #9980009 Report a problem
    3/6/2024Sold$125,000+72.4%$200/sqft
    Source: RealTracs MLS as distributed by MLS GRID #3550365 Report a problem
    2/10/2024Pending sale$72,500+11.7%$116/sqft
    Source: Lakeway Area AOR #701358 Report a problem
    1/31/2024Price change$64,900-10.5%$104/sqft
    Source: GSMAR, GSMMLS #260992 Report a problem
    1/26/2024Price change$72,500-14.7%$116/sqft
    Source: Lakeway Area AOR #701358 Report a problem
    11/6/2023Pending sale$85,000+70.3%$136/sqft
    Source: GSMAR, GSMMLS #261243 Report a problem
    10/27/2023Price change$49,900-41.3%$80/sqft
    Source: GSMAR, GSMMLS #255359 Report a problem
    9/24/2023Price change$85,000+61.9%$136/sqft
    Source: Lakeway Area AOR #701358 Report a problem
    9/19/2023Price change$52,500-38.2%$84/sqft
    Source: GSMAR, GSMMLS #255359 Report a problem
    9/7/2023Price change$85,000+13.5%$136/sqft
    Source: GSMAR, GSMMLS #261243 Report a problem
    8/24/2023Price change$74,900+15.2%$120/sqft
    Source: GSMAR, GSMMLS #260992 Report a problem
    7/18/2023Price change$65,000-23.5%$104/sqft
    Source: GSMAR, GSMMLS #255359 Report a problem
    6/8/2023Pending sale$85,000$136/sqft
    Source: GSMAR, GSMMLS #257322 Report a problem
    5/17/2023Price change$85,000-28.6%$136/sqft
    Source: GSMAR, GSMMLS #257322 Report a problem
    4/20/2023Pending sale$119,000+25.3%$191/sqft
    Source: GSMAR, GSMMLS #256628 Report a problem
    4/17/2023Price change$95,000-20.2%$152/sqft
    Source: Lakeway Area AOR #611257 Report a problem
    4/5/2023Price change$119,000+19%$191/sqft
    Source: GSMAR, GSMMLS #256628 Report a problem
    2/9/2023Price change$100,000+69.5%$160/sqft
    Source: Lakeway Area AOR #611257 Report a problem
    1/26/2023Pending sale$59,000-33.7%$95/sqft
    Source: Lakeway Area AOR #610114 Report a problem
    1/10/2023Listed for sale$89,000+641.7%$143/sqft
    Source: GSMAR, GSMMLS #255359 Report a problem
    10/20/2017Sold$12,000$19/sqft
    Source: Public Record Report a problem
    7/17/2008Sold$12,000+20%$19/sqft
    Source: Public Record Report a problem
    3/1/2000Sold$10,000$16/sqft
    Source: Public Record Report a problem

    Public tax history

    YearProperty taxesTax assessment
    2025$111 $7,500
    2024$111 $7,500
    2023$111 $7,500
    2022$111 $7,500
    2021-- $7,500 +23%
    2020$113 $6,100
    2019$113 $6,100
    2018$113 +0.4%$6,100
    2017$113 $6,100
    2016$113 $6,100 -22.5%
    2015-- $7,875
    2014$128 $7,875
    2013$128 $7,875
    2012$128 $7,875
    2011$128 $7,875
    2010-- $7,875 -5.7%
    2009$129 $8,350
    2008$129 $8,350
    2007$129 +14.9%$8,350
    2006$112 -19.3%$8,350
    2005$139 +6.3%$8,350 +6.3%
    2004$130 +14.5%$7,852
    2002$114 $7,852
    2001-- $7,852 -19.9%
    2000-- $9,801
    Find assessor info on the county website

    Neighborhood: 37722

    Nearby schools

    GreatSchools rating
    Schools provided by the listing agent
    • Elementary: Jones Cove
    • High: Gatlinburg Pittman High School

    Source: TVRMLS. This data may not be complete. We recommend contacting the local school district to confirm school assignments for this home.