Skip main navigation
Closed
  • $574,900

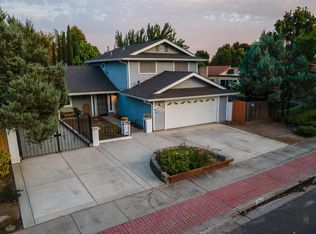
    5355 Passero Ct, Stockton, CA 95207

    4beds
    2,684sqft
    Single Family Residence
    Built in 1986
    8,276 Square Feet Lot
    $574,900 Zestimate®
    $214/sqft
    $3,146 Estimated rent

    Home value

    $574,900

    $535,000 - $615,000

    $3,146/mo

    Zestimate® history
    Loading
    Loading...

    Owner options

    List your home for rent

    $3,146/mo

    Rent Zestimate®

    Find your next renter with Zillow Rental Manager. Plus, with online applications, you can quickly screen prospective tenants – for free.

    Learn more

    $3,146/mo

    Rent Zestimate®

    Refinance and save

    $4,026/mo

    Est. payment

    Refinancing to a lower rate could help reduce your monthly payments and save thousands over the life of the loan.

    See today's rates

    $4,026/mo

    Est. payment

    Explore your selling options

    Work with a Zillow partner agent

    Leverage their expertise and Zillow's premium Showcase listings to get your home seen by more buyers.

    Get started

    List with your own agent

    Get your home in front of millions of buyers by listing it on Zillow.

    Learn how to do it

    Sell it yourself

    Take full control of how buyers see your home on Zillow by listing For Sale by Owner (FSBO).

    List your home

    What's special

    Big..Bold..Beautiful!Spacious custom home awaits the next lucky owner who gets to call it home.Soaring ceilings*2 heating/air systems*solar water,tiled floors in kitchen* baths and hallway*ensuite bedroom downstairs ideal for in-laws*spacious loft area ideal for reading corner* beautiful landscaping*French doors off the formal dining area to one of the side yards* 10x12 storage shed in another side yard with paved area and large gate*gas and electric cook tops*HOA pays for golf,tennis & pool++++

    This property is off market, which means it's not currently listed for sale or rent on Zillow. This may be different from what's available on other websites or public sources.
    Zillow last checked:

    Listing updated:

    Listed by:

    Lela Nelson DRE #00598358 209-484-6873,

    Lela Nelson Realty

    Bought with:

    Bob Peralta, DRE #00913523

    Bob Peralta Properties

    Source: MetroList Services of CA,MLS#: 12045832Originating MLS: MetroList Services, Inc.

    Facts & features

    Interior

    Bedrooms & bathrooms
    • Bedrooms: 4
    • Bathrooms: 3
    • Full bathrooms: 3
    Rooms
    • Room types: Bathroom, Living Room, Loft, Master Bathroom, Master Bedroom, Master Bedrooms 2+
    Primary bedroom
    • Features: Balcony, Walk-In Closet(s)
    Primary bathroom
    • Features: Jetted Tub, Shower Stall(s)
    Dining room
    • Features: Breakfast Nook, Bar, Formal Area
    Kitchen
    • Features: Tile Counters, Kitchen Island, Island w/Sink, Kitchen/Family Combo, Pantry Closet
    Heating
    • Central, MultiUnits
    Cooling
    • Ceiling Fan(s), Central Air, Zoned, Whole House Fan
    Appliances
    • Included: Trash Compactor, Dishwasher, Disposal, Gas Cooktop, Microwave
    • Laundry: In Garage, Inside, Upper Level
    Features
    • Central Vacuum
    • Flooring: Carpet, Tile
    • Number of fireplaces: 1
    • Fireplace features: Living Room
    Interior area
    • Total interior livable area: 2,684 sqft

    Property

    Parking
    • Total spaces: 2
    • Parking features: Attached, Boat, Garage Faces Front, Guest
    • Attached garage spaces: 2
    • Has uncovered spaces: Yes
    Features
    • Stories: 1
    • Exterior features: Boat Storage
    • Has private pool: Yes
    • Pool features: In Ground, Gunite
    • Has spa: Yes
    • Spa features: Bath
    • Fencing: Back Yard
    Lot
    • Size: 8,276 Square Feet
    • Features: Auto Sprinkler F&R, Corner Lot, Cul-De-Sac
    Details
    • Additional structures: RV/Boat Storage, Shed(s)
    • Zoning description: R1
    • Other equipment: DC Well Pump

    Construction

    Type & style
    • Home type: SingleFamily
    • Architectural style: Contemporary
    • Property subtype: Single Family Residence
    Materials
    • Frame, Stucco
    • Foundation: Slab
    • Roof: Composition
    Condition
    • Year built: 1986

    Utilities & green energy

    • Sewer: In & Connected
    • Water: Public
    • Utilities for property: Cable Connected, Natural Gas Connected

    Community & HOA

    HOA
    • Has HOA: Yes
    • Amenities included: Pool
    • Services included: Pool
    • HOA fee: $420 annually
    Location
    • Region: Stockton

    Financial & listing details

    • Price per square foot: $214/sqft
    • Price range: $275K - $574.9K
    • Date on market: 6/27/2025

    Price history

    DateEventPrice
    10/15/2012Sold$275,000-15.4%$102/sqft
    Source: MetroList Services of CA #12045832 Report a problem
    5/31/2002Sold$325,000$121/sqft
    Source: MetroList Services of CA #132204585 Report a problem

    Public tax history

    Tax history is unavailable.

    Neighborhood: Quail Lakes - Venetian Bridges

    Nearby schools

    GreatSchools rating
    Get a cash offer in 3 minutes
    Find out how much your home could sell for in as little as 3 minutes with a no-obligation cash offer.
    Estimated market value
    $574,900
    Get a cash offer in 3 minutes
    Find out how much your home could sell for in as little as 3 minutes with a no-obligation cash offer.
    Estimated market value
    $574,900