Skip main navigation
Sold for $343,000
  • $343,000

    5355 RIVERWALK PRESERVE DRIVE, NEW PORT RICHEY, FL 34653

    3beds
    2,153sqft
    Townhouse
    Built in 2019
    1,827 Square Feet Lot
    $341,900 Zestimate®
    $159/sqft
    $2,449 Estimated rent

    Home value

    $341,900

    $315,000 - $373,000

    $2,449/mo

    Zestimate® history
    Loading
    Loading...

    Owner options

    List your home for rent

    $2,449/mo

    Rent Zestimate®

    Find your next renter with Zillow Rental Manager. Plus, with online applications, you can quickly screen prospective tenants – for free.

    Learn more

    $2,449/mo

    Rent Zestimate®

    Refinance and save

    $2,901/mo

    Est. payment

    Refinancing to a lower rate could help reduce your monthly payments and save thousands over the life of the loan.

    See today's rates

    $2,901/mo

    Est. payment

    Explore your selling options

    Work with a Zillow partner agent

    Leverage their expertise and Zillow's premium Showcase listings to get your home seen by more buyers.

    Get started

    List with your own agent

    Get your home in front of millions of buyers by listing it on Zillow.

    Learn how to do it

    Sell it yourself

    Take full control of how buyers see your home on Zillow by listing For Sale by Owner (FSBO).

    List your home

    What's special

    Modern lightingWell-sized bedroomsGenerous laundry roomAbundant recessed lightingStone countertopsImpact-resistant windows and doorsHurricane-rated windows and doors
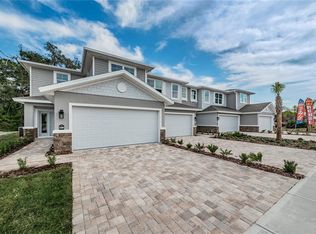
    Virtually Staged. Welcome to luxury townhome living—perfectly positioned on a highly desired premium lot with NO CDD, NO FLOOD ZONE, and a truly PET-FRIENDLY community. Enjoy direct access to the walking paths along the Cotee River right from your backyard, plus a community launching dock for your kayak or canoe. Built in 2020, this beautifully upgraded 3-bedroom plus an office, 2.5-bath townhome is ideally located in New Port Richey, just minutes from Trinity. Step inside to an inviting open-concept living area filled with natural light. Constructed by a respected custom builder known for high-end standards, the quality and craftsmanship show in every detail. Notable construction features include a post-tension foundation and hurricane-rated windows and doors for energy efficiency, noise reduction, and potentially lower insurance costs. Interior walls are enhanced with added fire and sound protection. The main level offers stone countertops, 5.5-inch baseboards, modern lighting, abundant recessed lighting, and a spacious kitchen with a large entertaining island. **Impact-resistant windows and doors** provide peace of mind. Upstairs, you’ll find a generous laundry room, well-sized bedrooms, and a versatile flex space perfect for a home office, reading nook, play area, or whatever fits your lifestyle. Relax on the back porch with a ceiling fan for year-round enjoyment. Steps away is your direct access to the Cotee River walking trails. The low monthly HOA covers roof replacement, cable, internet, water, sewer, exterior building and grounds maintenance, access to the community pool and recreational facilities, dog park, common area taxes, and escrow reserves—offering true low-maintenance living. All of this comes with a central location close to shopping, dining, schools, medical facilities, and everything the Trinity area has to offer.

    Zillow last checked:

    Listing updated:

    Listed by:

    Venessa Finazzo 727-777-7506,

    BHHS FLORIDA PROPERTIES GROUP 727-847-4444

    Bought with:

    Safwat Hanna, 3507723

    TRINITY REALTY

    Source: Stellar MLS,MLS#: W7887065MLS LogoOriginating MLS: West Pasco

    Facts & features

    Interior

    Bedrooms & bathrooms
    • Bedrooms: 3
    • Bathrooms: 3
    • Full bathrooms: 2
    • 1/2 bathrooms: 1
    Rooms
    • Room types: Bonus Room, Den/Library/Office, Utility Room, Loft
    Primary bedroom
    • Features: Walk-In Closet(s)
    • Level: Second
    Bedroom 2
    • Features: Walk-In Closet(s)
    • Level: Second
    Bedroom 3
    • Features: Built-in Closet
    • Level: Second
    Kitchen
    • Level: First
    Living room
    • Level: First
    Office
    • Level: First
    Heating
    • Central, Electric
    Cooling
    • Central Air
    Appliances
    • Included: Dishwasher, Microwave, Range, Refrigerator
    • Laundry: Inside, Laundry Room
    Features
    • Ceiling Fan(s), Eating Space In Kitchen, High Ceilings, Kitchen/Family Room Combo, Living Room/Dining Room Combo, Open Floorplan, PrimaryBedroom Upstairs, Split Bedroom, Stone Counters
    • Flooring: Vinyl
    • Doors: Sliding Doors
    • Has fireplace: No
    Interior area
    • Total structure area: 2,587
    • Total interior livable area: 2,153 sqft

    Property

    Parking
    • Total spaces: 2
    • Parking features: Garage - Attached
    • Attached garage spaces: 2
    Features
    • Levels: Two
    • Stories: 2
    • Patio & porch: Front Porch, Patio, Rear Porch
    • Exterior features: Irrigation System, Rain Gutters
    • Has view: Yes
    • View description: Trees/Woods
    • Waterfront features: River Front, River Access
    Lot
    • Size: 1,827 Square Feet
    • Features: Cleared, Landscaped, Level, Near Golf Course, Near Marina, Near Public Transit, Sidewalk
    • Residential vegetation: Mature Landscaping
    Details
    • Parcel number: 1626100090000000520
    • Zoning: MPUD
    • Special conditions: None

    Construction

    Type & style
    • Home type: Townhouse
    • Property subtype: Townhouse
    Materials
    • Block, Concrete, Stucco
    • Foundation: Slab
    • Roof: Shingle
    Condition
    • Completed
    • New construction: No
    • Year built: 2019

    Utilities & green energy

    • Sewer: Public Sewer
    • Water: Public
    • Utilities for property: Cable Available, Electricity Connected, Phone Available, Sewer Connected, Street Lights, Water Connected
    Green energy
    • Energy efficient items: Windows

    Community & HOA

    Community
    • Features: Deed Restrictions, Dog Park, Pool
    • Pet fee: $0 monthly
    • Subdivision: RIVERWALK PRESERVE
    HOA
    • Has HOA: Yes
    • Amenities included: Pool
    • Services included: Cable TV, Common Area Taxes, Community Pool, Internet, Maintenance Structure, Maintenance Grounds, Manager, Pool Maintenance, Water
    • HOA fee: $420 monthly
    • HOA name: Sentry Management/Tom Conner
    • HOA phone: 727-942-2196
    Location
    • Region: New Port Richey

    Financial & listing details

    • Price per square foot: $159/sqft
    • Tax assessed value: $353,722
    • Annual tax amount: $5,465
    • Date on market: 7/1/2026
    • Cumulative days on market: 31 days
    • Listing terms: Cash,Conventional,FHA,VA Loan
    • Ownership: Fee Simple
    • Total actual rent: 0
    • Electric utility on property: Yes
    • Road surface type: Paved, Asphalt

    Price history

    DateEventPrice
    9/1/2026Sold$343,000-1.7%$159/sqft
    Source: Stellar MLS #W7887065 Report a problem
    8/11/2026Listed for sale$349,000$162/sqft
    Source: Stellar MLS #W7887065 Report a problem
    8/4/2026Contingent$349,000$162/sqft
    Source: Stellar MLS #W7887065 Report a problem
    7/24/2026Price change$349,000-2.5%$162/sqft
    Source: Stellar MLS #W7887065 Report a problem
    7/15/2026Price change$358,000-2.7%$166/sqft
    Source: Stellar MLS #W7887065 Report a problem
    7/1/2026Listed for sale$368,000+36.3%$171/sqft
    Source: Stellar MLS #W7887065 Report a problem
    7/22/2020Sold$269,900$125/sqft
    Source: Public Record Report a problem
    6/23/2020Pending sale$269,900$125/sqft
    Source: LOCK & KEY REALTY #U8088638 Report a problem
    6/23/2020Listed for sale$269,900-1.8%$125/sqft
    Source: LOCK & KEY REALTY #U8088638 Report a problem
    4/3/2020Listing removed$274,900$128/sqft
    Source: NextHome Gulf Coast #U8058903 Report a problem
    2/26/2020Price change$274,900+1.9%$128/sqft
    Source: NextHome Gulf Coast #U8058903 Report a problem
    9/14/2019Listed for sale$269,850$125/sqft
    Source: NextHome Gulf Coast #U8058903 Report a problem

    Public tax history

    YearProperty taxesTax assessment
    2025$5,466 -7.9%$353,722 -6.7%
    2024$5,934 +23.4%$378,973 +21.9%
    2023$4,808 +8.5%$311,003 +11.2%
    2022$4,431 +14.7%$279,600 +21%
    2021$3,864 +4.5%$231,085 +4.6%
    2020$3,699 +6098.3%$220,906 +5870.4%
    2019$60 $3,700
    2018$60 $3,700
    Find assessor info on the county website

    Neighborhood: 34653

    Nearby schools

    GreatSchools rating
    Get a cash offer in 3 minutes
    Find out how much your home could sell for in as little as 3 minutes with a no-obligation cash offer.
    Estimated market value
    $341,900
    Get a cash offer in 3 minutes
    Find out how much your home could sell for in as little as 3 minutes with a no-obligation cash offer.
    Estimated market value
    $341,900