Skip main navigation
Sold for $492,250
  • $492,250

    5355 S Windermere Street, Littleton, CO 80120

    2beds
    1,848sqft
    Single Family Residence
    Built in 1954
    6,447 Square Feet Lot
    $476,700 Zestimate®
    $266/sqft
    $2,715 Estimated rent

    Home value

    $476,700

    $443,000 - $510,000

    $2,715/mo

    Zestimate® history
    Loading
    Loading...

    Owner options

    List your home for rent

    $2,715/mo

    Rent Zestimate®

    Find your next renter with Zillow Rental Manager. Plus, with online applications, you can quickly screen prospective tenants – for free.

    Learn more

    $2,715/mo

    Rent Zestimate®

    Refinance and save

    $2,875/mo

    Est. payment

    Refinancing to a lower rate could help reduce your monthly payments and save thousands over the life of the loan.

    See today's rates

    $2,875/mo

    Est. payment

    Explore your selling options

    Work with a Zillow partner agent

    Leverage their expertise and Zillow's premium Showcase listings to get your home seen by more buyers.

    Get started

    List with your own agent

    Get your home in front of millions of buyers by listing it on Zillow.

    Learn how to do it

    Sell it yourself

    Take full control of how buyers see your home on Zillow by listing For Sale by Owner (FSBO).

    List your home

    What's special

    Sleek finishesStunning mountain viewsSeparate laundry areaDeck above the garageAdditional reserved parkingSpacious basementNewly finished hardwood floors
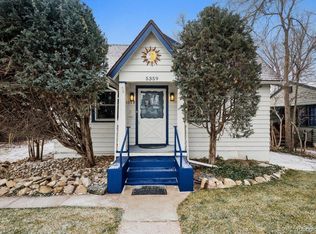
    Discover the perfect blend of city vibes and suburban serenity in this uniquely charming home, nestled just steps from Cornerstone Park and minutes to downtown Littleton! With its cute urban feel and unbeatable location, this gem offers both convenience and character. Enjoy a fully fenced and beautifully landscaped yard, ideal for entertaining or relaxing in privacy. The detached oversized 1-car garage provides ample space, plus there's additional reserved parking behind the gate—right in front of the garage for extra ease. Venture up to the deck above the garage and soak in your very own treehouse-style retreat with stunning mountain views! Inside, the main level features two full bedrooms and a stylishly updated ¾ bathroom. The newly finished hardwood floors add warmth and charm throughout the main level, while the modern, updated kitchen boasts sleek finishes and newer stainless steel appliances—perfect for home chefs. The spacious basement offers flexibility with two large closets, a dedicated storage room, a brand new ¾ bathroom, and a separate laundry area with washer and dryer included. Brand new carpet in the basement provides a fresh, cozy feel. Rest easy knowing the major systems have all been updated, including a newer furnace, A/C, hot water heater, and electrical panel. Whether you're looking for your first home, a smart investment, or simply a unique spot in a fantastic location—this one checks all the boxes. Don’t miss your chance to call this special home yours!

    Zillow last checked:

    Listing updated:

    Listed by:

    Crystal Lockhart 303-905-3852 cboyer4re@gmail.com,

    RE/MAX Professionals

    Bought with:

    Sheridan Bernstein, 100082606

    Compass - Denver

    Source: REcolorado as distributed by MLS GRID,MLS#: 4444063MLS Logo

    Facts & features

    Interior

    Bedrooms & bathrooms
    • Bedrooms: 2
    • Bathrooms: 2
    • 3/4 bathrooms: 2
    • Main level bathrooms: 1
    • Main level bedrooms: 2
    Bedroom
    • Description: Hardwood Floors
    • Level: Main
    Bedroom
    • Description: Hardwood Floors
    • Level: Main
    Bathroom
    • Level: Main
    Bathroom
    • Level: Basement
    Great room
    • Level: Basement
    Laundry
    • Level: Basement
    Heating
    • Forced Air
    Cooling
    • Central Air
    Appliances
    • Included: Dishwasher, Dryer, Gas Water Heater, Oven, Washer
    Features
    • Flooring: Carpet, Tile, Wood
    • Basement: Finished
    • Common walls with other units/homes: No Common Walls
    Interior area
    • Total structure area: 1,848
    • Total interior livable area: 1,848 sqft
    • Finished area above ground: 924
    • Finished area below ground: 0

    Property

    Parking
    • Total spaces: 3
    • Parking features: Garage
    • Garage spaces: 1
    • Details: Reserved Spaces: 2
    Features
    • Levels: One
    • Stories: 1
    • Patio & porch: Covered, Deck
    • Exterior features: Private Yard
    • Fencing: Full
    Lot
    • Size: 6,447 sqft
    • Features: Level, Sprinklers In Rear
    Details
    • Parcel number: 032048590
    • Special conditions: Standard

    Construction

    Type & style
    • Home type: SingleFamily
    • Architectural style: Bungalow,Contemporary
    • Property subtype: Single Family Residence
    Materials
    • Other, Vinyl Siding
    • Foundation: Slab
    • Roof: Composition
    Condition
    • Updated/Remodeled
    • Year built: 1954

    Utilities & green energy

    • Sewer: Public Sewer
    • Water: Public

    Community & neighborhood

    Location
    • Region: Littleton
    • Subdivision: Woodlawn / Centennial Heights

    Other

    Other facts
    • Listing terms: Cash,Conventional,FHA,VA Loan
    • Ownership: Individual

    Price history

    DateEventPrice
    7/15/2025Sold$492,250-6.2%$266/sqft
    Source: REcolorado as distributed by MLS GRID #4444063 Report a problem
    7/3/2025Pending sale$525,000$284/sqft
    Source: REcolorado as distributed by MLS GRID #4444063 Report a problem
    6/27/2025Price change$525,000-1.9%$284/sqft
    Source: REcolorado as distributed by MLS GRID #4444063 Report a problem
    6/2/2025Listed for sale$535,000+234.4%$290/sqft
    Source: REcolorado as distributed by MLS GRID #4444063 Report a problem
    9/4/2012Sold$160,000$87/sqft
    Source: Public Record Report a problem

    Public tax history

    YearProperty taxesTax assessment
    2025$3,561 +26.7%$26,681 -9.2%
    2024$2,809 +1%$29,380 -12%
    2023$2,780 +2.1%$33,385 +48.2%
    2022$2,722 $22,525 -2.8%
    2021-- $23,173 -4.8%
    2020$2,801 +46.2%$24,331
    2019$1,916 $24,331 +36.9%
    2018$1,916 +9.7%$17,770
    2017$1,747 $17,770 +24.8%
    2016-- $14,241
    2015-- $14,241 +22.8%
    2014$1,199 $11,598 -14%
    2013-- $13,480
    2012-- $13,480
    2011$1,111 +12.8%$13,480 +3.7%
    2010$985 +64.8%$13,000
    2009$598 $13,000 -17%
    2008-- $15,657
    2007-- $15,657 +10.9%
    2006-- $14,113
    2005-- $14,113 +3.4%
    2002$955 +2%$13,650 +11.2%
    2001$937 $12,280

    Find assessor info on the county website

    Neighborhood: 80120

    Nearby schools

    GreatSchools rating
    Schools provided by the listing agent
    • Elementary: Field
    • Middle: Goddard
    • High: Littleton
    • District: Littleton 6

    Source: REcolorado as distributed by MLS GRID. This data may not be complete. We recommend contacting the local school district to confirm school assignments for this home.

    Get a cash offer in 3 minutes
    Find out how much your home could sell for in as little as 3 minutes with a no-obligation cash offer.
    Estimated market value
    $476,700
    Get a cash offer in 3 minutes
    Find out how much your home could sell for in as little as 3 minutes with a no-obligation cash offer.
    Estimated market value
    $476,700