This classic charmer on an oversized corner lot is brimming with possibilities! The dual oversized primary bedrooms both feature spacious closets, hardwood floors and plenty of natural light. You can just see views of Mt. Hood from many of the upper windows. With a beautiful fireplace and a dining room complete with hardwoods and a built-in, this is the perfect place to host your loved ones. With 4 bedrooms, 2 full baths, a dining and a laundry room, this home is ready to fulfill all of your needs. Enjoy the peace and tranquility of the idyllic backyard.The oversized garage has plumbing and electrical in place, so with a little elbow grease could be converted to ADU/studio/separate living quarters. The neighborhood is the perfect mix; a quiet, peaceful area that is within walking distance of restaurants, parks, and all of the amenities you could want! This beautiful and beloved home is just waiting for you to make it your own.
Pending
$450,000
5355 SE Bybee Blvd, Portland, OR 97206
4beds
1,680sqft
Residential, Single Family Residence
Built in 1945
6,969 Square Feet Lot
$453,400 Zestimate®
$268/sqft
$-- HOA
What's special
Idyllic backyardBeautiful fireplaceDining roomDual oversized primary bedroomsPlenty of natural lightLaundry roomHardwood floors
- 25 days
- 1,235
- 145
Likely to sell faster than
Zillow last checked:
Listing updated:
Listed by:
Annie Leonard aleonard@windermere.com,
Windermere Realty Trust,
Reuben Schug 503-754-1930,
Windermere Realty Trust
Source: RMLS (OR),MLS#: 227340163
Facts & features
Interior
Bedrooms & bathrooms
- Bedrooms: 4
- Bathrooms: 2
- Full bathrooms: 2
- Main level bathrooms: 1
Rooms
- Room types: Bedroom 4, Laundry, Bedroom 2, Bedroom 3, Dining Room, Family Room, Kitchen, Living Room, Primary Bedroom
Primary bedroom
- Features: Hardwood Floors, Closet
- Level: Upper
Bedroom 2
- Features: Hardwood Floors, Closet
- Level: Upper
Bedroom 3
- Features: Ceiling Fan, Hardwood Floors, Closet
- Level: Upper
Bedroom 4
- Features: Hardwood Floors
- Level: Main
Dining room
- Features: Builtin Features, Ceiling Fan, Hardwood Floors
- Level: Main
Kitchen
- Features: Builtin Range, Ceiling Fan, Free Standing Refrigerator, Laminate Flooring
- Level: Main
Living room
- Features: Ceiling Fan, Fireplace
- Level: Main
Heating
- Forced Air, Fireplace(s)
Cooling
- Air Conditioning Ready
Appliances
- Included: Built-In Range, Free-Standing Refrigerator, Washer/Dryer, Electric Water Heater
Features
- Ceiling Fan(s), Closet, Built-in Features
- Flooring: Hardwood, Laminate
- Basement: Crawl Space
- Number of fireplaces: 1
- Fireplace features: Wood Burning
Interior area
- Total structure area: 1,680
- Total interior livable area: 1,680 sqft
Property
Parking
- Total spaces: 1
- Parking features: Driveway, Off Street, Detached, Extra Deep Garage, Oversized
- Garage spaces: 1
- Has uncovered spaces: Yes
Accessibility
- Accessibility features: Main Floor Bedroom Bath, Utility Room On Main, Walkin Shower, Accessibility
Features
- Levels: Two
- Stories: 2
- Patio & porch: Covered Patio
- Exterior features: Yard
- Fencing: Fenced
- Has view: Yes
- View description: Mountain(s)
Lot
- Size: 6,969 Square Feet
- Features: Corner Lot, SqFt 7000 to 9999
Details
- Parcel number: R173391
Construction
Type & style
- Home type: SingleFamily
- Property subtype: Residential, Single Family Residence
Materials
- Metal Siding
- Foundation: Concrete Perimeter
- Roof: Shingle
Condition
- Fixer
- New construction: No
- Year built: 1945
Utilities & green energy
- Gas: Gas
- Sewer: Public Sewer
- Water: Public
Community & HOA
HOA
- Has HOA: No
Location
- Region: Portland
Financial & listing details
- Price per square foot: $268/sqft
- Tax assessed value: $466,810
- Annual tax amount: $5,259
- Date on market: 9/11/2026
- Cumulative days on market: 25 days
- Listing terms: Cash,Conventional,FHA
- Road surface type: Concrete, Paved
Estimated market value
$453,400
$431,000 - $476,000
$3,051/mo
Price history
| Date | Event | Price |
|---|---|---|
| 9/20/2026 | Pending sale | $450,000$268/sqft |
Source:  RMLS (OR) #227340163 Report a problem RMLS (OR) #227340163 Report a problem | ||
| 9/12/2026 | Listed for sale | $450,000+1253.4%$268/sqft |
Source: RMLS (OR) #227340163 Report a problem | ||
| 6/27/2005 | Sold | $33,250$20/sqft |
Source: Public Record Report a problem | ||
Public tax history
| Year | Property taxes | Tax assessment |
|---|---|---|
| 2025 | $5,259 +3.7% | $195,180 +3% |
| 2024 | $5,070 +4% | $189,500 +3% |
| 2023 | $4,876 +2.2% | $183,990 +3% |
| 2022 | $4,770 +1.7% | $178,640 +3% |
| 2021 | $4,689 +9% | $173,440 +3% |
| 2020 | $4,302 +3.8% | $168,390 +3% |
| 2019 | $4,144 | $163,490 +3% |
| 2018 | $4,144 +3% | $158,730 +3% |
| 2017 | $4,022 +14% | $154,110 +3% |
| 2016 | $3,528 | $149,630 +3% |
| 2015 | $3,528 +2.7% | $145,280 +3% |
| 2014 | $3,435 +27.7% | $141,050 +3% |
| 2013 | $2,690 +18.7% | $136,950 +3% |
| 2012 | $2,266 -9.3% | $132,970 +3% |
| 2011 | $2,497 -8.5% | $129,100 +3% |
| 2010 | $2,730 +2.7% | $125,340 +3% |
| 2009 | $2,659 +6% | $121,690 +3% |
| 2008 | $2,509 +0.3% | $118,150 +3% |
| 2007 | $2,501 +11.4% | $114,710 +3% |
| 2006 | $2,246 +4.7% | $111,370 +3% |
| 2005 | $2,145 -8.2% | $108,130 +3% |
| 2004 | $2,337 +2.3% | $104,990 +3% |
| 2003 | $2,285 +8.9% | $101,940 +3% |
| 2002 | $2,099 +7.4% | $98,980 +6.1% |
| 2000 | $1,955 | $93,310 |
Find assessor info on the county website
Monthly payment
Est. payment
Payment breakdown
Explore the cost of this home by adjusting the details. Changes won't be saved.Climate risks
Neighborhood: Brentwood-Darlington
Nearby schools
Schools provided by the listing agent
- Elementary: Whitman
- Middle: Brentwood
- High: Cleveland
Source: RMLS (OR). This data may not be complete. We recommend contacting the local school district to confirm school assignments for this home.
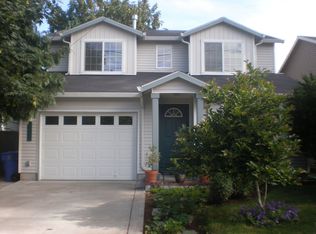
Similar homes
- $419,9974 bd3 ba1.3k sqft7005 SE 66th Ave, Portland, OR 97206Active

 MLS ID #238304937, Lorna Murray, RE/MAX Equity Group. RMLS (OR)
 - $425,0003 bd3 ba1.4k sqft8211 SE 45th Ave, Portland, OR 97206Active
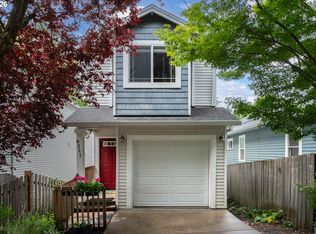 MLS ID #104192257, Sean Premo, Premiere Property Group, LLC. RMLS (OR)
 - $500,0003 bd2 ba2.1k sqft3730 SE 51st Ave, Portland, OR 97206Active
 MLS ID #647356738, Chris Suarez, Keller Williams Sunset Corridor. RMLS (OR)
 - $499,9003 bd1 ba1.7k sqft4206 SE Ellis St, Portland, OR 97206Active
 MLS ID #378665085, Reuben Schug, Windermere Realty Trust. RMLS (OR)
 - $487,0003 bd2 ba1k sqft3217 SE 51st Ave, Portland, OR 97206ActiveMLS ID #371432347, Heather Yates, HomeSmart Realty Group. RMLS (OR)
- $459,0004 bd2 ba2.1k sqft11311 SE Division St, Portland, OR 97266ActiveMLS ID #160242053, Andrey Kolesnikov, eXp Realty, LLC. RMLS (OR)
- $379,0003 bd2 ba1.8k sqft7611 SE Henderson St, Portland, OR 97206ActiveMLS ID #259395047, Cindy Somsanith, Farrell Realty & Property Management, Inc. RMLS (OR)
- $465,0004 bd2 ba1.5k sqft9128 SE Market St, Portland, OR 97216ActiveMLS ID #333349873, Stacey Larson, Equity Oregon Real Estate. RMLS (OR)
- $399,0003 bd2 ba1.3k sqft5900 SE 83rd Ave, Portland, OR 97266ActiveMLS ID #292010375, Jennifer Parral, Oregon First. RMLS (OR)
- $495,0004 bd3 ba1.6k sqft4535 SW 54th Pl, Portland, OR 97221ActiveMLS ID #186725573, Tanya Smith, Redfin. RMLS (OR)
- $449,9002 bd1 ba2.2k sqft2145 SE Cesar E Chavez Blvd, Portland, OR 97214ActiveMLS ID #759681373, Sara Bakkum, Premiere Property Group, LLC. RMLS (OR)
- $454,9003 bd2 ba1k sqft3210 SE Sherrett St, Milwaukie, OR 97222ActiveMLS ID #582913061, Glenn Matz PC, Keller Williams PDX Central. RMLS (OR)
- $400,0004 bd2 ba2.1k sqft2638 SE 118th Ave, Portland, OR 97266ActiveMLS ID #349987480, Jon Sanford, Berkshire Hathaway HomeServices NW Real Estate. RMLS (OR)
- $474,9004 bd2 ba1.8k sqft335 NE 151st Ave, Portland, OR 97230ActiveMLS ID #460662957, Jennifer Parral, Oregon First. RMLS (OR)
- $499,9003 bd3 ba1.9k sqft6930 SE 122nd Ave, Portland, OR 97236ActiveMLS ID #476640532, Deb Counts-Tabor, Oregon First. RMLS (OR)
- $435,1504 bd2 ba1.3k sqft2420 NE 86th Ave, Portland, OR 97220ActiveMLS ID #621042957, Karen Croston, Premiere Property Group LLC. RMLS (OR)
- $429,9003 bd1 ba2.4k sqft13624 NE Glisan St, Portland, OR 97230ActiveMLS ID #370293203, Glenn Matz PC, Keller Williams PDX Central. RMLS (OR)
- $460,0003 bd1 ba1.4k sqft8124 SE Ash St, Portland, OR 97215ActiveMLS ID #439202503, Seth Elder, Redfin. RMLS (OR)
- $515,0003 bd3 ba1.5k sqft2520 SW Miles St, Portland, OR 97219ActiveMLS ID #353813373, Sarah Kirsch, Where, Inc. RMLS (OR)
- $399,9993 bd2 ba1.6k sqft7131 NE Roselawn St, Portland, OR 97218ActiveMLS ID #545808502, Gregg LeBlanc, Realty One Group Pacifica. RMLS (OR)
