Built in the golden age of construction, this solid midcentury daylight ranch is a marvel! With all the room you’ll ever need, the flexible floor plan and lovely lot are ready for however you’d like to make a home. Beautiful hardwoods gleam throughout the main floor, the spacious living room is lit up by SE facing windows and there’s a cozy gas fireplace to warm up the chilly fall nights. The open, eat-in kitchen overlooking the yard will make every meal a celebration. Downstairs, the daylight basement of endless possibilities! With a massive family room (complete with a gas fireplace), a craft area, a full bath and two spacious bedrooms…what can’t this lower level do? Movie night, teen hangout, crafting, guests, roommates, or get ready to explore your ADU dreams. Outside, connect to nature and reap the benefits of two decades of a master gardener’s skilled hands designing and planting this vibrant garden. Come home to curb appeal plus with gorgeous year-round color to make you smile, a sheltered front patio right outside the front door (the perfect spot to enjoy a morning coffee), a deck for dining, a patio to spend evenings with friends and family around the firepit and delightful surprises, like a rain garden and steps down to a hidden patio. Welcome home!
Sold
$650,000
5355 SE El Centro Way, Milwaukie, OR 97267
4beds
2,642sqft
Residential, Single Family Residence
Built in 1961
0.32 Acres Lot
$667,100 Zestimate®
$246/sqft
$3,744 Estimated rent
Home value
$667,100
$634,000 - $700,000
$3,744/mo
Zestimate® history
Owner options
List your home for rent
$3,744/mo
Rent Zestimate®
Find your next renter with Zillow Rental Manager. Plus, with online applications, you can quickly screen prospective tenants – for free.
$3,744/mo
Rent Zestimate®
Refinance and save
$3,966/mo
Est. payment
Refinancing to a lower rate could help reduce your monthly payments and save thousands over the life of the loan.
$3,966/mo
Est. payment
Explore your selling options
Work with a Zillow partner agent
Leverage their expertise and Zillow's premium Showcase listings to get your home seen by more buyers.
Get startedList with your own agent
Get your home in front of millions of buyers by listing it on Zillow.
Learn how to do itSell it yourself
Take full control of how buyers see your home on Zillow by listing For Sale by Owner (FSBO).
List your homeWhat's special
Zillow last checked:
Listing updated:
Listed by:
Laura Wood 503-545-9912,
Think Real Estate,
Laurie Gilmer 503-347-3565,
Think Real Estate
Bought with:
Jimi Hendrix, 201219875
Neighbors Realty
Source: RMLS (OR),MLS#: 24353996
Facts & features
Interior
Bedrooms & bathrooms
- Bedrooms: 4
- Bathrooms: 3
- Full bathrooms: 2
- Partial bathrooms: 1
- Main level bathrooms: 2
Rooms
- Room types: Bedroom 4, Bonus Room, Office, Bedroom 2, Bedroom 3, Dining Room, Family Room, Kitchen, Living Room, Primary Bedroom
Primary bedroom
- Features: Hardwood Floors, Sliding Doors, Closet, Suite
- Level: Main
- Area: 182
- Dimensions: 13 x 14
Bedroom 2
- Features: Hardwood Floors, Closet
- Level: Main
- Area: 110
- Dimensions: 10 x 11
Bedroom 3
- Features: Closet, Wallto Wall Carpet
- Level: Lower
- Area: 130
- Dimensions: 10 x 13
Bedroom 4
- Features: Closet, Wallto Wall Carpet
- Level: Lower
- Area: 143
- Dimensions: 11 x 13
Dining room
- Features: Hardwood Floors, Sliding Doors
- Level: Main
- Area: 117
- Dimensions: 9 x 13
Family room
- Features: Ceiling Fan, Fireplace, Wallto Wall Carpet
- Level: Lower
- Area: 260
- Dimensions: 13 x 20
Kitchen
- Features: Builtin Range, Dishwasher, Disposal, Garden Window, Gas Appliances, Hardwood Floors, Kitchen Dining Room Combo, Microwave, Builtin Oven, Free Standing Refrigerator, Quartz
- Level: Main
Living room
- Features: Fireplace, Hardwood Floors
- Level: Main
- Area: 273
- Dimensions: 13 x 21
Office
- Features: Builtin Features, Wallto Wall Carpet
- Level: Lower
- Area: 156
- Dimensions: 12 x 13
Heating
- Forced Air 90, Fireplace(s)
Cooling
- Central Air
Appliances
- Included: Appliance Garage, Built In Oven, Cooktop, Dishwasher, Disposal, Down Draft, Free-Standing Refrigerator, Gas Appliances, Instant Hot Water, Microwave, Plumbed For Ice Maker, Stainless Steel Appliance(s), Water Purifier, Washer/Dryer, Built-In Range, Electric Water Heater
Features
- Ceiling Fan(s), Closet, Built-in Features, Kitchen Dining Room Combo, Quartz, Suite
- Flooring: Hardwood, Vinyl, Wall to Wall Carpet
- Doors: Sliding Doors
- Windows: Double Pane Windows, Garden Window(s)
- Basement: Daylight
- Number of fireplaces: 2
- Fireplace features: Gas
Interior area
- Total structure area: 2,642
- Total interior livable area: 2,642 sqft
Property
Parking
- Total spaces: 2
- Parking features: Driveway, Off Street, Attached
- Attached garage spaces: 2
- Has uncovered spaces: Yes
Features
- Stories: 2
- Patio & porch: Deck, Patio
- Exterior features: Garden, Yard
- Fencing: Fenced
Lot
- Size: 0.32 Acres
- Features: Private, Secluded, SqFt 10000 to 14999
Details
- Additional structures: ToolShed
- Parcel number: 00448242
- Zoning: R10
Construction
Type & style
- Home type: SingleFamily
- Architectural style: Daylight Ranch
- Property subtype: Residential, Single Family Residence
Materials
- Brick, Lap Siding
- Foundation: Concrete Perimeter
- Roof: Membrane
Condition
- Resale
- New construction: No
- Year built: 1961
Utilities & green energy
- Gas: Gas
- Sewer: Public Sewer
- Water: Public
Community & HOA
Community
- Security: Security Lights
HOA
- Has HOA: No
Location
- Region: Milwaukie
Financial & listing details
- Price per square foot: $246/sqft
- Tax assessed value: $608,245
- Annual tax amount: $5,042
- Date on market: 9/20/2024
- Cumulative days on market: 4 days
- Listing terms: Cash,Conventional
- Road surface type: Paved
Price history
| Date | Event | Price |
|---|---|---|
| 10/17/2024 | Sold | $650,000+8.4%$246/sqft |
Source:  RMLS (OR) #24353996 Report a problem RMLS (OR) #24353996 Report a problem | ||
| 9/24/2024 | Pending sale | $599,900$227/sqft |
Source: RMLS (OR) #24353996 Report a problem | ||
| 9/20/2024 | Listed for sale | $599,900+156.4%$227/sqft |
Source: RMLS (OR) #24353996 Report a problem | ||
| 6/25/2004 | Sold | $234,000+28.2%$89/sqft |
Source: Public Record Report a problem | ||
| 4/5/2002 | Sold | $182,500+6.7%$69/sqft |
Source: Public Record Report a problem | ||
| 10/31/2001 | Sold | $171,045-2.3%$65/sqft |
Source: Public Record Report a problem | ||
| 6/19/1996 | Sold | $175,000$66/sqft |
Source: Public Record Report a problem | ||
Public tax history
| Year | Property taxes | Tax assessment |
|---|---|---|
| 2025 | $5,379 +3.7% | $309,122 +3% |
| 2024 | $5,189 +2.9% | $300,119 +3% |
| 2023 | $5,043 +5.7% | $291,378 +3% |
| 2022 | $4,772 +3.8% | $282,892 +3% |
| 2021 | $4,598 +3.2% | $274,653 +3% |
| 2020 | $4,454 +1.5% | $266,654 +3% |
| 2019 | $4,390 +14.2% | $258,888 +3% |
| 2018 | $3,842 | $251,348 +3% |
| 2017 | $3,842 +7.1% | $244,027 +3% |
| 2016 | $3,588 | $236,919 +3% |
| 2015 | $3,588 +2.9% | $230,018 +3% |
| 2014 | $3,486 +8.9% | $223,318 +3% |
| 2013 | $3,199 +1.6% | $216,814 +3% |
| 2012 | $3,149 -1.2% | $210,499 +3% |
| 2011 | $3,187 +5.7% | $204,368 +3% |
| 2010 | $3,014 +3.2% | $198,416 +3% |
| 2009 | $2,921 +6.5% | $192,637 +3% |
| 2008 | $2,743 +2.2% | $187,026 +3% |
| 2007 | $2,684 +11.6% | $181,579 +3% |
| 2006 | $2,405 -1% | $176,290 +3% |
| 2005 | $2,430 +2.9% | $171,155 +3% |
| 2004 | $2,361 -4.1% | $166,170 +3% |
| 2003 | $2,463 +0.8% | $161,330 +3% |
| 2002 | $2,445 +4.6% | $156,631 +3% |
| 2001 | $2,337 +3.4% | $152,069 +3% |
| 2000 | $2,261 | $147,640 |
Find assessor info on the county website
Neighborhood: 97267
Nearby homes
- $556,8003 bd2 ba1.6k sqft5343 SE El Centro Way, Milwaukie, OR 97267Off Market

- $545,2003 bd1 ba2.6k sqft5321 SE El Centro Way, Milwaukie, OR 97267Off Market
- $450,0003 bd2 ba2k sqft5332 SE El Centro Way, Milwaukie, OR 97267Sold
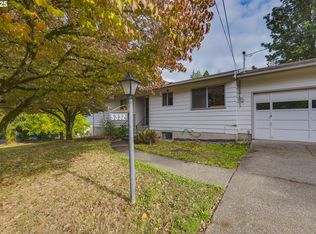
- $574,4003 bd2 ba2.8k sqft5240 SE La Mesa Way, Milwaukie, OR 97267Off Market
- $661,2004 bd3 ba2.8k sqft5260 SE La Mesa Way, Milwaukie, OR 97267Off Market
- $534,2002 bd2 ba1.9k sqft5324 SE El Centro Way, Milwaukie, OR 97267Off Market
- $644,5004 bd2 ba2.6k sqft5317 SE El Centro Way, Milwaukie, OR 97267Off Market
- $545,5003 bd1 ba2.4k sqft5320 SE La Mesa Way, Milwaukie, OR 97267Off Market
Nearby schools
GreatSchools rating
- 9/10View Acres Elementary SchoolGrades: K-5Distance: 0.2 mi
- 2/10Alder Creek Middle SchoolGrades: 6-8Distance: 0.9 mi
- 4/10Putnam High SchoolGrades: 9-12Distance: 1.1 mi
Schools provided by the listing agent
- Elementary: View Acres
- Middle: Alder Creek
- High: Putnam
Source: RMLS (OR). This data may not be complete. We recommend contacting the local school district to confirm school assignments for this home.
Get a cash offer in 3 minutes
Find out how much your home could sell for in as little as 3 minutes with a no-obligation cash offer.
Estimated market value
$667,100
Get a cash offer in 3 minutes
Find out how much your home could sell for in as little as 3 minutes with a no-obligation cash offer.
Estimated market value
$667,100
- Oregon
- Clackamas County
- Milwaukie
- 97267
- 5355 SE El Centro Way
Nearby cities
Nearby neighborhoods
Nearby zip codes
Other Milwaukie Topics
