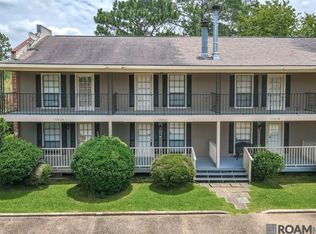
Welcome to your new home! This charming, move-in-ready 2-bedroom, 2-bathroom townhouse is conveniently located off George O’Neal in the newly formed city of St. George. Inside, you’ll find a cozy, well-maintained living space featuring an open living and dining area, an updated kitchen, and a spacious primary bedroom complete with an en-suite bath and walk-in closet. The second bedroom and full bathroom offer extra space and comfort. The interior has been tastefully updated throughout — with no carpet or popcorn ceilings in sight — featuring durable wood laminate and ceramic tile flooring, remote-controlled ceiling fans, and included appliances (refrigerator, washer, and dryer) to make you feel at home on day one. Step outside into your private backyard retreat, with a spacious concrete patio, sturdy metal gazebo, a low-maintenance yard, and a few trees for extra shade — perfect for relaxing or entertaining. Next to the back entrance, you’ll find a handy attached storage shed. Tucked behind the home is a covered carport with ample room for two cars. Enjoy long-term peace of mind with a 4-year-old roof, 5-year-old water heater, a prime location in Flood Zone X that did not flood in 2016, and a low $400/year HOA that covers front lawn mowing, driveway maintenance, and annual termite coverage. Schedule a showing today!
For sale
$160,000
5355 Sleepy Hollow Dr, Baton Rouge, LA 70817
2beds
1,025sqft
Single Family Residence, Townhouse, Residential
Built in 1982
2,613 Square Feet Lot
$-- Zestimate®
$156/sqft
$33/mo HOA
What's special
Low-maintenance yardPrivate backyard retreatUpdated kitchenAttached storage shedSpacious primary bedroomSturdy metal gazeboEn-suite bath
- 7 days |
- 278 |
- 21 |
Zillow last checked:
Listing updated:
Listed by:
Laura Flores,
Dawson Grey Real Estate 225-325-5555
Source: ROAM MLS,MLS#: 2026015451
Facts & features
Interior
Bedrooms & bathrooms
- Bedrooms: 2
- Bathrooms: 2
- Full bathrooms: 2
Rooms
- Room types: Bedroom, Primary Bedroom, Living Room
Primary bedroom
- Features: En Suite Bath, Ceiling Fan(s), Walk-In Closet(s), Split, Master Downstairs
- Level: First
- Area: 150.64
- Width: 10.11
Bedroom 1
- Level: First
- Area: 151.28
- Width: 12.2
Kitchen
- Features: Counters Solid Surface
Living room
- Level: First
- Area: 307.85
Heating
- Central
Cooling
- Central Air, Ceiling Fan(s)
Appliances
- Included: Elec Stove Con, Dishwasher, Microwave, Range/Oven, Refrigerator, Electric Water Heater
- Laundry: Electric Dryer Hookup, Washer Hookup, Inside, Washer/Dryer Hookups
Features
- Crown Molding
- Flooring: Ceramic Tile, Laminate
- Attic: Attic Access
- Number of fireplaces: 1
- Fireplace features: Wood Burning
Interior area
- Total structure area: 1,060
- Total interior livable area: 1,025 sqft
Property
Parking
- Total spaces: 2
- Parking features: 2 Cars Park, Covered, Detached
Features
- Stories: 1
- Fencing: Wood
- Frontage length: 20
Lot
- Size: 2,613 Square Feet
- Dimensions: 20 x 154
Details
- Parcel number: 00054399
- Special conditions: Standard
Construction
Type & style
- Home type: Townhouse
- Architectural style: Traditional
- Property subtype: Single Family Residence, Townhouse, Residential
- Attached to another structure: Yes
Materials
- Vinyl Siding, Frame
- Foundation: Slab
- Roof: Shingle
Condition
- New construction: No
- Year built: 1982
Utilities & green energy
- Gas: None
- Sewer: Public Sewer
- Water: Public
Community & HOA
Community
- Security: Smoke Detector(s)
- Subdivision: Shenandoah Square
HOA
- Has HOA: Yes
- Services included: Maintenance Grounds, Pest Control
- HOA fee: $400 annually
Location
- Region: Baton Rouge
Financial & listing details
- Price per square foot: $156/sqft
- Tax assessed value: $147,000
- Annual tax amount: $853
- Price range: $160K - $160K
- Date on market: 8/21/2026
- Listing terms: Cash,Conventional,FHA,VA Loan
Estimated market value
Not available
Estimated sales range
Not available
Not available
Price history
| Date | Event | Price |
|---|---|---|
| 8/21/2026 | Listed for sale | $160,000+45.6%$156/sqft |
Source:  ROAM MLS #2026015451 Report a problem ROAM MLS #2026015451 Report a problem | ||
| 10/21/2016 | Sold | -- |
Source: ROAM MLS #2016013698 Report a problem | ||
| 9/19/2016 | Listed for sale | $109,900+10%$107/sqft |
Source: Darren James Real Estate Experts #2016013698 Report a problem | ||
| 5/20/2014 | Sold | -- |
Source: ROAM MLS #201317272 Report a problem | ||
| 4/13/2014 | Pending sale | $99,900$97/sqft |
Source: Keller Williams - Baton Rouge #b1317272 Report a problem | ||
| 12/6/2013 | Listed for sale | $99,900$97/sqft |
Source: Keller Williams - Baton Rouge #b1317272 Report a problem | ||
Public tax history
| Year | Property taxes | Tax assessment |
|---|---|---|
| 2025 | $853 -0.4% | $14,700 |
| 2024 | $857 +63% | $14,700 +25% |
| 2023 | $526 +3.1% | $11,760 |
| 2022 | $510 +1.9% | $11,760 |
| 2021 | $501 -1.2% | $11,760 |
| 2020 | $507 -61.3% | $11,760 +6.9% |
| 2019 | $1,308 +1.3% | $11,000 |
| 2018 | $1,292 +198.4% | $11,000 |
| 2017 | $433 | $11,000 |
| 2016 | $433 +2.5% | $11,000 +15.8% |
| 2015 | $422 +68.9% | $9,500 |
| 2014 | $250 | $9,500 +4.4% |
| 2013 | $250 -75.6% | $9,100 |
| 2012 | $1,025 +60.7% | $9,100 +65.5% |
| 2011 | $638 +1.1% | $5,500 |
| 2010 | $631 | $5,500 |
| 2009 | -- | $5,500 |
| 2008 | -- | $5,500 +15.8% |
| 2007 | -- | $4,750 |
| 2006 | -- | $4,750 |
| 2005 | -- | $4,750 |
| 2004 | -- | $4,750 +15.9% |
| 2003 | $32 | $4,100 |
| 2002 | $32 | $4,100 |
| 2001 | $32 | $4,100 |
Find assessor info on the county website
Monthly payment
Est. payment
Payment breakdown
Explore the cost of this home by adjusting the details. Changes won't be saved.Climate risks
Neighborhood: Shenandoah
Nearby schools
GreatSchools rating
- 8/10Shenandoah Elementary SchoolGrades: PK-5Distance: 0.9 mi
- 7/10Woodlawn Middle SchoolGrades: 6-8Distance: 0.9 mi
- 3/10Woodlawn High SchoolGrades: 9-12Distance: 2.1 mi
Schools provided by the listing agent
- District: East Baton Rouge
Source: ROAM MLS. This data may not be complete. We recommend contacting the local school district to confirm school assignments for this home.
- $163,500-- bd-- ba1k sqft5361 Sleepy Hollow Dr, Baton Rouge, LA 70817Off Market
- $149,4002 bd2 ba1.2k sqft5351 Sleepy Hollow Dr, Baton Rouge, LA 70817Off Market
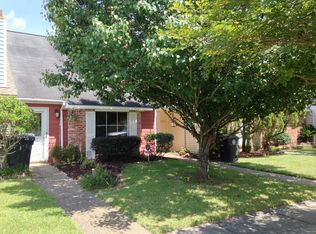
- $142,3002 bd2 ba1.2k sqft5351 Sleepy Hollow Dr #1, Baton Rouge, LA 70817Off Market
- $--2 bd2 ba1.2k sqft5365 Sleepy Hollow Dr, Baton Rouge, LA 70817Sold
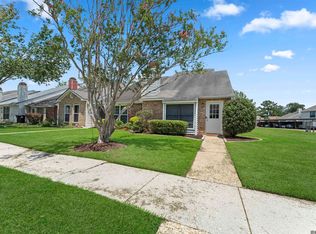
- $--2 bd2 ba1.1k sqft5345 Sleepy Hollow Dr, Baton Rouge, LA 70817Sold
- $154,800-- bd-- ba1k sqft5341 Sleepy Hollow Dr, Baton Rouge, LA 70817Off Market
- $178,100-- bd-- ba1.1k sqft5335 Sleepy Hollow Dr, Baton Rouge, LA 70817Off Market
- $183,500-- bd-- ba1.1k sqft5331 Sleepy Hollow Dr, Baton Rouge, LA 70817Off Market
A local agent can set up tours, give advice and negotiate with sellers.
A local lender can help you make sure your offer is ready when you are.
Similar homes
- $125,0002 bd2 ba1k sqft7522 Beekman Dr, Baton Rouge, LA 70817For Sale
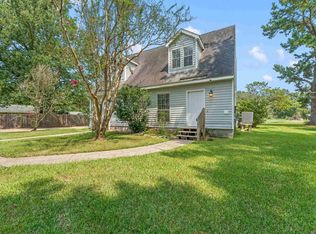
 MLS ID #2026015792, Lisa Oliver, Compass - Perkins. ROAM MLS
 - $159,0003 bd2 ba1.3k sqft7356 Quorum Dr, Baton Rouge, LA 70817For Sale
 MLS ID #2026013339, Melody Newman, Keller Williams Realty-First Choice. ROAM MLS
 - $195,0002 bd2 ba1.3k sqft15312 Summerwood Ave, Baton Rouge, LA 70817For Sale
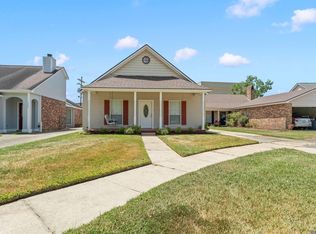 MLS ID #2026015131, Shannon Rivoli, Better Homes and Gardens Real Estate - Tiger Town BR. ROAM MLS
 - $135,0002 bd3 ba1.1k sqft15836 Maison Orleans Ct, Denham Springs, LA 70817For Sale
 MLS ID #2026011560, Ashley Kimble Slaughter, Supreme. ROAM MLS
 - $159,9002 bd3 ba1.1k sqft12817 Country Ridge Ave, Baton Rouge, LA 70816For SaleMLS ID #2026002816, Monica Thomas, Supreme. ROAM MLS
- $125,0003 bd2 ba1.1k sqft3363 King Bradford Dr, Baton Rouge, LA 70816For SaleMLS ID #2026015625, Kristen Paulina, CENTURY 21 Bessette Flavin. ROAM MLS
- $155,0002 bd2 ba1.2k sqft5123 S Oaks Dr, Baton Rouge, LA 70816For SaleMLS ID #2026006040, Linda Karam, Karam and Company LLC. ROAM MLS
- $130,0002 bd2 ba1k sqft8150 Baringer Rd, Baton Rouge, LA 70817For SaleMLS ID #2026009607, Jessica Landers, LPT Realty, LLC. ROAM MLS
- $130,0002 bd2 ba1k sqft8152 Baringer Rd, Baton Rouge, LA 70817For SaleMLS ID #2026009612, Jessica Landers, LPT Realty, LLC. ROAM MLS
- $180,0003 bd2 ba1.1k sqft17427 Deer Lake Ave, Baton Rouge, LA 70816For SaleMLS ID #2026015694, Candy Yang, Candy Realty. ROAM MLS
- $165,0002 bd2 ba1k sqft16044 S Harrells Ferry Rd, Baton Rouge, LA 70816For Sale By Owner
- $138,0002 bd3 ba1.2k sqft5155 S Oaks Dr, Baton Rouge, LA 70816For SaleMLS ID #2026012232, Tao Fang, Fortune Realty. ROAM MLS
- $174,9003 bd2 ba1.3k sqft7111 Point Avery Dr, Baton Rouge, LA 70817For SaleMLS ID #2026005539, Darren James, LPT Realty, LLC. ROAM MLS
- $129,0002 bd3 ba1k sqft10064 Jefferson Hwy APT A, Baton Rouge, LA 70809For SaleMLS ID #2026015479, Brandon Richoux, Smart Move Real Estate. ROAM MLS
- $148,9502 bd2 ba1k sqft2451 Aubin Ln #2451, Baton Rouge, LA 70816For SaleMLS ID #2026006846, Gretchen Pennywell, Supreme. ROAM MLS
- $135,0002 bd3 ba1.2k sqft4625 Parkoaks Dr APT 68, Baton Rouge, LA 70816For SaleMLS ID #2026012710, Yusmila Arocha Escobar, Keller Williams Realty-First Choice. ROAM MLS
- $165,0002 bd2 ba1k sqft15524 Riverdale Ave E, Baton Rouge, LA 70816For SaleMLS ID #2026010515, Courtney Smith Wambsgans, PINO & Associates. ROAM MLS
- $150,0002 bd2 ba1.1k sqft4106 Jefferson Woods Dr, Baton Rouge, LA 70809For SaleMLS ID #2026011024, Lauren Johnson, RE/MAX Professional. ROAM MLS
- $165,5002 bd1 ba1.3k sqft10113 Jefferson Hwy APT A, Baton Rouge, LA 70809For SaleMLS ID #2026010410, Melissa Lawson, Dawson Grey Real Estate. ROAM MLS
- $145,0003 bd2 ba1.4k sqft10812 Stanley Aubin Ln, Baton Rouge, LA 70816For Sale
 MLS ID #2573721, Jared English, Congress Realty, Inc.. GSREIN
