Skip main navigation
Closed
  • $787,500

    5355 Tallgrass Way NW, Kennesaw, GA 30152

    5beds
    5,576sqft
    Single Family Residence, Residential
    Built in 2000
    0.64 Acres Lot
    $881,800 Zestimate®
    $141/sqft
    $4,788 Estimated rent

    Home value

    $881,800

    $838,000 - $935,000

    $4,788/mo

    Zestimate® history
    Loading
    Loading...

    Owner options

    List your home for rent

    $4,788/mo

    Rent Zestimate®

    Find your next renter with Zillow Rental Manager. Plus, with online applications, you can quickly screen prospective tenants – for free.

    Learn more

    $4,788/mo

    Rent Zestimate®

    Refinance and save

    $5,496/mo

    Est. payment

    Refinancing to a lower rate could help reduce your monthly payments and save thousands over the life of the loan.

    See today's rates

    $5,496/mo

    Est. payment

    Explore your selling options

    Work with a Zillow partner agent

    Leverage their expertise and Zillow's premium Showcase listings to get your home seen by more buyers.

    Get started

    List with your own agent

    Get your home in front of millions of buyers by listing it on Zillow.

    Learn how to do it

    Sell it yourself

    Take full control of how buyers see your home on Zillow by listing For Sale by Owner (FSBO).

    List your home

    What's special

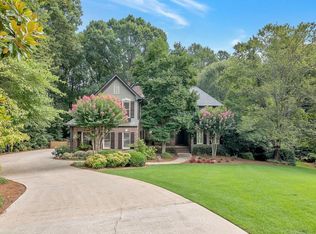
    Discover the perfect family haven in the highly sought-after Hickory Springs swim/tennis community! This 5 bed / 4.5 bath suburban retreat is nestled on a serene cul-de-sac lot. As you step inside, you are greeted by a grand two-story foyer, flanked by an elegant formal living room and a sitting room, all enhanced by professional designer Italian plaster on the main level, adding a touch of timeless luxury. The heart of the home is the expansive family room, featuring soaring ceilings, a fireplace, and floor-to-ceiling windows that flood the space with natural light. The gourmet kitchen is a chef’s delight, offering custom cabinetry, granite countertops, stainless steel appliances, double ovens, and a large island perfect for casual dining or entertaining. The primary suite on the main level boasts a large walk-in closet and a charming sitting area with bay windows that provide access to the back deck. The spa-like ensuite bathroom features a double vanity, a jetted tub, and a separate shower. Upstairs, a versatile loft area makes an ideal playroom or study space for kids. Two bedrooms on this level share a Jack-and-Jill bathroom, while the third bedroom enjoys its own private bathroom. The finished basement is an entertainer's dream, complete with a fireside living room, a built-in entertainment center, a surround sound system, and a kitchenette overlooking a space perfect for a pool table or game room. The basement also features a bonus room that can be used as a gym or theater room, a spacious bedroom with a built-in office, and a beautifully updated full bathroom. Step outside to enjoy the outdoors on the back deck or lower patio, both of which overlook the private and level backyard, complete with a playground. A three-car garage offers ample space for vehicles and storage. Additional features include a 2022 roof, 2019 main & basement HVAC systems, 2017 upstairs HVAC, a 50-amp breaker for a hot tub, and waterproofing system under the deck. Situated in the desirable Harrison High School district and located in a prime area, this home offers everything you need and more. Don’t miss the opportunity to make this exceptional property your own!

    Zillow last checked:

    Listing updated:

    Listing Provided by:

    JANICE OVERBECK,

    Keller Williams Realty Atl North,

    STEFANIE Venable,

    Keller Williams Realty Atl North

    Bought with:

    Lisa Gallagher, 351522

    Berkshire Hathaway HomeServices Georgia Properties

    Source: FMLS GA,MLS#: 7440028MLS Logo

    Facts & features

    Interior

    Bedrooms & bathrooms
    • Bedrooms: 5
    • Bathrooms: 5
    • Full bathrooms: 4
    • 1/2 bathrooms: 1
    • Main level bathrooms: 1
    • Main level bedrooms: 1
    Primary bedroom
    • Features: Master on Main, Split Bedroom Plan, Oversized Master
    • Level: Master on Main, Split Bedroom Plan, Oversized Master
    Bedroom
    • Features: Master on Main, Split Bedroom Plan, Oversized Master
    Primary bathroom
    • Features: Whirlpool Tub, Separate Tub/Shower, Double Shower
    Dining room
    • Features: Seats 12+, Separate Dining Room
    Kitchen
    • Features: Breakfast Bar, Breakfast Room, Stone Counters, Eat-in Kitchen, Kitchen Island, Pantry, View to Family Room, Wine Rack, Second Kitchen
    Heating
    • Forced Air, Natural Gas
    Cooling
    • Ceiling Fan(s), Central Air
    Appliances
    • Included: Other
    • Laundry: Main Level, Mud Room
    Features
    • High Ceilings 10 ft Main, Bookcases, Crown Molding, Recessed Lighting, Walk-In Closet(s), Tray Ceiling(s), Vaulted Ceiling(s)
    • Flooring: Ceramic Tile, Carpet
    • Windows: Bay Window(s)
    • Basement: Exterior Entry,Daylight,Finished,Finished Bath,Full,Interior Entry
    • Number of fireplaces: 2
    • Fireplace features: Family Room, Basement, Stone, Gas Starter
    • Common walls with other units/homes: No Common Walls
    Interior area
    • Total structure area: 5,576
    • Total interior livable area: 5,576 sqft
    • Finished area above ground: 3,718
    • Finished area below ground: 1,858

    Property

    Parking
    • Total spaces: 3
    • Parking features: Garage, Garage Faces Side, Kitchen Level, Driveway, Attached
    • Attached garage spaces: 3
    • Has uncovered spaces: Yes
    Accessibility
    • Accessibility features: None
    Features
    • Levels: Three Or More
    • Patio & porch: Deck, Patio
    • Exterior features: Private Yard, Rear Stairs, Rain Gutters
    • Pool features: None
    • Has spa: Yes
    • Spa features: Bath, None
    • Fencing: None
    • Has view: Yes
    • View description: Other
    • Waterfront features: None
    • Body of water: None
    Lot
    • Size: 0.64 Acres
    • Dimensions: 27x28x219x256x199
    • Features: Cul-De-Sac, Private, Back Yard, Front Yard, Wooded
    Details
    • Additional structures: None
    • Parcel number: 20027001420
    • Other equipment: None
    • Horse amenities: None

    Construction

    Type & style
    • Home type: SingleFamily
    • Architectural style: Traditional
    • Property subtype: Single Family Residence, Residential
    Materials
    • Brick 3 Sides
    • Foundation: Slab
    • Roof: Composition
    Condition
    • Resale
    • New construction: No
    • Year built: 2000

    Utilities & green energy

    • Electric: 110 Volts
    • Sewer: Public Sewer
    • Water: Public
    • Utilities for property: Cable Available, Electricity Available, Natural Gas Available, Sewer Available, Water Available
    Green energy
    • Energy efficient items: None
    • Energy generation: None

    Community & neighborhood

    Security
    • Security features: None
    Community
    • Community features: Homeowners Assoc, Clubhouse, Tennis Court(s), Pool, Sidewalks, Near Schools, Near Shopping, Street Lights, Playground
    Location
    • Region: Kennesaw
    • Subdivision: Hickory Springs

    HOA & financial

    HOA
    • Has HOA: Yes
    • HOA fee: $770 annually
    • Services included: Swim, Tennis, Maintenance Grounds

    Other

    Other facts
    • Road surface type: Paved, Asphalt

    Price history

    DateEventPrice
    9/27/2024Sold$787,500-4.5%$141/sqft
    Source: FMLS GA #7440028 Report a problem
    9/13/2024Pending sale$825,000$148/sqft
    Source: GAMLS #10363030 Report a problem
    8/22/2024Listed for sale$825,000+55.7%$148/sqft
    Source: FMLS GA #7440028 Report a problem
    7/2/2014Sold$530,000-2.4%$95/sqft
    Source: FMLS GA #5288140 Report a problem
    5/23/2014Pending sale$543,000$97/sqft
    Source: Atlanta Communities Real Estate Brokerage #5288140 Report a problem
    5/10/2014Listed for sale$543,000-3.9%$97/sqft
    Source: Atlanta Communities Real Estate Brokerage #5288140 Report a problem
    9/6/2010Listing removed$565,000$101/sqft
    Source: NRT Atlanta #4063074 Report a problem
    5/6/2010Price change$565,000-2.6%$101/sqft
    Source: NRT Atlanta #4063074 Report a problem
    2/4/2010Listed for sale$579,900+54.6%$104/sqft
    Source: NRT Atlanta #4063074 Report a problem
    10/24/2000Sold$375,000$67/sqft
    Source: Public Record Report a problem

    Public tax history

    YearProperty taxesTax assessment
    2024$8,695 +24.2%$344,052 +18.3%
    2023$6,999 -2.3%$290,872 +7.3%
    2022$7,167 +22.8%$271,176 +28.9%
    2021$5,837 $210,432
    2020$5,837 +4.1%$210,432 +5.2%
    2019$5,608 $199,984
    2018$5,608 $199,984 +12.5%
    2017$5,608 +15.5%$177,792
    2016$4,856 -2.4%$177,792
    2015$4,977 +0.2%$177,792
    2014$4,968 +12.1%$177,792 +13.4%
    2013$4,432 -0.8%$156,760
    2012$4,469 -0.2%$156,760
    2011$4,477 +5.4%$156,760
    2010$4,249 -16.9%$156,760 -18.2%
    2009$5,111 +0.8%$191,700
    2006$5,072 +10%$191,700 +12.3%
    2005$4,611 $170,724
    2004$4,611 $170,724
    2003$4,611 0%$170,724
    2002$4,611 -10%$170,724
    2001$5,125 +423.5%$170,724 +408.1%
    2000$979 $33,600

    Find assessor info on the county website

    Neighborhood: 30152

    Nearby schools

    GreatSchools rating
    Schools provided by the listing agent
    • Elementary: Ford
    • Middle: Lost Mountain
    • High: Harrison

    Source: FMLS GA. This data may not be complete. We recommend contacting the local school district to confirm school assignments for this home.

    Get a cash offer in 3 minutes
    Find out how much your home could sell for in as little as 3 minutes with a no-obligation cash offer.
    Estimated market value
    $881,800
    Get a cash offer in 3 minutes
    Find out how much your home could sell for in as little as 3 minutes with a no-obligation cash offer.
    Estimated market value
    $881,800