Tucked inside the gated Enclave at Galewood Crossings, this beautifully maintained 4-bedroom, 3-bath duplex-down offers the kind of space and calm you expect in the suburbs - without giving up city living. Owned by the original homeowner since construction, this residence has been thoughtfully cared for and is truly move-in ready. Clean, newer washer & dryer, new carpeting in the upper bedrooms and new flooring on the lower level (2026) create a comfortable foundation for your next chapter. The flexible duplex-down layout provides room to grow - whether that means multiple home offices, guest space, or a second living area. This is a quiet community, ideal for owner-occupants, and known for pride of ownership in a peaceful atmosphere. Enjoy the convenience of being just minutes from Oak Park, Elmwood Park, and River Forest, where dining, parks, and charming downtowns are all within a short drive. A rare opportunity for buyers seeking space, stability, and a true neighborhood feel - all within Chicago city limits. Property being conveyed "As-Is".
Closed
$350,000
5355 W Galewood Ave #A, Chicago, IL 60639
4beds
2,700sqft
Condominium, Duplex, Single Family Residence
Built in 2009
-- sqft lot
$-- Zestimate®
$130/sqft
$3,634 Estimated rent
Home value
Not available
Estimated sales range
Not available
$3,634/mo
Zestimate® history
Owner options
List your home for rent
$3,634/mo
Rent Zestimate®
Find your next renter with Zillow Rental Manager. Plus, with online applications, you can quickly screen prospective tenants – for free.
$3,634/mo
Rent Zestimate®
Refinance and save
$2,709/mo
Est. payment
Refinancing to a lower rate could help reduce your monthly payments and save thousands over the life of the loan.
$2,709/mo
Est. payment
Explore your selling options
Work with a Zillow partner agent
Leverage their expertise and Zillow's premium Showcase listings to get your home seen by more buyers.
Get startedList with your own agent
Get your home in front of millions of buyers by listing it on Zillow.
Learn how to do itSell it yourself
Take full control of how buyers see your home on Zillow by listing For Sale by Owner (FSBO).
List your homeWhat's special
Flexible duplex-down layout
Zillow last checked:
Listing updated:
Listed by:
Leslie Tapia 773-341-0538,
Compass
Bought with:
Sarah England-Ortega
Baird & Warner
Source: MRED as distributed by MLS GRID,MLS#: 12624102
Facts & features
Interior
Bedrooms & bathrooms
- Bedrooms: 4
- Bathrooms: 3
- Full bathrooms: 3
Rooms
- Room types: Storage
Primary bedroom
- Features: Flooring (Carpet), Window Treatments (Aluminum Frames), Bathroom (Full)
- Level: Main
- Area: 154 Square Feet
- Dimensions: 14X11
Bedroom 2
- Features: Flooring (Carpet), Window Treatments (Aluminum Frames)
- Level: Main
- Area: 100 Square Feet
- Dimensions: 10X10
Bedroom 3
- Features: Flooring (Carpet), Window Treatments (Aluminum Frames)
- Level: Lower
- Area: 90 Square Feet
- Dimensions: 9X10
Bedroom 4
- Features: Flooring (Carpet), Window Treatments (Aluminum Frames)
- Level: Lower
- Area: 81 Square Feet
- Dimensions: 9X9
Dining room
- Features: Flooring (Hardwood), Window Treatments (Aluminum Frames)
- Level: Main
- Dimensions: COMBO
Family room
- Features: Flooring (Carpet), Window Treatments (Aluminum Frames)
- Level: Lower
- Area: 221 Square Feet
- Dimensions: 13X17
Kitchen
- Features: Kitchen (Island, Granite Counters, Pantry), Flooring (Hardwood), Window Treatments (Aluminum Frames)
- Level: Main
- Area: 81 Square Feet
- Dimensions: 9X9
Laundry
- Features: Flooring (Hardwood)
- Level: Main
- Area: 16 Square Feet
- Dimensions: 4X4
Living room
- Features: Flooring (Hardwood), Window Treatments (Aluminum Frames)
- Level: Basement
- Area: 336 Square Feet
- Dimensions: 14X24
Storage
- Level: Lower
- Area: 126 Square Feet
- Dimensions: 7X18
Heating
- Natural Gas
Cooling
- Central Air
Appliances
- Included: Range, Microwave, Dishwasher, Refrigerator, Washer, Dryer, Stainless Steel Appliance(s), Gas Cooktop, Gas Oven, Gas Water Heater
- Laundry: Main Level, In Unit
Features
- Theatre Room, 1st Floor Full Bath, Storage, Open Floorplan, Dining Combo, Pantry
- Flooring: Hardwood, Carpet
- Windows: Window Treatments
- Basement: Finished,Full
Interior area
- Total structure area: 0
- Total interior livable area: 2,700 sqft
Property
Parking
- Total spaces: 1
- Parking features: Off Alley, Garage Door Opener, Yes, Garage Owned, Detached, Garage
- Garage spaces: 1
- Has uncovered spaces: Yes
Accessibility
- Accessibility features: No Disability Access
Features
- Patio & porch: Patio
- Exterior features: Other
Lot
- Features: None
Details
- Additional parcels included: 13333271821011
- Parcel number: 13333271821009
- Special conditions: Standard
- Other equipment: Ceiling Fan(s), Sump Pump
Construction
Type & style
- Home type: Condo
- Property subtype: Condominium, Duplex, Single Family Residence
Materials
- Vinyl Siding, Concrete, Brk/Stn Veneer Frnt, Combination
- Foundation: Concrete Perimeter
- Roof: Asphalt
Condition
- New construction: No
- Year built: 2009
Utilities & green energy
- Electric: 100 Amp Service
- Sewer: Public Sewer
- Water: Lake Michigan, Public
Community & HOA
HOA
- Has HOA: Yes
- Amenities included: Park
- Services included: Water, Insurance, Security, Exterior Maintenance, Lawn Care, Scavenger, Snow Removal
- HOA fee: $205 monthly
Location
- Region: Chicago
Financial & listing details
- Price per square foot: $130/sqft
- Tax assessed value: $205,290
- Annual tax amount: $3,934
- Date on market: 4/20/2026
- Listing terms: Conventional
- Ownership: Condo
Price history
| Date | Event | Price |
|---|---|---|
| 5/14/2026 | Sold | $350,000$130/sqft |
Source:  MRED as distributed by MLS GRID #12624102 Report a problem MRED as distributed by MLS GRID #12624102 Report a problem | ||
| 4/20/2026 | Contingent | $350,000$130/sqft |
Source: MRED as distributed by MLS GRID #12624102 Report a problem | ||
| 4/20/2026 | Listed for sale | $350,000$130/sqft |
Source: MRED as distributed by MLS GRID #12624102 Report a problem | ||
| 4/20/2026 | Listing removed | $350,000$130/sqft |
Source: MRED as distributed by MLS GRID #12586158 Report a problem | ||
| 3/7/2026 | Listed for sale | $350,000+66.7%$130/sqft |
Source: MRED as distributed by MLS GRID #12586158 Report a problem | ||
| 6/9/2010 | Sold | $210,000+23.5%$78/sqft |
Source: Public Record Report a problem | ||
| 7/8/2009 | Sold | $170,000$63/sqft |
Source: Public Record Report a problem | ||
Public tax history
| Year | Property taxes | Tax assessment |
|---|---|---|
| 2024 | -- | $20,529 +8.1% |
| 2023 | -- | $18,999 |
| 2022 | $3,204 | $18,999 |
| 2021 | -- | $18,999 +11.3% |
| 2020 | -- | $17,064 -10.5% |
| 2019 | -- | $19,072 |
| 2018 | -- | $19,072 +4.9% |
| 2017 | -- | $18,187 |
| 2016 | -- | $18,187 |
| 2015 | $2,852 -0.5% | $18,187 +0.9% |
| 2014 | $2,866 | $18,018 |
Find assessor info on the county website
Neighborhood: North Austin
Nearby homes
- $275,0002 bd2 ba1.4k sqft5355 W Galewood Ave UNIT B, Chicago, IL 60639Sold
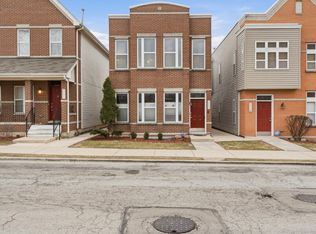
- $290,400-- bd-- ba-- sqft5355 W Galewood Ave #B, Chicago, IL 60639Off Market
- $283,100-- bd-- ba-- sqft5240 W Galewood Ave #152-B, Chicago, IL 60639Off Market
- $294,000-- bd-- ba-- sqft1846 N Laramie Ave #7B, Chicago, IL 60639Off Market
- $281,400-- bd-- ba-- sqft1902 N Laramie Ave #B, Chicago, IL 60639Off Market
- $290,600-- bd-- ba-- sqft5240 W Galewood Ave #A, Chicago, IL 60639Off Market
- $290,700-- bd-- ba-- sqft1846 N Laramie Ave UNIT 7A, Chicago, IL 60639Off Market
- $335,0004 bd3 ba2.1k sqft1902 N Laramie Ave #A, Chicago, IL 60639Sold
- $393,9004 bd3 ba2.1k sqft1902 N Laramie Ave UNIT A, Chicago, IL 60639Off Market
Nearby schools
GreatSchools rating
- 3/10Lewis Elementary SchoolGrades: PK-8Distance: 0.6 mi
- 1/10Foreman High SchoolGrades: 9-12Distance: 1.7 mi
Schools provided by the listing agent
- Elementary: Lewis Elementary School
- Middle: Lewis Elementary School
- High: Foreman High School
- District: 299
Source: MRED as distributed by MLS GRID. This data may not be complete. We recommend contacting the local school district to confirm school assignments for this home.


Get pre-qualified for a loan
At Zillow Home Loans, we can pre-qualify you in as little as 5 minutes with no impact to your credit score.An equal housing lender. NMLS #10287.
- Illinois
- Cook County
- Chicago
- 60639
- North Austin
- 5355 W Galewood Ave Unit A
Nearby cities
Nearby neighborhoods
Nearby zip codes
Other Chicago Topics
