Light, bright, and completely move-in ready -- This home in the sought-after Wyntree community has an INCREDIBLE LOCATION just minutes from all the shopping + dining options at The Forum, Peachtree Corners Town Center, and downtown Norcross! This meticulously maintained home offers all the interior charm you are looking for + exterior living space + swim/tennis amenities of a beautiful community. Significant upgrades, including new roof, gutters, HVAC, windows + doors, and new paint throughout ensure this home is truly turnkey! Step inside the 2-story foyer to discover a gorgeous open floor plan featuring: dining room with vaulted ceiling + custom lighting; kitchen complete with stainless steel appliance suite and backyard views; walk-out to your back deck overlooking the fully-fenced backyard and paved patio area + outdoor fireplace! The heart of this home is its 2-story living room area, accentuated by a beautiful fireplace and an airy, inviting atmosphere. Main floor primary suite is the perfect retreat with its barrel-vaulted ceiling and a spa-like bath with double vanity, soaking tub & frameless shower. The upstairs catwalk has views of the open floorplan and leads to the additional bedrooms + bathroom. Cement siding & exterior trim has been freshly painted to compliment the stunning landscaping to further add to the beautiful curb appeal of this home! This home checks all the boxes -- all it needs is you!
Closed
$550,000
5355 Wyntree Ct, Peachtree Corners, GA 30071
4beds
2,105sqft
Single Family Residence
Built in 1994
0.26 Acres Lot
$535,800 Zestimate®
$261/sqft
$2,478 Estimated rent
Home value
$535,800
$493,000 - $584,000
$2,478/mo
Zestimate® history
Owner options
List your home for rent
$2,478/mo
Rent Zestimate®
Find your next renter with Zillow Rental Manager. Plus, with online applications, you can quickly screen prospective tenants – for free.
$2,478/mo
Rent Zestimate®
Refinance and save
$3,902/mo
Est. payment
Refinancing to a lower rate could help reduce your monthly payments and save thousands over the life of the loan.
$3,902/mo
Est. payment
Explore your selling options
Work with a Zillow partner agent
Leverage their expertise and Zillow's premium Showcase listings to get your home seen by more buyers.
Get startedList with your own agent
Get your home in front of millions of buyers by listing it on Zillow.
Learn how to do itSell it yourself
Take full control of how buyers see your home on Zillow by listing For Sale by Owner (FSBO).
List your homeWhat's special
Zillow last checked:
Listing updated:
Listed by:
Evin Earnhart 404-374-2475,
Bolst, Inc.,
Dimora Real Estate Advisors 678-582-8282,
Bolst, Inc.
Bought with:
Adam Davis, 441196
Coldwell Banker Realty
Source: GAMLS,MLS#: 10532134
Facts & features
Interior
Bedrooms & bathrooms
- Bedrooms: 4
- Bathrooms: 3
- Full bathrooms: 2
- 1/2 bathrooms: 1
- Main level bathrooms: 1
- Main level bedrooms: 1
Rooms
- Room types: Bonus Room, Great Room, Laundry
Dining room
- Features: Dining Rm/Living Rm Combo
Kitchen
- Features: Breakfast Area, Breakfast Bar, Pantry
Heating
- Central, Forced Air, Natural Gas
Cooling
- Ceiling Fan(s), Central Air, Electric
Appliances
- Included: Dishwasher, Disposal, Microwave, Oven/Range (Combo), Refrigerator
- Laundry: Common Area, Laundry Closet
Features
- Double Vanity, High Ceilings, Master On Main Level, Tray Ceiling(s), Walk-In Closet(s)
- Flooring: Carpet, Hardwood, Tile
- Windows: Double Pane Windows
- Basement: None
- Number of fireplaces: 2
- Fireplace features: Family Room, Outside
- Common walls with other units/homes: No Common Walls
Interior area
- Total structure area: 2,105
- Total interior livable area: 2,105 sqft
- Finished area above ground: 2,105
- Finished area below ground: 0
Property
Parking
- Total spaces: 2
- Parking features: Attached, Garage, Garage Door Opener, Kitchen Level
- Has attached garage: Yes
Accessibility
- Accessibility features: Accessible Approach with Ramp, Accessible Doors, Accessible Kitchen
Features
- Levels: Two
- Stories: 2
- Patio & porch: Deck, Patio
- Fencing: Back Yard,Fenced,Privacy,Wood
- Waterfront features: No Dock Or Boathouse
- Body of water: None
Lot
- Size: 0.26 Acres
- Features: Level, Private
- Residential vegetation: Cleared, Grassed
Details
- Parcel number: R6271 077
Construction
Type & style
- Home type: SingleFamily
- Architectural style: Traditional
- Property subtype: Single Family Residence
Materials
- Concrete
- Foundation: Slab
- Roof: Composition
Condition
- Resale
- New construction: No
- Year built: 1994
Utilities & green energy
- Sewer: Public Sewer
- Water: Public
- Utilities for property: Cable Available, Electricity Available, High Speed Internet, Natural Gas Available, Phone Available, Sewer Available, Underground Utilities, Water Available
Community & HOA
Community
- Features: Pool, Street Lights, Tennis Court(s), Near Public Transport, Walk To Schools, Near Shopping
- Security: Carbon Monoxide Detector(s), Smoke Detector(s)
- Subdivision: Wyntree
HOA
- Has HOA: Yes
- Services included: Maintenance Grounds, Reserve Fund, Swimming, Tennis, Trash
- HOA fee: $450 annually
Location
- Region: Peachtree Corners
Financial & listing details
- Price per square foot: $261/sqft
- Tax assessed value: $398,900
- Annual tax amount: $4,296
- Date on market: 5/28/2025
- Cumulative days on market: 9 days
- Listing agreement: Exclusive Agency
- Listing terms: 1031 Exchange,Cash,Conventional,FHA,Other,VA Loan
- Electric utility on property: Yes
Price history
| Date | Event | Price |
|---|---|---|
| 6/27/2025 | Sold | $550,000$261/sqft |
Source:  GAMLS #10532134 Report a problem GAMLS #10532134 Report a problem | ||
| 6/13/2025 | Pending sale | $550,000$261/sqft |
Source:  FMLS GA #7583696 Report a problem FMLS GA #7583696 Report a problem | ||
| 5/29/2025 | Listed for sale | $550,000+88.4%$261/sqft |
Source: FMLS GA #7583696 Report a problem | ||
| 3/2/2017 | Sold | $292,000-2.7%$139/sqft |
Source:  FMLS GA #5788371 Report a problem FMLS GA #5788371 Report a problem | ||
| 1/23/2017 | Pending sale | $300,000$143/sqft |
Source: Keller Williams - Atlanta - Sandy Springs #5788371 Report a problem | ||
| 1/22/2017 | Listed for sale | $300,000$143/sqft |
Source: Keller Williams - Atlanta - Sandy Springs #5788371 Report a problem | ||
| 1/22/2017 | Pending sale | $300,000$143/sqft |
Source: Keller Williams - Atlanta - Sandy Springs #5788371 Report a problem | ||
| 1/19/2017 | Listed for sale | $300,000+47.1%$143/sqft |
Source: KELLER WILLIAMS RLTY, FIRST ATLANTA #5788371 Report a problem | ||
| 6/1/2012 | Sold | $204,000-5.6%$97/sqft |
Source: Public Record Report a problem | ||
| 4/4/2012 | Listed for sale | $216,000$103/sqft |
Source: Harry Norman, Realtors #5002947 Report a problem | ||
| 3/18/2002 | Sold | $216,000+3.8%$103/sqft |
Source: Public Record Report a problem | ||
| 6/11/2001 | Sold | $208,000+41.6%$99/sqft |
Source: Public Record Report a problem | ||
| 8/11/1994 | Sold | $146,900$70/sqft |
Source: Public Record Report a problem | ||
Public tax history
| Year | Property taxes | Tax assessment |
|---|---|---|
| 2025 | $4,403 +2.5% | $159,560 +7.4% |
| 2024 | $4,296 +12.6% | $148,520 |
| 2023 | $3,816 -2.8% | $148,520 +13.9% |
| 2022 | $3,925 +19% | $130,440 +34.2% |
| 2021 | $3,299 -0.6% | $97,200 |
| 2020 | $3,318 +3.3% | $97,200 |
| 2019 | $3,212 | $97,200 +12.2% |
| 2018 | $3,212 +32.4% | $86,640 +16% |
| 2016 | $2,426 +2.6% | $74,680 +5.5% |
| 2015 | $2,364 | $70,760 |
| 2014 | $2,364 +16.8% | $70,760 +16.3% |
| 2013 | $2,023 | $60,840 |
| 2012 | -- | $60,840 -10.6% |
| 2011 | -- | $68,040 -20.6% |
| 2010 | -- | $85,680 |
| 2009 | -- | $85,680 |
| 2007 | -- | $85,680 |
| 2006 | -- | $85,680 +8.5% |
| 2005 | -- | $79,000 |
| 2004 | $1,277 -0.1% | $79,000 |
| 2003 | $1,278 -36.4% | $79,000 +26.8% |
| 2002 | $2,010 +22% | $62,320 |
| 2001 | $1,647 | $62,320 |
Find assessor info on the county website
Neighborhood: 30071
Nearby homes
- $526,6004 bd3 ba2.9k sqft5367 Wyntree Ct, Peachtree Corners, GA 30071Off Market
- $463,4003 bd3 ba1.9k sqft5345 Wyntree Ct, Peachtree Corners, GA 30071Off Market
- $509,0003 bd3 ba2.4k sqft5375 Wyntree Ct, Peachtree Corners, GA 30071Off Market
- $500,6003 bd3 ba2.4k sqft5335 Wyntree Ct, Peachtree Corners, GA 30071Off Market
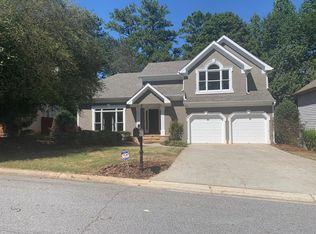
- $514,5004 bd3 ba2.3k sqft5350 Wyntree Ct, Peachtree Corners, GA 30071Off Market
- $508,4004 bd3 ba2.3k sqft5330 Wyntree Ct, Peachtree Corners, GA 30071Off Market
- $533,3004 bd3 ba3k sqft5385 Wyntree Ct, Peachtree Corners, GA 30071Off Market
- $499,9003 bd3 ba1.9k sqft5325 Wyntree Ct, Peachtree Corners, GA 30071Sold
Nearby schools
GreatSchools rating
- 6/10Norcross Elementary SchoolGrades: PK-5Distance: 1 mi
- 6/10Summerour Middle SchoolGrades: 6-8Distance: 1.3 mi
- 5/10Norcross High SchoolGrades: 9-12Distance: 0.5 mi
Schools provided by the listing agent
- Elementary: Norcross
- Middle: Summerour
- High: Norcross
Source: GAMLS. This data may not be complete. We recommend contacting the local school district to confirm school assignments for this home.
Get a cash offer in 3 minutes
Find out how much your home could sell for in as little as 3 minutes with a no-obligation cash offer.
Estimated market value
$535,800
Get a cash offer in 3 minutes
Find out how much your home could sell for in as little as 3 minutes with a no-obligation cash offer.
Estimated market value
$535,800
- Georgia
- Gwinnett County
- Peachtree Corners
- 30071
- 5355 Wyntree Ct
Nearby cities
Nearby neighborhoods
Nearby zip codes
Other Peachtree Corners Topics
- Apartments for Rent in 30071
- Houses for Sale in 30071
- Houses for Rent in 30071
- 30071 Real Estate
- Peachtree Corners Condos
- Houses for Sale in Peachtree Corners
- Newest Listings in Peachtree Corners
- Peachtree Corners Home Values
- Peachtree Corners Real Estate Agents
- Peachtree Corners Refinance
- Peachtree Corners Mortgage Rates
