Step into luxury living with this exquisite Arlington model, gracefully situated within Dominion Valley Country Club, a gated golf community. Welcomed by a charming brick walkway, the grandeur of this residence unfolds as you step through the entrance, greeted by a two-story foyer adorned with a turned oak Staircase embellished with elegant iron balusters. Throughout the main and upper levels, gleaming hardwood flooring guides you, setting the tone for sophistication and warmth. Entertain with grace in the formal living room and separate dining room, boasting crown molding and chair rail, ideal for hosting cherished gatherings and celebrations. The private first-floor study offers a tranquil space for working at home, illuminated by double windows that invite in natural light. Culinary delights await in the gourmet kitchen, appointed with 42-inch wood cabinets, a central island with a cooktop, granite countertops, a stylish tile backsplash, stainless steel appliances, and pantry. The solarium addition off the kitchen extends the living space, leading seamlessly to the Trex deck, perfect for al fresco dining or relaxation. Unwind in the inviting family room, featuring a cozy gas fireplace, gleaming hardwood floors, and a triple box window that frames scenic views of the outdoors. The adjacent laundry room boasts convenience with a conveying LG washer, dryer, and utility sink. Retreat to the luxurious primary suite, where a tray ceiling adds an elegant touch to the space. Two spacious walk-in closets and a serene sitting room offer a private sanctuary within the home. Indulge in the updated primary bathroom, showcasing a vaulted ceiling, a corner soaking tub, a double sink vanity with granite countertop, and a spacious frameless shower enclosure, creating a spa-like ambiance. The upper level hosts three generously sized secondary bedrooms, each adorned with hardwood floors, and an updated hall bathroom featuring a double sink vanity and tub/shower combination. A recently finished walk-up basement (2021) expands the living space, offering an open rec room, media room, wet bar with quartz countertops and pendant lights, 5th bedroom, and a full bath with double sink vanities and a large shower with a frameless enclosure. Outside, the professionally landscaped .39 acre premium lot showcases a Trex deck and a paver patio with a seat wall, providing the perfect setting for outdoor entertaining. Additional highlights include a tankless hot water heater installed in 2021, offering efficiency and comfort to the home. Residents of Dominion Valley Country Club indulge in resort-style amenities, including a renovated clubhouse, Arnold Palmer designed golf courses, a sports pavilion, multiple pools, tennis and pickleball courts, a fitness center, and more. With excellent schools nestled within the community and convenient access to major commuter routes, upscale shopping, and dining destinations, this exceptional property is living at its finest. Schedule your private tour today and embrace the essence of luxury living in this remarkable residence.
Sold for $946,000
$946,000
5355 Yorktown Run Ct, Haymarket, VA 20169
5beds
4,604sqft
Single Family Residence
Built in 2006
0.39 Acres Lot
$1,008,900 Zestimate®
$205/sqft
$5,142 Estimated rent
Home value
$1,008,900
$958,000 - $1.06M
$5,142/mo
Zestimate® history
Owner options
List your home for rent
$5,142/mo
Rent Zestimate®
Find your next renter with Zillow Rental Manager. Plus, with online applications, you can quickly screen prospective tenants – for free.
$5,142/mo
Rent Zestimate®
Refinance and save
$5,970/mo
Est. payment
Refinancing to a lower rate could help reduce your monthly payments and save thousands over the life of the loan.
$5,970/mo
Est. payment
Explore your selling options
Work with a Zillow partner agent
Leverage their expertise and Zillow's premium Showcase listings to get your home seen by more buyers.
Get startedList with your own agent
Get your home in front of millions of buyers by listing it on Zillow.
Learn how to do itSell it yourself
Take full control of how buyers see your home on Zillow by listing For Sale by Owner (FSBO).
List your homeWhat's special
Multiple poolsCozy gas fireplaceLuxury livingOpen rec roomUpdated hall bathroomWet barSerene sitting room
Zillow last checked:
Listing updated:
Listed by:
Kim Ramos 703-407-6384,
Keller Williams Chantilly Ventures, LLC
Bought with:
Ghassan Ghaida, 225188798
RE/MAX One Solutions
Source: Bright MLS,MLS#: VAPW2070174
Facts & features
Interior
Bedrooms & bathrooms
- Bedrooms: 5
- Bathrooms: 4
- Full bathrooms: 3
- 1/2 bathrooms: 1
- Main level bathrooms: 1
Rooms
- Room types: Living Room, Dining Room, Primary Bedroom, Bedroom 2, Bedroom 3, Bedroom 4, Bedroom 5, Kitchen, Foyer, Laundry, Office, Recreation Room, Solarium, Media Room, Bathroom 2, Bathroom 3, Primary Bathroom, Half Bath
Basement
- Area: 1742
Heating
- Zoned, Forced Air, Natural Gas
Cooling
- Ceiling Fan(s), Central Air, Electric
Appliances
- Included: Microwave, Cooktop, Down Draft, Dishwasher, Disposal, Dryer, Exhaust Fan, Humidifier, Refrigerator, Oven, Washer, Gas Water Heater
- Laundry: Laundry Room
Features
- Ceiling Fan(s), Chair Railings, Crown Molding, Family Room Off Kitchen, Formal/Separate Dining Room, Eat-in Kitchen, Kitchen Island, Kitchen - Gourmet, Pantry, Recessed Lighting, Upgraded Countertops, Walk-In Closet(s), 9'+ Ceilings, Vaulted Ceiling(s)
- Flooring: Hardwood, Ceramic Tile, Luxury Vinyl, Wood
- Basement: Finished,Sump Pump,Walk-Out Access
- Number of fireplaces: 1
- Fireplace features: Gas/Propane, Mantel(s)
Interior area
- Total structure area: 4,932
- Total interior livable area: 4,604 sqft
- Finished area above ground: 3,190
- Finished area below ground: 1,414
Property
Parking
- Total spaces: 2
- Parking features: Garage Faces Front, Attached
- Attached garage spaces: 2
Accessibility
- Accessibility features: None
Features
- Levels: Three
- Stories: 3
- Patio & porch: Deck, Patio
- Exterior features: Sidewalks, Street Lights
- Pool features: Community
- Fencing: Wood
Lot
- Size: 0.39 Acres
- Features: Backs - Open Common Area, Cul-De-Sac, No Thru Street, Premium
Details
- Additional structures: Above Grade, Below Grade
- Parcel number: 7299912918
- Zoning: RPC
- Special conditions: Standard
Construction
Type & style
- Home type: SingleFamily
- Architectural style: Colonial
- Property subtype: Single Family Residence
Materials
- Brick Front, Vinyl Siding
- Foundation: Slab
- Roof: Architectural Shingle
Condition
- New construction: No
- Year built: 2006
Details
- Builder model: Arlington
- Builder name: Toll Brothers
Utilities & green energy
- Sewer: Public Sewer
- Water: Public
Community & HOA
Community
- Subdivision: Dominion Valley Country Club
HOA
- Has HOA: Yes
- Amenities included: Basketball Court, Clubhouse, Common Grounds, Dining Rooms, Fitness Center, Gated, Golf Course, Golf Course Membership Available, Horse Trails, Jogging Path, Meeting Room, Pier/Dock, Picnic Area, Indoor Pool, Pool, Putting Green, Tennis Court(s), Tot Lots/Playground, Volleyball Courts
- Services included: Common Area Maintenance, Management, Pier/Dock Maintenance, Reserve Funds, Road Maintenance, Security, Snow Removal, Trash
- HOA fee: $183 monthly
- HOA name: DOMINION VALLEY OWNERS ASSOCIATION
Location
- Region: Haymarket
Financial & listing details
- Price per square foot: $205/sqft
- Tax assessed value: $776,700
- Annual tax amount: $8,191
- Date on market: 5/9/2024
- Listing agreement: Exclusive Right To Sell
- Listing terms: Cash,Conventional,FHA,VA Loan
- Ownership: Fee Simple
Price history
| Date | Event | Price |
|---|---|---|
| 6/7/2024 | Sold | $946,000+2.3%$205/sqft |
Source:  Bright MLS #VAPW2070174 Report a problem Bright MLS #VAPW2070174 Report a problem | ||
| 6/3/2024 | Pending sale | $925,000$201/sqft |
Source: Bright MLS #VAPW2070174 Report a problem | ||
| 5/13/2024 | Contingent | $925,000$201/sqft |
Source: Bright MLS #VAPW2070174 Report a problem | ||
| 5/9/2024 | Listed for sale | $925,000+105.6%$201/sqft |
Source: Bright MLS #VAPW2070174 Report a problem | ||
| 5/7/2009 | Sold | $450,000-32.2%$98/sqft |
Source: Public Record Report a problem | ||
| 2/24/2006 | Sold | $663,696$144/sqft |
Source: Public Record Report a problem | ||
Public tax history
| Year | Property taxes | Tax assessment |
|---|---|---|
| 2025 | $8,724 +2.1% | $889,700 +3.6% |
| 2024 | $8,541 +5.7% | $858,800 +10.6% |
| 2023 | $8,082 +3.3% | $776,700 +11.6% |
| 2022 | $7,820 +4.7% | $695,800 +13.2% |
| 2021 | $7,468 +11.3% | $614,500 +12.5% |
| 2020 | $6,707 +107% | $546,400 +1.8% |
| 2019 | $3,240 -49.2% | $536,600 +1.6% |
| 2018 | $6,376 +6.4% | $528,000 +6.3% |
| 2017 | $5,994 -1.2% | $496,700 -0.3% |
| 2016 | $6,065 -2.2% | $498,400 -8.9% |
| 2015 | $6,202 | $547,200 +9.7% |
| 2014 | $6,202 | $499,000 +5.6% |
| 2013 | -- | $472,400 +13.5% |
| 2012 | -- | $416,300 +0.1% |
| 2010 | -- | $415,700 +6.8% |
| 2009 | -- | $389,200 -30.1% |
| 2008 | -- | $556,800 -9.6% |
| 2007 | -- | $616,100 +49.6% |
| 2006 | -- | $411,900 |
Find assessor info on the county website
Neighborhood: 20169
Nearby homes
- $955,6005 bd4 ba4.2k sqft5350 Yorktown Run Ct, Haymarket, VA 20169Off Market
- $947,5004 bd4 ba4.3k sqft5359 Yorktown Run Ct, Haymarket, VA 20169Sold

- $900,0005 bd4 ba4k sqft5363 Yorktown Run Ct, Haymarket, VA 20169Sold
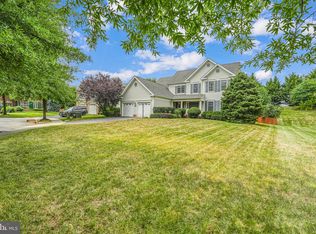
- $1,002,0005 bd4 ba4.5k sqft5354 Yorktown Run Ct, Haymarket, VA 20169Off Market

- $773,9003.201 Acres14801 Graduation Dr, Haymarket, VA 20169Off Market
- $931,3005 bd3 ba3.3k sqft5358 Yorktown Run Ct, Haymarket, VA 20169Off Market
- $893,3004 bd2 ba3.2k sqft5367 Yorktown Run Ct, Haymarket, VA 20169Off Market
- $982,2004 bd4 ba4.4k sqft5364 Yorktown Run Ct, Haymarket, VA 20169Off Market
Nearby schools
GreatSchools rating
- 10/10J.W. Alvey Elementary SchoolGrades: PK-5Distance: 1 mi
- 8/10Ronald Wilson Reagan Middle SchoolGrades: 6-8Distance: 1.4 mi
- 9/10Battlefield High SchoolGrades: 9-12Distance: 0.3 mi
Schools provided by the listing agent
- Elementary: Alvey
- Middle: Ronald Wilson Reagan
- High: Battlefield
- District: Prince William County Public Schools
Source: Bright MLS. This data may not be complete. We recommend contacting the local school district to confirm school assignments for this home.
Get a cash offer in 3 minutes
Find out how much your home could sell for in as little as 3 minutes with a no-obligation cash offer.
Estimated market value
$1,008,900
Get a cash offer in 3 minutes
Find out how much your home could sell for in as little as 3 minutes with a no-obligation cash offer.
Estimated market value
$1,008,900
- Virginia
- Prince William County
- Haymarket
- 20169
- 5355 Yorktown Run Ct
Nearby cities
Nearby zip codes
Other Haymarket Topics
