Skip main navigation
Sold for $310,000
Street View
  • $310,000

    5356 Baywood Forest Dr, Knightdale, NC 27545

    3beds
    1,462sqft
    Single Family Residence, Residential, Duplex
    Built in 1993
    -- sqft lot
    $305,800 Zestimate®
    $212/sqft
    $1,678 Estimated rent

    Home value

    $305,800

    $291,000 - $321,000

    $1,678/mo

    Zestimate® history
    Loading
    Loading...

    Owner options

    List your home for rent

    $1,678/mo

    Rent Zestimate®

    Find your next renter with Zillow Rental Manager. Plus, with online applications, you can quickly screen prospective tenants – for free.

    Learn more

    $1,678/mo

    Rent Zestimate®

    Refinance and save

    $2,027/mo

    Est. payment

    Refinancing to a lower rate could help reduce your monthly payments and save thousands over the life of the loan.

    See today's rates

    $2,027/mo

    Est. payment

    Explore your selling options

    Work with a Zillow partner agent

    Leverage their expertise and Zillow's premium Showcase listings to get your home seen by more buyers.

    Get started

    List with your own agent

    Get your home in front of millions of buyers by listing it on Zillow.

    Learn how to do it

    Sell it yourself

    Take full control of how buyers see your home on Zillow by listing For Sale by Owner (FSBO).

    List your home

    What's special

    Fresh interior paintSpacious center islandSoft neutral color palettePartial flooring replacementCovered sitting areaUnder-sink storage
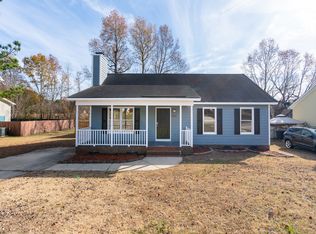
    Fantastic home in a sought-after location! This home features fresh interior paint and partial flooring replacement in some areas. A fireplace and a soft neutral color palette create a solid blank canvas for the living area. Meal prep is a breeze in the kitchen, complete with a spacious center island. You won't want to leave the serene primary suite, the perfect space to relax. The primary bathroom features plenty of under-sink storage waiting for your home organization needs. Take it easy in the fenced-in back yard. The covered sitting area makes it great for BBQs! A must-see! This home has been virtually staged to illustrate its potential.

    Zillow last checked:

    Listing updated:

    Listed by:

    Thomas Ladane Shoupe 704-850-9371,

    Opendoor Brokerage LLC,

    Amy Horne,

    Opendoor Brokerage LLC

    Bought with:

    Charise Lynelle Chavies, 355723

    Navigate Realty

    Source: Doorify MLS,MLS#: 10105269MLS Logo

    Facts & features

    Interior

    Bedrooms & bathrooms
    • Bedrooms: 3
    • Bathrooms: 3
    • Full bathrooms: 2
    • 1/2 bathrooms: 1
    Heating
    • Central
    Cooling
    • Central Air
    Features
    • Flooring: Carpet, Hardwood, Laminate
    • Number of fireplaces: 1
    • Fireplace features: Wood Burning
    Interior area
    • Total structure area: 1,462
    • Total interior livable area: 1,462 sqft
    • Finished area above ground: 1,462
    • Finished area below ground: 0

    Property

    Parking
    • Total spaces: 1
    • Parking features: Open
    • Uncovered spaces: 1
    Features
    • Levels: Two
    • Stories: 2
    • Has view: Yes
    Lot
    • Size: 8,712 Square Feet
    Details
    • Parcel number: 1753.04839564 0189757
    • Special conditions: Standard

    Construction

    Type & style
    • Home type: MultiFamily
    • Architectural style: Traditional
    • Property subtype: Single Family Residence, Residential, Duplex
    • Attached to another structure: Yes
    Materials
    • Masonite
    • Foundation: Other
    • Roof: Composition, Shingle
    Condition
    • New construction: No
    • Year built: 1993

    Utilities & green energy

    • Sewer: Public Sewer
    • Water: Private

    Community & HOA

    Community
    • Subdivision: Baywood Forest
    HOA
    • Has HOA: Yes
    • Services included: Unknown
    • HOA fee: $186 annually
    Location
    • Region: Knightdale

    Financial & listing details

    • Price per square foot: $212/sqft
    • Tax assessed value: $283,018
    • Annual tax amount: $1,777
    • Date on market: 6/24/2025

    Price history

    DateEventPrice
    8/19/2025Sold$310,000$212/sqft
    Source: Doorify MLS #10105269 Report a problem
    7/3/2025Pending sale$310,000$212/sqft
    Source: Doorify MLS #10105269 Report a problem
    6/24/2025Listed for sale$310,000+10.7%$212/sqft
    Source: Doorify MLS #10105269 Report a problem
    5/28/2025Sold$280,000+154.5%$192/sqft
    Source: Public Record Report a problem
    8/31/1999Sold$110,000$75/sqft
    Source: Public Record Report a problem

    Public tax history

    YearProperty taxesTax assessment
    2025$1,830 +3%$283,018
    2024$1,778 +26.9%$283,018 +59.8%
    2023$1,401 +7.8%$177,081
    2022$1,299 +2.7%$177,081
    2021$1,264 +1.7%$177,081
    2020$1,244 +17.7%$177,081 +39.5%
    2019$1,057 $126,974
    2018$1,057 +14.5%$126,974
    2017$923 +2%$126,974
    2016$904 $126,974 -0.1%
    2015-- $127,085
    2014$856 $127,085
    2013-- $127,085
    2012-- $127,085
    2011-- $127,085
    2010-- $127,085
    2009-- $127,085
    2008-- --
    2007-- --
    2006-- --
    2005-- --
    2004-- --
    2003-- --
    2002-- --
    2001-- --
    Find assessor info on the county website

    Neighborhood: 27545

    Nearby schools

    GreatSchools rating
    Schools provided by the listing agent
    • Elementary: Wake - Lake Myra
    • Middle: Wake - Wendell
    • High: Wake - East Wake

    Source: Doorify MLS. This data may not be complete. We recommend contacting the local school district to confirm school assignments for this home.

    Get a cash offer in 3 minutes
    Find out how much your home could sell for in as little as 3 minutes with a no-obligation cash offer.
    Estimated market value
    $305,800
    Get a cash offer in 3 minutes
    Find out how much your home could sell for in as little as 3 minutes with a no-obligation cash offer.
    Estimated market value
    $305,800