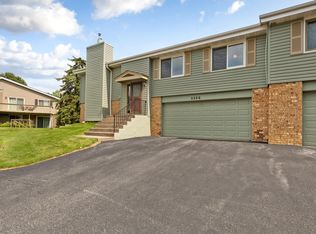
Looking for a town home you can make your own? Unfinished lower level ready for your new construction ideas. Mechanicals are all set... brand new A/C and up to date furnace, water heater water softener. Ideal location to enjoy the season near Lone Lake Park and Shady Oak with sandy beach. Nearby LRT Regional Bike Trail System.
Pending
Price cut: $5K (6/15)
$270,000
5356 Beachside Dr, Minnetonka, MN 55343
2beds
1,026sqft
(TH) Quad/4 Corners
Built in 1979
3,920 Square Feet Lot
$-- Zestimate®
$263/sqft
$296/mo HOA
What's special
Water softenerWater heaterUp to date furnace
- 52 days |
- 372 |
- 11 |
Zillow last checked:
Listing updated:
Listed by:
Thomas A Ries 952-393-6600,
Edina Realty, Inc.,
Erick T Ries 952-994-7600
Source: NorthstarMLS as distributed by MLS GRID,MLS#: 7072139
Facts & features
Interior
Bedrooms & bathrooms
- Bedrooms: 2
- Bathrooms: 1
- Full bathrooms: 1
Bedroom
- Level: Main
- Area: 150 Square Feet
- Dimensions: 10x15
Bedroom 2
- Level: Main
- Area: 81 Square Feet
- Dimensions: 9x9
Deck
- Level: Main
- Area: 66 Square Feet
- Dimensions: 11x6
Informal dining room
- Level: Main
- Area: 81 Square Feet
- Dimensions: 9x9
Kitchen
- Level: Main
- Area: 81 Square Feet
- Dimensions: 9x9
Living room
- Level: Main
- Area: 192 Square Feet
- Dimensions: 12x16
Other
- Level: Lower
- Area: 336 Square Feet
- Dimensions: 16x21
Heating
- Forced Air
Cooling
- Central Air
Appliances
- Included: Dishwasher, Dryer, Exhaust Fan, Gas Water Heater, Range, Refrigerator, Water Softener Owned
- Laundry: In Basement, Electric Dryer Hookup, Lower Level, Washer Hookup
Features
- Basement: Block,Unfinished,Walk-Out Access
- Has fireplace: No
Interior area
- Total structure area: 3,078
- Total interior livable area: 1,026 sqft
- Finished area above ground: 1,026
- Finished area below ground: 0
Video & virtual tour
Property
Parking
- Total spaces: 2
- Parking features: Attached, Asphalt, Garage Door Opener, Tuckunder Garage
- Attached garage spaces: 2
- Has uncovered spaces: Yes
- Details: Garage Dimensions (21x18), Garage Door Height (7), Garage Door Width (16)
Accessibility
- Accessibility features: None
Features
- Levels: Multi/Split
- Patio & porch: Deck
- Fencing: None
Lot
- Size: 3,920 Square Feet
- Features: Near Public Transit, Tree Coverage - Light
Details
- Foundation area: 1026
- Parcel number: 2611722440037
- Zoning description: Residential-Single Family
Construction
Type & style
- Home type: Townhouse
- Property subtype: (TH) Quad/4 Corners
- Attached to another structure: Yes
Materials
- Block
- Roof: Age 8 Years or Less,Asphalt
Condition
- New construction: No
- Year built: 1979
Utilities & green energy
- Electric: Circuit Breakers, 100 Amp Service, Power Company: Xcel Energy
- Gas: Natural Gas
- Sewer: City Sewer/Connected
- Water: City Water/Connected
Community & HOA
HOA
- Has HOA: Yes
- Services included: Maintenance Structure, Lawn Care, Maintenance Grounds, Professional Mgmt, Recreation Facility, Snow Removal
- HOA fee: $296 monthly
- HOA name: First Service Residential
- HOA phone: 952-227-2700
Location
- Region: Minnetonka
Financial & listing details
- Price per square foot: $263/sqft
- Tax assessed value: $262,600
- Annual tax amount: $3,065
- Date on market: 5/22/2026
- Cumulative days on market: 53 days
Estimated market value
Not available
Estimated sales range
Not available
Not available
Price history
| Date | Event | Price |
|---|---|---|
| 6/30/2026 | Pending sale | $270,000$263/sqft |
Source:  NorthstarMLS as distributed by MLS GRID #7072139 Report a problem NorthstarMLS as distributed by MLS GRID #7072139 Report a problem | ||
| 6/15/2026 | Price change | $270,000-1.8%$263/sqft |
Source: NorthstarMLS as distributed by MLS GRID #7072139 Report a problem | ||
| 5/22/2026 | Listed for sale | $275,000$268/sqft |
Source: NorthstarMLS as distributed by MLS GRID #7072139 Report a problem | ||
Public tax history
| Year | Property taxes | Tax assessment |
|---|---|---|
| 2025 | $2,817 -8.6% | $262,600 +4.6% |
| 2024 | $3,084 +14.7% | $251,000 -7.9% |
| 2023 | $2,690 -1% | $272,400 +11.8% |
| 2022 | $2,716 -13.9% | $243,700 +5.5% |
| 2021 | $3,153 -6.9% | $231,000 +5.8% |
| 2020 | $3,386 +7.4% | $218,400 +3.7% |
| 2019 | $3,153 -6.9% | $210,700 +8.9% |
| 2018 | $3,386 +41.6% | $193,400 +19.3% |
| 2017 | $2,391 -3.8% | $162,100 +12.7% |
| 2016 | $2,486 +43.9% | $143,800 +3.4% |
| 2015 | $1,727 +2% | $139,100 +16.7% |
| 2014 | $1,693 +13.6% | $119,200 -4.9% |
| 2013 | $1,491 -6.5% | $125,300 -7% |
| 2012 | $1,595 -1.5% | $134,700 -4.1% |
| 2011 | $1,619 +5.1% | $140,500 -4.2% |
| 2010 | $1,540 -11.4% | $146,700 -15% |
| 2009 | $1,738 0% | $172,500 +3.2% |
| 2006 | $1,738 +15.5% | $167,200 +13.1% |
| 2005 | $1,506 -0.7% | $147,800 +6% |
| 2004 | $1,516 +10% | $139,400 +12% |
| 2002 | $1,377 -25.3% | $124,500 |
| 2001 | $1,843 | -- |
Find assessor info on the county website
Monthly payment
Est. payment
Payment breakdown
Explore the cost of this home by adjusting the details. Changes won't be saved.Climate risks
Neighborhood: 55343
Nearby schools
GreatSchools rating
- 2/10Gatewood Elementary SchoolGrades: PK-5Distance: 2.2 mi
- 5/10Hopkins West Junior High SchoolGrades: 6-8Distance: 2 mi
- 8/10Hopkins Senior High SchoolGrades: 9-12Distance: 3.5 mi
- $300,2003 bd2 ba968 sqft5352 Beachside Dr, Minnetonka, MN 55343Off Market
- $303,5003 bd2 ba968 sqft5360 Beachside Dr, Minnetonka, MN 55343Off Market
- $326,5003 bd2 ba1.4k sqft5354 Beachside Dr, Minnetonka, MN 55343Off Market

- $217,5002 bd2 ba968 sqft5350 Beachside Dr, Minnetonka, MN 55343Sold
- $289,0002 bd2 ba968 sqft5358 Beachside Dr, Minnetonka, MN 55343Off Market
- $304,4002 bd2 ba1.4k sqft5364 Beachside Dr, Minnetonka, MN 55343Off Market
- $313,5003 bd2 ba1.4k sqft5362 Beachside Dr, Minnetonka, MN 55343Off Market
- $327,0003 bd3 ba1.6k sqft5348 Beachside Dr, Minnetonka, MN 55343Sold
A local agent can set up tours, give advice and negotiate with sellers.
Similar homes
- $260,0002 bd2 ba1.3k sqft5226 Beachside Dr, Minnetonka, MN 55343For Sale
 MLS ID #7104209, Lacie Nelson, eXp Realty. NorthstarMLS as distributed by MLS GRID
 - $220,0002 bd1 ba1k sqft5664 Sanibel Dr APT C, Minnetonka, MN 55343For Sale
 MLS ID #7064139, Barb J Kuester, Edina Realty, Inc.. NorthstarMLS as distributed by MLS GRID
 - $229,9002 bd2 ba1.3k sqft6085 Rowland Rd APT 312, Minnetonka, MN 55343For Sale
 MLS ID #7042281, Katie Chandler, RE/MAX Results. NorthstarMLS as distributed by MLS GRID
 - $235,0002 bd2 ba934 sqft13417 Zenith Ln, Eden Prairie, MN 55346For Sale
 MLS ID #7082102, Alex Joseph Boxwell, Pemberton RE. NorthstarMLS as distributed by MLS GRID
 - $178,9002 bd2 ba1k sqft5645 Green Circle Dr APT 305, Minnetonka, MN 55343For SaleMLS ID #7095703, Kitty Oates, Coldwell Banker Realty. NorthstarMLS as distributed by MLS GRID
- $281,9003 bd2 ba1.3k sqft11256 Providence Ln, Eden Prairie, MN 55344For SaleMLS ID #7075455, Jin "Dida" Hansen, Longhouse Realty. NorthstarMLS as distributed by MLS GRID
- $249,9003 bd3 ba1.3k sqft3620 Independence Ave S APT 10, Saint Louis Park, MN 55426For SaleMLS ID #7080195, Christopher S Bailey, eXp Realty. NorthstarMLS as distributed by MLS GRID
- $284,5002 bd1 ba986 sqft1164 Xene Ln N, Plymouth, MN 55447For SaleMLS ID #7101984, Stephanie Schmitz, Real Broker, LLC. NorthstarMLS as distributed by MLS GRID
- $239,9002 bd2 ba1.2k sqft11574 Carriage Ct, Eden Prairie, MN 55344For SaleMLS ID #7078754, Thomas G Anderson, RE/MAX Preferred. NorthstarMLS as distributed by MLS GRID
- $275,0002 bd2 ba1.1k sqft404 Sarazin St, Shakopee, MN 55379For SaleMLS ID #7104643, Ryan Kowalski, Real Broker, LLC. NorthstarMLS as distributed by MLS GRID
- $254,9003 bd2 ba1.2k sqft13656 74th Pl N, Maple Grove, MN 55311For SaleMLS ID #7106106, Lenny Frolov, Resource Realty Group, Inc. NorthstarMLS as distributed by MLS GRID
- $255,0002 bd2 ba1.4k sqft9619 Ensign Cir, Bloomington, MN 55438For SaleMLS ID #7053489, Misael Rodriguez, Coldwell Banker Realty. NorthstarMLS as distributed by MLS GRID
- $279,9002 bd3 ba1.2k sqft4505 Orchid Cir, Plymouth, MN 55446For SaleMLS ID #7096282, Ryan Edick, Reliance Realty Advisers, LLC. NorthstarMLS as distributed by MLS GRID
- $244,9003 bd2 ba1.1k sqft3805 E 45th St, Minneapolis, MN 55406For SaleMLS ID #7075442, Lenny Frolov, Resource Realty Group, Inc. NorthstarMLS as distributed by MLS GRID
- $275,0002 bd2 ba1.4k sqft11106 Vessey Ave S, Bloomington, MN 55437For SaleMLS ID #7082469, Nathan D Chaika, Century 21 Atwood. NorthstarMLS as distributed by MLS GRID
- $225,0002 bd2 ba942 sqft2875 Arboretum Village Trl, Chanhassen, MN 55317For SaleMLS ID #7104670, Andrew J Wolf, Edina Realty, Inc.. NorthstarMLS as distributed by MLS GRID
- $196,5002 bd2 ba936 sqft13317 Zenith Ln, Eden Prairie, MN 55346For SaleMLS ID #7096365, Sara R Melby, eXp Realty. NorthstarMLS as distributed by MLS GRID
- $272,0002 bd2 ba1.4k sqft4154 Meadowlark Way, Eagan, MN 55122For SaleMLS ID #7091489, Tyler T Layman, RE/MAX Advantage Plus. NorthstarMLS as distributed by MLS GRID
- $249,9002 bd2 ba1.3k sqft12000 71st Pl N, Maple Grove, MN 55369For SaleMLS ID #7085341, Wayne E King, Twin Oaks Realty, Inc. NorthstarMLS as distributed by MLS GRID
- $206,0002 bd1 ba980 sqft2225 Ranchview Ln N Unit 7, Plymouth, MN 55447For SaleMLS ID #7075942, Nichole Hayden, Edina Realty, Inc.. NorthstarMLS as distributed by MLS GRID
