
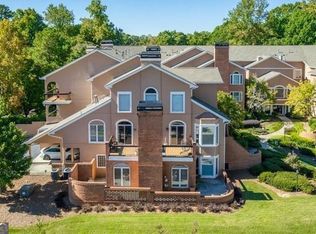
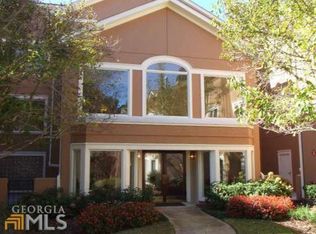
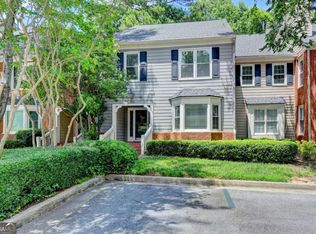
Gorgeous townhome-style condo with a spacious floor plan, abundant natural light, and an exceptional location in the sought-after gated Brooke Ridge community. This beautifully maintained upper-level 2-bedroom, 2.5-bath residence combines timeless style, comfort, and privacy with soaring vaulted ceilings in the living room and peaceful views of the beautifully landscaped, tree-lined courtyard. Designed for effortless everyday living and entertaining, the spacious kitchen features stainless steel appliances and opens seamlessly to the dining and living areas, creating a warm and inviting gathering space. Upstairs, the expansive primary suite offers a true retreat with a large walk-in closet, private en-suite bath, and a secluded balcony nestled among the trees-perfect for a morning coffee or afternoon relaxing at the end of the day. The second bedroom also features its own private en-suite bath, offering comfort and privacy for family and visitors alike. A generously sized loft-style flex space provides endless versatility and is ideal for a home office, fitness studio, media room, reading lounge, or additional guest bedroom space. As an upper-level residence, this home enjoys enhanced privacy and a quiet setting while overlooking the community's beautifully maintained grounds. Residents enjoy gated access and outstanding amenities, including a swimming pool, and tennis courts. Ideally located just minutes from shopping, premier dining, and parks, this home offers the perfect balance of convenience, low-maintenance living, and everyday elegance.
Active
$400,000
5356 Brooke Ridge Dr, Atlanta, GA 30338
2beds
2,037sqft
Condominium
Built in 1987
-- sqft lot
$391,200 Zestimate®
$196/sqft
$640/mo HOA
What's special
Abundant natural lightStainless steel appliancesPrivate en-suite bathLarge walk-in closetSpacious floor planSpacious kitchenExpansive primary suite
- 85 days
- 292
- 11
Zillow last checked:
Listing updated:
Listed by:
Thomas H McCullough 404-313-0344,
Knapp Realty
Source: GAMLS,MLS#: 10798197
Facts & features
Interior
Bedrooms & bathrooms
- Bedrooms: 2
- Bathrooms: 3
- Full bathrooms: 2
- 1/2 bathrooms: 1
Rooms
- Room types: Bonus Room, Great Room, Loft
Kitchen
- Features: Breakfast Area
Heating
- Central
Cooling
- Central Air
Appliances
- Included: Dishwasher, Disposal, Dryer, Refrigerator, Washer
- Laundry: In Hall
Features
- Bookcases, Double Vanity, Rear Stairs, Vaulted Ceiling(s), Walk-In Closet(s)
- Flooring: Carpet, Tile
- Windows: Bay Window(s), Skylight(s), Window Treatments
- Basement: None
- Number of fireplaces: 1
- Fireplace features: Factory Built, Family Room, Gas Starter
- Common walls with other units/homes: 2+ Common Walls,No One Above
Interior area
- Total structure area: 2,037
- Total interior livable area: 2,037 sqft
- Finished area above ground: 2,037
- Finished area below ground: 0
Property
Parking
- Total spaces: 2
- Parking features: Assigned, Garage, Garage Door Opener, Side/Rear Entrance
- Has garage: Yes
Features
- Levels: Two
- Stories: 2
- Patio & porch: Deck
- Has private pool: Yes
- Pool features: In Ground
- Waterfront features: No Dock Or Boathouse
- Body of water: None
Lot
- Size: 1,742 Square Feet
- Features: Other
- Residential vegetation: Wooded
Details
- Parcel number: 06 338 05 030
Construction
Type & style
- Home type: Condo
- Architectural style: Traditional
- Property subtype: Condominium
- Attached to another structure: Yes
Materials
- Brick, Concrete, Stucco
- Roof: Composition
Condition
- Resale
- New construction: No
- Year built: 1987
Utilities & green energy
- Sewer: Public Sewer
- Water: Public
- Utilities for property: Cable Available, Electricity Available, Natural Gas Available, Sewer Available, Underground Utilities
Green energy
- Energy efficient items: Appliances
Community & HOA
Community
- Features: Pool, Street Lights, Tennis Court(s), Near Public Transport, Walk To Schools, Near Shopping
- Subdivision: Brooke Ridge
HOA
- Has HOA: Yes
- Services included: Insurance, Maintenance Structure, Maintenance Grounds, Swimming, Tennis, Trash
- HOA fee: $7,680 annually
Location
- Region: Atlanta
Financial & listing details
- Price per square foot: $196/sqft
- Tax assessed value: $462,500
- Annual tax amount: $7,815
- Date on market: 7/1/2026
- Cumulative days on market: 86 days
- Listing agreement: Exclusive Right To Sell
- Listing terms: 1031 Exchange,Cash,Conventional
- Electric utility on property: Yes
Estimated market value
$391,200
$372,000 - $411,000
$3,002/mo
Price history
| Date | Event | Price |
|---|---|---|
| 7/2/2026 | Listed for sale | $400,000-6.1%$196/sqft |
Source:  FMLS GA #7798072 Report a problem FMLS GA #7798072 Report a problem | ||
| 6/20/2026 | Listing removed | $426,000$209/sqft |
Source:  GAMLS #10681381 Report a problem GAMLS #10681381 Report a problem | ||
| 4/24/2026 | Price change | $426,000-3.2%$209/sqft |
Source: GAMLS #10681381 Report a problem | ||
| 1/29/2026 | Listed for sale | $440,000$216/sqft |
Source: GAMLS #10681381 Report a problem | ||
| 10/15/2025 | Listing removed | $440,000$216/sqft |
Source: FMLS GA #7487789 Report a problem | ||
| 2/25/2025 | Price change | $440,000-2.2%$216/sqft |
Source: GAMLS #10415220 Report a problem | ||
| 11/18/2024 | Listed for sale | $450,000-3.8%$221/sqft |
Source: FMLS GA #7487789 Report a problem | ||
| 6/9/2024 | Listing removed | -- |
Source: GAMLS #10279699 Report a problem | ||
| 4/11/2024 | Listed for sale | $468,000+17%$230/sqft |
Source: GAMLS #10279699 Report a problem | ||
| 7/7/2022 | Sold | $400,000+0.3%$196/sqft |
Source: FMLS GA #7059421 Report a problem | ||
| 6/11/2022 | Pending sale | $399,000$196/sqft |
Source: FMLS GA #7059421 Report a problem | ||
| 6/2/2022 | Listed for sale | $399,000+87.4%$196/sqft |
Source: FMLS GA #7059421 Report a problem | ||
| 7/7/2015 | Sold | $212,900-0.9%$105/sqft |
Source: Public Record Report a problem | ||
| 5/21/2015 | Pending sale | $214,900$105/sqft |
Source: Coldwell Banker Residential Brokerage - Roswell #5373406 Report a problem | ||
| 2/21/2015 | Price change | $214,900-2.3%$105/sqft |
Source: Coldwell Banker Residential Brokerage - Roswell #5373406 Report a problem | ||
| 1/16/2015 | Price change | $219,900-4.3%$108/sqft |
Source: Coldwell Banker Residential Brokerage - Roswell #5373406 Report a problem | ||
| 12/6/2014 | Listed for sale | $229,900$113/sqft |
Source: Coldwell Banker Residential Brokerage - Roswell #5373406 Report a problem | ||
Public tax history
| Year | Property taxes | Tax assessment |
|---|---|---|
| 2025 | $7,815 +19.4% | $185,000 +17.9% |
| 2024 | $6,542 +9.7% | $156,920 +8.5% |
| 2023 | $5,963 +65.1% | $144,680 +7.1% |
| 2022 | $3,612 -6.2% | $135,040 -8.3% |
| 2021 | $3,852 +10.5% | $147,280 +14.6% |
| 2020 | $3,485 +7.7% | $128,560 +7.4% |
| 2019 | $3,237 +3.2% | $119,680 +6.9% |
| 2018 | $3,137 +5.2% | $112,000 +19.8% |
| 2017 | $2,983 +12.6% | $93,520 +9.9% |
| 2016 | $2,649 | $85,132 +1.7% |
| 2014 | $2,649 | $83,720 |
| 2013 | -- | $83,720 -6.4% |
| 2012 | -- | $89,440 -5.4% |
| 2011 | -- | $94,496 |
| 2010 | $2,671 -22% | $94,496 -20% |
| 2009 | $3,423 +9.9% | $118,120 |
| 2008 | $3,115 | $118,120 |
Find assessor info on the county website
Monthly payment
Est. payment
Payment breakdown
Explore the cost of this home by adjusting the details. Changes won't be saved.Climate risks
Neighborhood: 30338
Nearby schools
Schools provided by the listing agent
- Elementary: Kingsley
- Middle: Peachtree
- High: Dunwoody
Source: GAMLS. This data may not be complete. We recommend contacting the local school district to confirm school assignments for this home.
Similar homes
- $420,0003 bd3 ba1.6k sqft3065 Windcrest Ct, Alpharetta, GA 30022Active
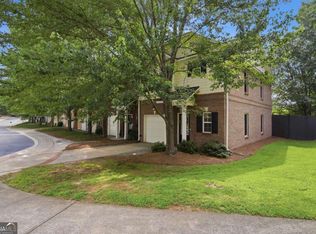
 MLS ID #10826197, Amanda Tello, Keller Williams Community Partners. GAMLS
 - $399,9004 bd4 ba2.8k sqft1006 Camden Ct, Sandy Springs, GA 30327Active
 MLS ID #10802721, Yan Zhao, Crye-Leike Commercial, Inc.. GAMLS
 - $399,0002 bd3 ba1.9k sqft3239 Tomeh Way, Tucker, GA 30084Active
 MLS ID #10793847, Amy DeJesus, Virtual Properties Realty.com. GAMLS
 - $395,0004 bd3 ba1.9k sqft2714 Shetley Creek Dr, Norcross, GA 30071Active
 MLS ID #10814151, Kimberly Hollins, 1 Percent Lists Metro Atlanta. GAMLS
 - $387,0004 bd3 ba1.7k sqft2573 Parkwood Cove Dr, Doraville, GA 30340ActiveMLS ID #10804830, Adrian Hernandez Aispuro, Serhant Georgia. GAMLS
- $392,4004 bd3 ba1.9k sqft2523 Shetley Creek Dr, Norcross, GA 30071ActiveMLS ID #10823304, Kimberly Hollins, 1 Percent Lists Metro Atlanta. GAMLS
- $424,0003 bd3 ba1.6k sqft9820 Alger Trce, Johns Creek, GA 30022ActiveMLS ID #10840038, Catherine Marshall, Ansley RE|Christie's Int'l RE. GAMLS
- $267,5002 bd2 ba1.2k sqft706 Brighton Point, Sandy Springs, GA 30328ActiveMLS ID #10809398, Daniel E Pulido, Atlanta Communities. GAMLS
- $324,9003 bd3 ba1.7k sqft605 Serramonte Dr, Marietta, GA 30068ActiveMLS ID #10818409, Stanley Chen, Revolve Real Estate. GAMLS
- $229,9002 bd3 ba1.2k sqft1206 Brighton Point, Sandy Springs, GA 30328ActiveMLS ID #10811008, Toth Family Real Estate, Compass. GAMLS
- $380,0003 bd3 ba1.7k sqft110 Great Oaks Ln, Roswell, GA 30075ActiveMLS ID #10831766, Denise Boyd, Keller Williams Realty North Atlanta. GAMLS
- $349,9002 bd3 ba1.4k sqft3275 Lenox Rd NE APT 108, Atlanta, GA 30324ActiveMLS ID #10786072, David Wrenn, ERA Foster & Bond. GAMLS
- $375,0002 bd3 ba1.6k sqft1735 Peachtree St NE Unit 327, Atlanta, GA 30309ActiveMLS ID #10837752, Hannah Fleshel, Keller Williams Realty PeachtreeRoad. GAMLS
- $375,0002 bd2 ba1.1k sqft4001 Woodland Ln, Alpharetta, GA 30009ActiveMLS ID #10789166, Jeff Murray, Compass. GAMLS
- $435,0004 bd3 ba1.8k sqft251 Balaban Cir, Woodstock, GA 30188ActiveMLS ID #10821504, Mason Eldridge, Atlanta Communities. GAMLS
- $289,9002 bd2 ba1.2k sqft1975 Nocturne Dr Unit 2107, Alpharetta, GA 30009ActiveMLS ID #10812301, Brittany Milstead, Keller Williams Realty Atl. Partners. GAMLS
- $350,0002 bd3 ba1.2k sqft1150 Kilmington Ct, Alpharetta, GA 30009ActiveMLS ID #10786982, Tatum McCurdy, Keller Williams Realty Consultants. GAMLS
- $312,9002 bd3 ba1.2k sqft1468 Briarwood Rd NE Unit 2006, Atlanta, GA 30319ActiveMLS ID #10840459, Helen P Pham, Point Honors & Associates, Realtors. GAMLS
- $439,9003 bd4 ba2.4k sqft3759 Chattahoochee Summit Dr SE #3, Atlanta, GA 30339ActiveMLS ID #10843318, Mary K McMath, Keller Williams Realty Atlanta North. GAMLS
- $365,0003 bd3 ba1.9k sqft6522 Story Cir, Norcross, GA 30093ActiveMLS ID #10774489, Cindy Torres, Keller Williams Realty Atl. Partners. GAMLS
