Incredible opportunity to own a well-maintained home at an exceptional value in one of SW Co's most sought-after neighborhoods & wiithin walking distance to Hidden Valley schools. Interior offers the chance to bring your own vision, while it has recently been improved where it matters most. (List of extensive recent improvements attached.)The functional and flexible layout is ideal for everyday living and entertaining. With 4 bedrooms, including a spacious primary suite, and a finished lower-level that can be utilized as a hangout space/media room or perfect home gym - there is plenty of room to live, work and entertain! This property is an incredible value for a premier location, whether you are looking to personalize your dream home or invest in a property with loads of potential!
Sold for $475,000
$475,000
5356 Canter Dr, Roanoke, VA 24018
4beds
2,803sqft
Single Family Residence
Built in 1986
0.51 Acres Lot
$475,200 Zestimate®
$169/sqft
$3,067 Estimated rent
Home value
$475,200
$447,000 - $504,000
$3,067/mo
Zestimate® history
Owner options
List your home for rent
$3,067/mo
Rent Zestimate®
Find your next renter with Zillow Rental Manager. Plus, with online applications, you can quickly screen prospective tenants – for free.
$3,067/mo
Rent Zestimate®
Refinance and save
$2,922/mo
Est. payment
Refinancing to a lower rate could help reduce your monthly payments and save thousands over the life of the loan.
$2,922/mo
Est. payment
Explore your selling options
Work with a Zillow partner agent
Leverage their expertise and Zillow's premium Showcase listings to get your home seen by more buyers.
Get startedList with your own agent
Get your home in front of millions of buyers by listing it on Zillow.
Learn how to do itSell it yourself
Take full control of how buyers see your home on Zillow by listing For Sale by Owner (FSBO).
List your homeWhat's special
Finished lower-levelFunctional and flexible layoutSpacious primary suitePerfect home gym
Zillow last checked:
Listing updated:
Listed by:
ANGEL LANE 540-915-1416,
WAINWRIGHT & CO., REALTORS(r),
LORI MCCARREN 540-819-7388
Bought with:
BECKY FIELDS, 0225075068
BERKSHIRE HATHAWAY HOMESERVICES PREMIER, REALTORS(r) - MAIN
Source: RVAR,MLS#: 926518
Facts & features
Interior
Bedrooms & bathrooms
- Bedrooms: 4
- Bathrooms: 4
- Full bathrooms: 2
- 1/2 bathrooms: 2
Primary bedroom
- Level: U
Bedroom 2
- Level: U
Bedroom 3
- Level: U
Bedroom 4
- Level: U
Other
- Level: E
Dining room
- Level: E
Eat in kitchen
- Level: E
Family room
- Level: E
Foyer
- Level: E
Laundry
- Level: U
Living room
- Level: E
Recreation room
- Level: L
Other
- Level: L
Heating
- Heat Pump Electric, Zoned
Cooling
- Central Air, Zoned
Appliances
- Included: Dishwasher, Disposal, Electric Range, Refrigerator
Features
- Breakfast Area, Storage
- Flooring: Ceramic Tile, Vinyl, Wood
- Doors: Insulated, Metal
- Windows: Insulated Windows
- Has basement: Yes
- Number of fireplaces: 1
- Fireplace features: Family Room
Interior area
- Total structure area: 2,803
- Total interior livable area: 2,803 sqft
- Finished area above ground: 2,345
- Finished area below ground: 458
Property
Parking
- Total spaces: 8
- Parking features: Garage Under, Paved, Garage Door Opener, Off Street
- Has attached garage: Yes
- Covered spaces: 2
- Uncovered spaces: 6
Features
- Levels: Two
- Stories: 2
- Patio & porch: Patio, Front Porch, Rear Porch
- Exterior features: Garden Space
- Fencing: Fenced
Lot
- Size: 0.51 Acres
- Features: Level, Sloped Up
Details
- Parcel number: 086.070348.000000
- Zoning: R1
Construction
Type & style
- Home type: SingleFamily
- Architectural style: Colonial
- Property subtype: Single Family Residence
Materials
- Brick, Vinyl
Condition
- Completed
- Year built: 1986
Utilities & green energy
- Electric: 0 Phase
- Sewer: Public Sewer
Community & HOA
Community
- Features: Restaurant, Trail Access
- Subdivision: Canterbury Park
HOA
- Has HOA: No
Location
- Region: Roanoke
Financial & listing details
- Price per square foot: $169/sqft
- Tax assessed value: $430,300
- Annual tax amount: $4,432
- Date on market: 4/15/2026
Price history
| Date | Event | Price |
|---|---|---|
| 6/25/2026 | Sold | $475,000-5%$169/sqft |
Source:  RVAR #926518 Report a problem RVAR #926518 Report a problem | ||
| 5/19/2026 | Pending sale | $499,950$178/sqft |
Source: RVAR #926518 Report a problem | ||
| 4/15/2026 | Listed for sale | $499,950+2%$178/sqft |
Source: RVAR #926518 Report a problem | ||
| 12/19/2025 | Listing removed | $489,950$175/sqft |
Source: RVAR #922914 Report a problem | ||
| 11/20/2025 | Listed for sale | $489,950+19.5%$175/sqft |
Source: RVAR #922914 Report a problem | ||
| 7/25/2024 | Sold | $410,000-4.4%$146/sqft |
Source: RVAR #908288 Report a problem | ||
| 6/25/2024 | Pending sale | $429,000$153/sqft |
Source: RVAR #908288 Report a problem | ||
| 6/12/2024 | Listed for sale | $429,000+53.2%$153/sqft |
Source: RVAR #908288 Report a problem | ||
| 6/20/2006 | Sold | $280,000$100/sqft |
Source: Public Record Report a problem | ||
Public tax history
| Year | Property taxes | Tax assessment |
|---|---|---|
| 2025 | $4,432 +3.8% | $430,300 +4.8% |
| 2024 | $4,271 +11% | $410,700 +13.2% |
| 2023 | $3,847 +9.7% | $362,900 +12.8% |
| 2022 | $3,505 +7.3% | $321,600 +7.3% |
| 2021 | $3,266 +2.5% | $299,600 +2.5% |
| 2020 | $3,186 +1.7% | $292,300 +1.7% |
| 2019 | $3,132 +4.4% | $287,300 +4.4% |
| 2018 | $3,000 +5.2% | $275,200 +5.2% |
| 2017 | $2,853 -0.1% | $261,700 -0.1% |
| 2016 | $2,855 | $261,900 |
| 2015 | $2,855 | $261,900 |
| 2014 | $2,855 -4.8% | $261,900 -4.8% |
| 2012 | $2,999 -2.8% | $275,100 -2.8% |
| 2011 | $3,084 +0.1% | $282,900 +0.1% |
| 2010 | $3,081 +0.3% | $282,700 +0.3% |
| 2009 | $3,073 +2.4% | $281,900 +2.4% |
| 2008 | $3,002 +5% | $275,400 |
| 2007 | $2,859 +15% | -- |
| 2006 | $2,485 +2.5% | -- |
| 2005 | $2,424 +4.8% | -- |
| 2004 | $2,312 +2.7% | -- |
| 2003 | $2,250 +7.7% | -- |
| 2001 | $2,090 0% | -- |
| 2000 | $2,091 | -- |
Find assessor info on the county website
Neighborhood: Cave Spring
Nearby homes
- $450,2003 bd3 ba2.4k sqft5366 Canter Dr, Roanoke, VA 24018Off Market
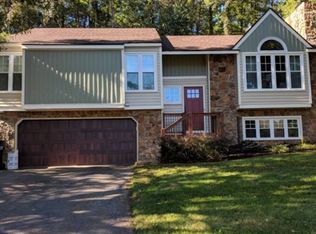
- $501,6004 bd3 ba2.8k sqft5346 Canter Dr, Roanoke, VA 24018Off Market
- $587,4005 bd4 ba2.8k sqft5373 Chaucers Ct, Roanoke, VA 24018Off Market
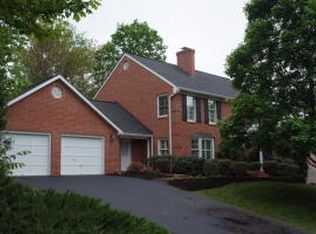
- $475,0005 bd4 ba3.5k sqft5363 Chaucers Ct, Roanoke, VA 24018Sold
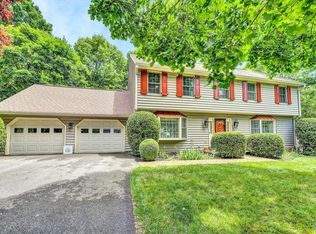
- $615,3004 bd4 ba3.4k sqft5383 Chaucers Ct, Roanoke, VA 24018Off Market
- $506,2004 bd3 ba2.2k sqft5359 Canter Dr, Roanoke, VA 24018Off Market
- $486,9005 bd3 ba2.2k sqft5347 Canter Dr, Roanoke, VA 24018Off Market
- $498,0004 bd4 ba2.7k sqft5376 Canter Dr, Roanoke, VA 24018Sold
Nearby schools
GreatSchools rating
- 9/10Cave Spring Elementary SchoolGrades: PK-5Distance: 0.8 mi
- 9/10Hidden Valley Middle SchoolGrades: 6-8Distance: 2.3 mi
- 9/10Hidden Valley High SchoolGrades: 9-12Distance: 0.2 mi
Schools provided by the listing agent
- Elementary: Cave Spring
- Middle: Hidden Valley
- High: Hidden Valley
Source: RVAR. This data may not be complete. We recommend contacting the local school district to confirm school assignments for this home.


Get pre-qualified for a loan
At Zillow Home Loans, we can pre-qualify you in as little as 5 minutes with no impact to your credit score.An equal housing lender. NMLS #10287.
Sell for more on Zillow
Get a Zillow Showcase℠ listing at no additional cost and you could sell for .
$475,200
2% more
+$9,504
With Zillow Showcase(estimated)
$484,704
- Virginia
- Roanoke County
- Roanoke
- 24018
- Cave Spring
- 5356 Canter Dr
Nearby cities
Nearby neighborhoods
Nearby zip codes
Other Roanoke Topics
