Skip main navigation
Closed
  • $330,000

    5356 COACHWHIP Drive, Keystone Heights, FL 32656

    5beds
    2,052sqft
    Manufactured Home
    Built in 2004
    10 Acres Lot
    $361,000 Zestimate®
    $161/sqft
    $1,879 Estimated rent

    Home value

    $361,000

    $339,000 - $386,000

    $1,879/mo

    Zestimate® history
    Loading
    Loading...

    Owner options

    List your home for rent

    $1,879/mo

    Rent Zestimate®

    Find your next renter with Zillow Rental Manager. Plus, with online applications, you can quickly screen prospective tenants – for free.

    Learn more

    $1,879/mo

    Rent Zestimate®

    Refinance and save

    $2,187/mo

    Est. payment

    Refinancing to a lower rate could help reduce your monthly payments and save thousands over the life of the loan.

    See today's rates

    $2,187/mo

    Est. payment

    Explore your selling options

    Work with a Zillow partner agent

    Leverage their expertise and Zillow's premium Showcase listings to get your home seen by more buyers.

    Get started

    List with your own agent

    Get your home in front of millions of buyers by listing it on Zillow.

    Learn how to do it

    Sell it yourself

    Take full control of how buyers see your home on Zillow by listing For Sale by Owner (FSBO).

    List your home

    What's special

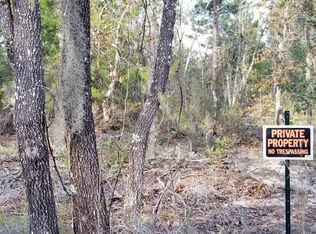
    If you're looking for peace and tranquility while being just 10-15 minutes from everything town has to offer, this is absolutely the one for you! Nestled at the end of a quiet dirt road, the fully fenced 10-acre retreat offers plenty of room to roam, garden, etc. Several trails wind through the property for your horses, dirt bikes, ATVs, or quiet walks. If the chickens will have their own palace with coop already on site! The spacious 5 bedroom, 3 full bath homes leaves plenty of space to comfortably unwind. From the formal living room off the kitchen, to the large dining room, to the family room with built-in fireplace, there's space to entertain, play, or just relax. Split floorplan with primary suite on one side and the additional 4 bedrooms and 2 full baths on the other. Recent upgrades include luxury vinyl plank flooring throughout, new HVAC and ductwork, new water heater, new appliances, and new fixtures. Recent survey on file as well! Welcome Home!

    Zillow last checked:

    Listing updated:

    Listed by:

    WALTER KEY 757-635-3645,

    EPIQUE REALTY, INC 888-893-3537

    Bought with:

    TONYA GRANGE, 3400725

    EXIT 1 STOP REALTY

    Source: realMLS,MLS#: 2011209MLS Logo

    Facts & features

    Interior

    Bedrooms & bathrooms
    • Bedrooms: 5
    • Bathrooms: 3
    • Full bathrooms: 3
    Primary bedroom
    • Level: Main
    Bedroom 2
    • Level: Main
    Bedroom 3
    • Level: Main
    Bedroom 4
    • Level: Main
    Bedroom 5
    • Level: Main
    Primary bathroom
    • Level: Main
    Bathroom 2
    • Level: Main
    Bathroom 3
    • Level: Main
    Dining room
    • Level: Main
    Family room
    • Level: Main
    Kitchen
    • Level: Main
    Laundry
    • Level: Main
    Living room
    • Level: Main
    Heating
    • Central
    Cooling
    • Central Air
    Appliances
    • Included: Dishwasher, Electric Range, Microwave, Refrigerator
    Features
    • Breakfast Bar, Jack and Jill Bath, Primary Bathroom -Tub with Separate Shower, Split Bedrooms, Walk-In Closet(s)
    • Flooring: Vinyl
    • Number of fireplaces: 1
    • Fireplace features: Wood Burning
    Interior area
    • Total interior livable area: 2,052 sqft

    Property

    Parking
    • Parking features: Additional Parking, Off Street
    Features
    • Levels: One
    • Stories: 1
    • Patio & porch: Front Porch
    • Pool features: None
    Lot
    • Size: 10 Acres
    • Features: Dead End Street, Wooded
    Details
    • Parcel number: 31072400692400118
    • Zoning description: Agricultural

    Construction

    Type & style
    • Home type: MobileManufactured
    • Architectural style: Ranch
    • Property subtype: Manufactured Home
    Materials
    • Vinyl Siding
    • Roof: Shingle
    Condition
    • Updated/Remodeled
    • New construction: No
    • Year built: 2004

    Utilities & green energy

    • Sewer: Septic Tank
    • Water: Private, Well
    • Utilities for property: Electricity Connected, Sewer Connected, Water Connected

    Community & HOA

    Community
    • Subdivision: Oak Ridge Farms
    HOA
    • Has HOA: No
    Location
    • Region: Keystone Heights

    Financial & listing details

    • Price per square foot: $161/sqft
    • Tax assessed value: $271,148
    • Annual tax amount: $3,338
    • Date on market: 2/28/2024
    • Listing terms: Cash,Conventional,FHA,USDA Loan,VA Loan
    • Road surface type: Dirt

    Price history

    DateEventPrice
    6/24/2024Sold$330,000+1.5%$161/sqft
    Source: realMLS #2011209 Report a problem
    6/4/2024Pending sale$325,000$158/sqft
    Source: realMLS #2011209 Report a problem
    5/15/2024Price change$325,000-4.4%$158/sqft
    Source: realMLS #2011209 Report a problem
    4/24/2024Price change$339,900-2.9%$166/sqft
    Source: realMLS #2011209 Report a problem
    2/28/2024Listed for sale$350,000+107.1%$171/sqft
    Source: realMLS #2011209 Report a problem
    5/14/2020Listing removed$169,000$82/sqft
    Source: WATSON REALTY CORP #1031109 Report a problem
    5/14/2020Listed for sale$169,000+2.4%$82/sqft
    Source: WATSON REALTY CORP #1031109 Report a problem
    5/8/2020Sold$165,000-2.4%$80/sqft
    Source: realMLS #1031109 Report a problem
    4/7/2020Pending sale$169,000$82/sqft
    Source: WATSON REALTY CORP #1031109 Report a problem
    3/26/2020Listed for sale$169,000$82/sqft
    Source: WATSON REALTY CORP #1031109 Report a problem
    3/25/2020Pending sale$169,000$82/sqft
    Source: WATSON REALTY CORP #1031109 Report a problem
    3/22/2020Listed for sale$169,000$82/sqft
    Source: WATSON REALTY CORP #1031109 Report a problem
    3/21/2020Pending sale$169,000$82/sqft
    Source: WATSON REALTY CORP #1031109 Report a problem
    3/11/2020Price change$169,000-3.4%$82/sqft
    Source: WATSON REALTY CORP #1031109 Report a problem
    2/17/2020Price change$175,000-2.8%$85/sqft
    Source: WATSON REALTY CORP #1031109 Report a problem
    1/6/2020Listed for sale$180,000-2.2%$88/sqft
    Source: WATSON REALTY CORP #1031109 Report a problem
    9/6/2007Sold$184,000+194.4%$90/sqft
    Source: Public Record Report a problem
    2/25/2004Sold$62,500$30/sqft
    Source: Public Record Report a problem

    Public tax history

    YearProperty taxesTax assessment
    2025-- $271,148 +5.1%
    2024$3,645 +9.2%$257,933 +11%
    2023$3,339 +23.1%$232,431 +34.1%
    2022$2,713 +10.1%$173,304 +20.6%
    2021$2,464 +10.3%$143,671 +8.9%
    2020$2,235 $131,953 +6.9%
    2019$2,235 +5.1%$123,438 +1.6%
    2018$2,126 +8.1%$121,455 +11.1%
    2017$1,967 +7.5%$109,289 -3.6%
    2016$1,830 -2%$113,341 +17.6%
    2015$1,867 +8%$96,369 -3.8%
    2014$1,728 $100,183 +0.9%
    2013-- $99,337 -7.5%
    2012-- $107,393 -3.2%
    2011-- $110,971 -15%
    2010-- $130,587 -3.2%
    2009-- $134,853 -5.4%
    2008-- $142,588 0%
    2007-- $142,633 +41.4%
    2006-- $100,844 +6.8%
    2005-- $94,421 +158.9%
    2004-- $36,475 +1.9%
    2003-- $35,795 +4%
    2001-- $34,406 +3%
    2000-- $33,404
    Find assessor info on the county website

    Neighborhood: 32656

    Nearby schools

    GreatSchools rating
    Get a cash offer in 3 minutes
    Find out how much your home could sell for in as little as 3 minutes with a no-obligation cash offer.
    Estimated market value
    $361,000
    Get a cash offer in 3 minutes
    Find out how much your home could sell for in as little as 3 minutes with a no-obligation cash offer.
    Estimated market value
    $361,000