Skip main navigation
Sold for $535,000
  • $535,000

    5356 Cornerstone Dr, Fort Collins, CO 80528

    3beds
    2,392sqft
    Single Family Residence
    Built in 2006
    6,238 Square Feet Lot
    $534,500 Zestimate®
    $224/sqft
    $2,941 Estimated rent

    Home value

    $534,500

    $508,000 - $561,000

    $2,941/mo

    Zestimate® history
    Loading
    Loading...

    Owner options

    List your home for rent

    $2,941/mo

    Rent Zestimate®

    Find your next renter with Zillow Rental Manager. Plus, with online applications, you can quickly screen prospective tenants – for free.

    Learn more

    $2,941/mo

    Rent Zestimate®

    Refinance and save

    $3,228/mo

    Est. payment

    Refinancing to a lower rate could help reduce your monthly payments and save thousands over the life of the loan.

    See today's rates

    $3,228/mo

    Est. payment

    Explore your selling options

    Work with a Zillow partner agent

    Leverage their expertise and Zillow's premium Showcase listings to get your home seen by more buyers.

    Get started

    List with your own agent

    Get your home in front of millions of buyers by listing it on Zillow.

    Learn how to do it

    Sell it yourself

    Take full control of how buyers see your home on Zillow by listing For Sale by Owner (FSBO).

    List your home

    What's special

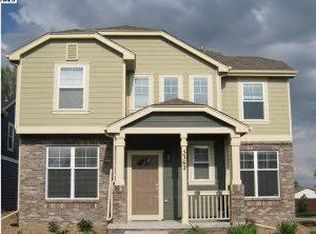
    New Price - Ready for Your Personal Touch!Welcome to this charming home in the coveted Harvest neighborhood - one of Fort Collins' most beloved communities known for its welcoming front porches, strong sense of community, and incredible amenities.Situated on one of the largest fenced lots in the neighborhood, this property offers a rare combination of privacy, space, and proximity to parks and trails. Step inside to find beautiful cherry hardwood floors, a spacious kitchen with rich cherry cabinetry and a custom island, and an inviting family room with a cozy fireplace - perfect for Colorado evenings.Upstairs, you'll love the generous primary suite, two additional bedrooms, and a versatile loft space - ideal for a home office, playroom, or reading nook. The unfinished basement is ready for your vision, giving you room to grow and customize.Living in Harvest means enjoying a resort-style pool, baby pool, clubhouse, fitness center, basketball court, multi-use field, and seven pocket parks - all just steps from your front door. With its classic front porch, 2-car alley-load garage, and convenient location near top-rated schools, shopping, and dining, this home is the perfect place to start your next chapter.

    Zillow last checked:

    Listing updated:

    Listed by:

    Jennifer Jones-Baretta 970-481-8900,

    Focal Real Estate Group,

    Todd Jeskulski 970-391-1197,

    Focal Real Estate Group

    Bought with:

    Jennifer Kelly, 100004076

    Epique Realty

    Source: IRES as distributed by MLS GRID,MLS#: 1043550MLS Logo

    Facts & features

    Interior

    Bedrooms & bathrooms
    • Bedrooms: 3
    • Bathrooms: 4
    • Full bathrooms: 3
    • 1/2 bathrooms: 1
    • Main level bathrooms: 1
    Primary bedroom
    • Description: Carpet
    • Features: 5 Piece Primary Bath
    • Level: Upper
    • Area: 168 Square Feet
    • Dimensions: 12 x 14
    Bedroom 2
    • Description: Carpet
    • Level: Upper
    • Area: 110 Square Feet
    • Dimensions: 10 x 11
    Bedroom 3
    • Description: Carpet
    • Level: Upper
    • Area: 121 Square Feet
    • Dimensions: 11 x 11
    Dining room
    • Description: Hardwood
    • Level: Main
    • Area: 110 Square Feet
    • Dimensions: 10 x 11
    Family room
    • Description: Hardwood
    • Level: Main
    • Area: 195 Square Feet
    • Dimensions: 13 x 15
    Kitchen
    • Description: Tile
    • Level: Main
    • Area: 132 Square Feet
    • Dimensions: 11 x 12
    Recreation room
    • Description: Carpet
    • Level: Upper
    • Area: 195 Square Feet
    • Dimensions: 13 x 15
    Heating
    • Forced Air
    Cooling
    • Central Air
    Appliances
    • Included: Refrigerator
    • Laundry: Washer/Dryer Hookup
    Features
    • Eat-in Kitchen, Separate Dining Room, Open Floorplan, Walk-In Closet(s), Kitchen Island
    • Basement: Unfinished
    • Has fireplace: Yes
    • Fireplace features: Gas, Gas Log
    Interior area
    • Total structure area: 1,732
    • Total interior livable area: 2,392 sqft
    • Finished area above ground: 1,732

    Property

    Parking
    • Total spaces: 2
    • Parking features: Garage Door Opener, Attached
    • Attached garage spaces: 2
    • Details: Attached
    Features
    • Levels: Two
    • Stories: 2
    • Patio & porch: Deck
    • Exterior features: Sprinkler System
    • Fencing: Partial
    Lot
    • Size: 6,238 sqft
    • Features: Paved, Curbs, Gutters, Sidewalks, Street Light, Alley, Fire Hydrant within 500 Feet
    Details
    • Parcel number: R1599434
    • Zoning: LMN
    • Special conditions: Private Owner

    Construction

    Type & style
    • Home type: SingleFamily
    • Architectural style: Cottage
    • Property subtype: Single Family Residence
    Materials
    • Brick
    • Roof: Composition
    Condition
    • New construction: No
    • Year built: 2006

    Utilities & green energy

    • Water: City
    • Utilities for property: Natural Gas Available, Electricity Available

    Community & neighborhood

    Community
    • Community features: Clubhouse, Pool, Playground, Fitness Center, Park, Trail(s)
    Location
    • Region: Fort Collins
    • Subdivision: Harvest Park

    HOA & financial

    HOA
    • Has HOA: Yes
    • HOA fee: $104 monthly
    • Services included: Management
    • Association name: Harvest Park

    Other

    Other facts
    • Listing terms: Cash,Conventional,FHA

    Price history

    DateEventPrice
    5/2/2026Listing removed$2,900$1/sqft
    Source: Zillow Rentals Report a problem
    4/20/2026Price change$2,900-6.5%$1/sqft
    Source: Zillow Rentals Report a problem
    4/14/2026Listed for rent$3,100$1/sqft
    Source: Zillow Rentals Report a problem
    2/23/2026Sold$535,000-3.8%$224/sqft
    Source: IRES as distributed by MLS GRID #1043550 Report a problem
    11/14/2025Listed for sale$556,000$232/sqft
    Source: IRES as distributed by MLS GRID #1043550 Report a problem
    11/14/2025Pending sale$556,000$232/sqft
    Source: IRES as distributed by MLS GRID #1043550 Report a problem
    9/26/2025Price change$556,000-3.3%$232/sqft
    Source: IRES as distributed by MLS GRID #1043550 Report a problem
    9/15/2025Price change$574,900-0.9%$240/sqft
    Source: IRES as distributed by MLS GRID #1043550 Report a problem
    9/12/2025Listed for sale$579,900+0.9%$242/sqft
    Source: IRES as distributed by MLS GRID #1043550 Report a problem
    9/12/2025Listing removed$575,000$240/sqft
    Source: IRES as distributed by MLS GRID #1036371 Report a problem
    7/1/2025Price change$575,000-2.5%$240/sqft
    Source: IRES as distributed by MLS GRID #1036371 Report a problem
    6/10/2025Listed for sale$589,900+128.6%$247/sqft
    Source: IRES as distributed by MLS GRID #1036371 Report a problem
    10/31/2008Sold$258,000+12.7%$108/sqft
    Source: Public Record Report a problem
    10/4/2006Sold$228,855$96/sqft
    Source: Public Record Report a problem

    Public tax history

    YearProperty taxesTax assessment
    2024$3,685 +25.9%$41,393 -1%
    2023$2,927 -1.1%$41,794 +37.7%
    2022$2,959 +8.2%$30,358 -2.8%
    2021$2,734 -0.4%$31,232 +9.2%
    2020$2,745 +19.4%$28,608 -0.7%
    2019$2,298 $28,807 +16.8%
    2018$2,298 $24,674
    2017$2,298 +0.3%$24,674 +4%
    2016$2,290 +4.3%$23,721 +0%
    2015$2,197 +13.9%$23,720 +14.6%
    2014$1,928 $20,690
    2013-- $20,690 +6.5%
    2012-- $19,430
    2011-- $19,430 -1.2%
    2010-- $19,660
    2009-- $19,660 +5.8%
    2008-- $18,590
    2007-- $18,590 +27.4%
    2006-- $14,590 +1%
    2005-- $14,440 +38.3%
    2004-- $10,440 -18.8%
    2002-- $12,850 +678.8%
    2001-- $1,650

    Find assessor info on the county website

    Neighborhood: Harvest Park

    Nearby schools

    GreatSchools rating
    Schools provided by the listing agent
    • Elementary: Bacon
    • Middle: Preston
    • High: Fossil Ridge

    Source: IRES as distributed by MLS GRID. This data may not be complete. We recommend contacting the local school district to confirm school assignments for this home.

    Get a cash offer in 3 minutes
    Find out how much your home could sell for in as little as 3 minutes with a no-obligation cash offer.
    Estimated market value
    $534,500
    Get a cash offer in 3 minutes
    Find out how much your home could sell for in as little as 3 minutes with a no-obligation cash offer.
    Estimated market value
    $534,500